Beautifully renovated 2 bedroom, 2 bath condo in the heart of Oak Lawn with peaceful views into lush greenery. This light-filled residence features a completely reimagined open layout, the only one of its kind in the entire complex, ideal for everyday living and entertaining. Spacious living area with fireplace and seamless flow to the dining area and updated kitchen featuring modern finishes and ample storage. Private balcony offers the perfect place to enjoy morning coffee while viewing a 1.4 acre private park with babbling steam, a waterfall and stone bridge. The units with the private park views rarely become available.
Both bathrooms have been fully renovated with stylish contemporary design. The primary suite features dual sinks and a walk-in shower, creating a spa-like retreat. Towel heater adds an extra touch of comfort and luxury. Full-size laundry area is conveniently located inside the condo. Large windows bring in abundant natural light and showcase the serene treetop setting from the second floor condominium.
Located in a gated community with mature landscaping, green space, pet friendly HOA, community pool and 2 covered personal parking spaces. Prime Dallas location with quick access to Uptown, Downtown, Love Field, the Medical District, shopping, dining, and nightlife. Easy access to Dallas North Tollway and major highways. Move-in ready and offering the perfect blend of modern updates, privacy, and convenience
Sold
Price Unknown
4777 Cedar Springs Rd APT 3D, Dallas, TX 75219
2beds
1,000sqft
Condominium
Built in 1983
-- sqft lot
$223,700 Zestimate®
$--/sqft
$1,787 Estimated rent
Home value
$223,700
$206,000 - $244,000
$1,787/mo
Zestimate® history
Owner options
List your home for rent
$1,787/mo
Rent Zestimate®
Find your next renter with Zillow Rental Manager. Plus, with online applications, you can quickly screen prospective tenants – for free.
$1,787/mo
Rent Zestimate®
Refinance and save
$432/mo
Est. payment
Refinancing to a lower rate could help reduce your monthly payments and save thousands over the life of the loan.
$432/mo
Est. payment
Explore your selling options
Work with a Zillow partner agent
Leverage their expertise and Zillow's premium Showcase listings to get your home seen by more buyers.
Get startedList with your own agent
Get your home in front of millions of buyers by listing it on Zillow.
Learn how to do itSell it yourself
Take full control of how buyers see your home on Zillow by listing For Sale by Owner (FSBO).
List your homeWhat's special
Private balconyCompletely reimagined open layoutLight-filled residenceCommunity pool
Zillow last checked:
Listing updated:
Listed by:
Vesta Schneider 0811843 972-562-8883,
Keller Williams NO. Collin Cty 972-562-8883
Bought with:
Rosemary Granitz, 0622972
RE/MAX DFW Associates
Source: NTREIS,MLS#: 21250426
Facts & features
Interior
Bedrooms & bathrooms
- Bedrooms: 2
- Bathrooms: 2
- Full bathrooms: 2
Primary bedroom
- Level: First
- Dimensions: 16 x 12
Bedroom
- Level: First
- Dimensions: 13 x 10
Kitchen
- Features: Built-in Features
- Level: First
- Dimensions: 10 x 10
Living room
- Features: Fireplace
- Level: First
- Dimensions: 13 x 10
Appliances
- Included: Dishwasher, Electric Cooktop
- Laundry: Stacked
Features
- Open Floorplan
- Has basement: No
- Number of fireplaces: 1
- Fireplace features: Living Room
Interior area
- Total interior livable area: 1,000 sqft
Property
Parking
- Total spaces: 2
- Parking features: Gated
- Attached garage spaces: 2
Features
- Levels: One
- Stories: 1
- Pool features: Pool
- On waterfront: Yes
- Waterfront features: River Front
Lot
- Size: 4.25 Acres
Details
- Parcel number: 00C5571000030003D
Construction
Type & style
- Home type: Condo
- Property subtype: Condominium
Condition
- Year built: 1983
Community & HOA
Community
- Subdivision: Parkside Cedar Spgs Condo
HOA
- Has HOA: Yes
- Amenities included: Maintenance Front Yard
- Services included: Maintenance Grounds, Trash, Water
- HOA fee: $432 monthly
- HOA name: Snl Associates
- HOA phone: 214-460-6998
Location
- Region: Dallas
Financial & listing details
- Tax assessed value: $250,000
- Annual tax amount: $5,567
- Date on market: 4/25/2026
- Cumulative days on market: 9 days
- Exclusions: Staging items
- Road surface type: Asphalt
Price history
| Date | Event | Price |
|---|---|---|
| 6/17/2026 | Sold | -- |
Source: NTREIS #21250426 Report a problem | ||
| 5/19/2026 | Pending sale | $220,000$220/sqft |
Source: NTREIS #21250426 Report a problem | ||
| 5/5/2026 | Contingent | $220,000$220/sqft |
Source: NTREIS #21250426 Report a problem | ||
| 4/25/2026 | Listed for sale | $220,000$220/sqft |
Source: NTREIS #21250426 Report a problem | ||
| 1/24/2018 | Listing removed | $2,100$2/sqft |
Source: www.turbotenant.com Report a problem | ||
| 1/21/2018 | Listed for rent | $2,100$2/sqft |
Source: www.turbotenant.com Report a problem | ||
Public tax history
| Year | Property taxes | Tax assessment |
|---|---|---|
| 2025 | $5,567 -0.4% | $250,000 |
| 2024 | $5,588 +5.9% | $250,000 +8.7% |
| 2023 | $5,278 -8.6% | $230,000 |
| 2022 | $5,774 -0.5% | $230,000 +4.5% |
| 2021 | $5,804 -2.8% | $220,000 |
| 2020 | $5,968 -0.8% | $220,000 |
| 2019 | $6,014 -3.9% | $220,000 |
| 2018 | $6,260 +24.4% | $220,000 +18.9% |
| 2017 | $5,031 0% | $185,000 |
| 2016 | $5,031 +31% | $185,000 +32.1% |
| 2015 | $3,840 | $140,000 |
| 2014 | $3,840 | $140,000 |
| 2013 | -- | -- |
| 2012 | -- | -- |
| 2011 | -- | -- |
| 2010 | -- | -- |
| 2008 | -- | -- |
Find assessor info on the county website
Neighborhood: 75219
Nearby homes
- $175,0001 bd2 ba803 sqft4777 Cedar Springs Rd APT 3Q, Dallas, TX 75219For Sale

- $199,0002 bd2 ba890 sqft4777 Cedar Springs Rd APT 5P, Dallas, TX 75219For Sale
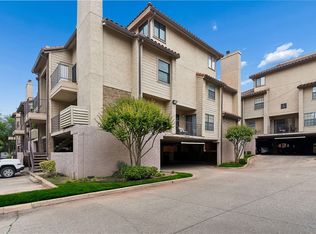
- $190,0002 bd2 ba890 sqft4777 Cedar Springs Rd APT 7P, Dallas, TX 75219For Sale
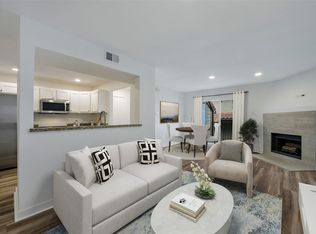
- $--1 bd2 ba768 sqft4777 Cedar Springs Rd APT 8M, Dallas, TX 75219Sold
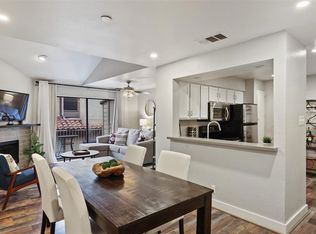
- $181,9002 bd2 ba918 sqft4777 Cedar Springs Rd APT 8L, Dallas, TX 75219Off Market
- $--2 bd2 ba1k sqft4777 Cedar Springs Rd APT 3E, Dallas, TX 75219Sold
- $235,0002 bd2 ba1k sqft4777 Cedar Springs Rd APT 5B, Dallas, TX 75219For Sale
- $187,6002 bd2 ba942 sqft4777 Cedar Springs Rd APT 8Q, Dallas, TX 75219Off Market
Nearby schools
GreatSchools rating
- 7/10Maple Lawn Elementary SchoolGrades: PK-5Distance: 0.7 mi
- 4/10Thomas J Rusk Middle SchoolGrades: 6-8Distance: 0.9 mi
- 3/10North Dallas High SchoolGrades: 9-12Distance: 1.6 mi
Schools provided by the listing agent
- Elementary: Hernandez
- Middle: Rusk
- High: North Dallas
- District: Dallas ISD
Source: NTREIS. This data may not be complete. We recommend contacting the local school district to confirm school assignments for this home.
Get a cash offer in 3 minutes
Find out how much your home could sell for in as little as 3 minutes with a no-obligation cash offer.
Estimated market value
$223,700
Get a cash offer in 3 minutes
Find out how much your home could sell for in as little as 3 minutes with a no-obligation cash offer.
Estimated market value
$223,700
- Texas
- Dallas County
- Dallas
- 75219
- 4777 Cedar Springs Rd Apartment 3D
