4.11 acres with a nice brick home & tillable land near Springfield! Parcel one has 2 acres with a 1,712sf home, 3 bedrooms 1.5 baths, a 47x26 pole barn & a gardening shed. Parcel two has 2.11 tillable acres. Enjoy the ultimate in peaceful living in the 3-seasons sun porch with skylights & Anderson windows! It gives you a full surrounding view of the serene backyard with fruit & nut trees & a decorative fish pond. The home has an attached & newly remodeled 2 car garage with home access from the front porch or directly into the basement. The property has Curran-Gardner water (outdoor water spigots are connected to the well). The roof is appx 6 yrs old, electrical panel is 7 yrs old. Inspections welcome, however the property is being sold as-is.
For sale
$435,000
4777 Stagecoach Rd, Pleasant Plains, IL 62677
3beds
3,238sqft
Single Family Residence, Residential
Built in ----
4.11 Acres Lot
$-- Zestimate®
$134/sqft
$-- HOA
What's special
Brick homeDecorative fish pondFruit and nut treesFront porch
- 8 hours
- 256
- 23
Zillow last checked:
Listing updated:
Listed by:
Jerry George Pref:217-638-1360,
The Real Estate Group, Inc.,
Niki Egizii-Baptist,
The Real Estate Group, Inc.
Source: RMLS Alliance as distributed by MLS GRID,MLS#: CA1047309 Originating MLS: Capital Area Association of Realtors
Facts & features
Interior
Bedrooms & bathrooms
- Bedrooms: 3
- Bathrooms: 2
- Full bathrooms: 1
- 1/2 bathrooms: 1
Bedroom 1
- Level: Main
- Dimensions: 11ft 0in x 13ft 0in
Bedroom 2
- Level: Main
- Dimensions: 10ft 7in x 11ft 1in
Bedroom 3
- Level: Main
- Dimensions: 11ft 1in x 11ft 9in
Other
- Level: Main
- Dimensions: 14ft 8in x 11ft 3in
Other
- Area: 1526
Additional room
- Description: bathroom
- Level: Main
- Dimensions: 9ft 7in x 8ft 2in
Additional room 2
- Description: 3 seasons porch
- Level: Main
- Dimensions: 14ft 6in x 17ft 2in
Kitchen
- Level: Main
- Dimensions: 10ft 1in x 10ft 1in
Living room
- Level: Main
- Dimensions: 21ft 1in x 14ft 11in
Main level
- Area: 1712
Heating
- Propane, Forced Air, Propane Rented
Cooling
- Central Air
Appliances
- Included: Dishwasher, Dryer, Range Hood, Microwave, Range, Refrigerator, Washer, Electric Water Heater
Features
- Ceiling Fan(s), Solid Surface Counter
- Windows: Skylight(s), Window Treatments, Blinds
- Basement: Full,Partially Finished
- Number of fireplaces: 1
- Fireplace features: Gas Log, Living Room
Interior area
- Total structure area: 1,712
- Total interior livable area: 3,238 sqft
Property
Parking
- Total spaces: 2
- Parking features: Attached, Oversized
- Attached garage spaces: 2
- Details: Number Of Garage Remotes: 0
Features
- Patio & porch: Enclosed
Lot
- Size: 4.11 Acres
- Dimensions: 309 x 289 & 611 x 150
- Features: Agricultural, Level, Other, Extra Lot, Fruit Trees
Details
- Additional structures: Pole Barn, Shed(s)
- Additional parcels included: 1303.0200022
- Parcel number: 1303.0200015
Construction
Type & style
- Home type: SingleFamily
- Architectural style: Ranch
- Property subtype: Single Family Residence, Residential
Materials
- Frame, Brick
- Foundation: Concrete Perimeter
- Roof: Shingle
Condition
- New construction: No
Utilities & green energy
- Sewer: Septic Tank
- Water: Private, Public
Green energy
- Energy efficient items: High Efficiency Heating
Community & HOA
Community
- Subdivision: None
Location
- Region: Pleasant Plains
Financial & listing details
- Price per square foot: $134/sqft
- Tax assessed value: $278,793
- Annual tax amount: $5,454
- Date on market: 10/22/2026
- Road surface type: Paved
Estimated market value
Not available
Estimated sales range
Not available
Not available
Price history
| Date | Event | Price |
|---|---|---|
| 10/22/2026 | Listed for sale | $435,000$134/sqft |
Source:  RMLS Alliance as distributed by MLS GRID #CA1047309 Report a problem | ||
Public tax history
| Year | Property taxes | Tax assessment |
|---|---|---|
| 2025 | $5,393 +2.6% | $92,931 +6% |
| 2024 | $5,254 +4% | $87,654 +7.9% |
| 2023 | $5,051 +5.3% | $81,236 +7.2% |
| 2022 | $4,799 +4.4% | $75,780 +4.5% |
| 2021 | $4,596 +1.7% | $72,537 +2% |
| 2020 | $4,520 +2.1% | $71,094 +0.5% |
| 2019 | $4,427 | $70,712 -0.9% |
| 2018 | $4,427 +2.7% | $71,325 +1.8% |
| 2017 | $4,310 +3.3% | $70,071 +3.5% |
| 2016 | $4,174 +2.9% | $67,727 +4% |
| 2015 | $4,055 +1.7% | $65,122 +1.4% |
| 2014 | $3,989 -0.1% | $64,236 -0.7% |
| 2013 | $3,994 +0.6% | $64,689 +1.6% |
| 2012 | $3,971 +2.8% | $63,639 +2.8% |
| 2011 | $3,862 +0.2% | $61,918 -1.2% |
| 2010 | $3,853 +1.7% | $62,701 |
| 2009 | $3,790 +1.4% | $62,701 +2.9% |
| 2008 | $3,738 +3.8% | $60,916 +4.2% |
| 2007 | $3,600 +3% | $58,439 +1.7% |
| 2006 | $3,495 | $57,457 |
Find assessor info on the county website
Monthly payment
Est. payment
Payment breakdown
Explore the cost of this home by adjusting the details. Changes won't be saved.Climate risks
Neighborhood: 62677
- $534,1004 bd4 ba4k sqft4819 Stagecoach Rd, Pleasant Plains, IL 62677Off Market

- $323,800-- bd-- ba-- sqft5270 Deer View Ln, Pleasant Plains, IL 62677Off Market
- $350,0003 bd2 ba2k sqft5360 Deer View Ln, Pleasant Plains, IL 62677Sold
- $140,700-- bd-- ba-- sqft4694 Stagecoach Rd, Pleasant Plains, IL 62677Off Market
Similar homes
- $425,0004 bd4 ba3.4k sqft16500 Setter Ln, Petersburg, IL 62675For Sale
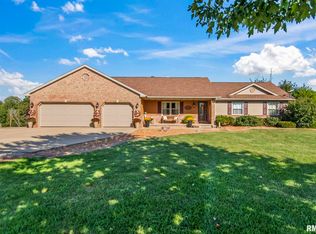
 MLS ID #CA1047125, Melissa D Vorreyer, RE/MAX Professionals. RMLS Alliance as distributed by MLS GRID
- $445,0003 bd4 ba3.2k sqft4905 Blackwolf Rd, Springfield, IL 62711For Sale
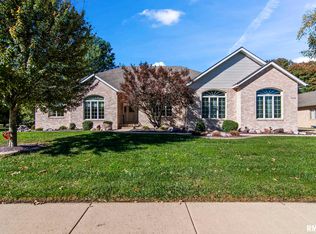 MLS ID #CA1047285, Jane A Locascio, The Real Estate Group, Inc.. RMLS Alliance as distributed by MLS GRID
- $394,5004 bd3 ba2.5k sqft479 Juniper Dr, Petersburg, IL 62675For Sale
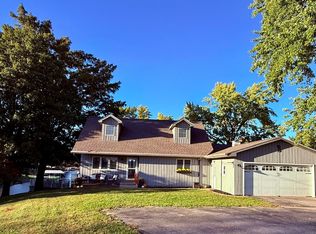 MLS ID #CA1047275, Kim Wenda, RE/MAX Professionals. RMLS Alliance as distributed by MLS GRID
- $397,9003 bd2 ba2.5k sqft2709 Dryden Dr, Springfield, IL 62711For Sale
 MLS ID #CA1047216, Steve A Contri, RE/MAX Professionals. RMLS Alliance as distributed by MLS GRID
- $572,5003 bd3 ba2.1k sqft10790 Salisbury Rd, Pleasant Plains, IL 62677For SaleMLS ID #CA1045279, John E Kerstein, Keller Williams Capital. RMLS Alliance as distributed by MLS GRID
- $445,0005 bd2 ba3.4k sqft2312 Sylvan Rd, Springfield, IL 62704For SaleMLS ID #CA1047273, Sarah Quattrin Coombe, Keller Williams Capital. RMLS Alliance as distributed by MLS GRID
- $474,0004 bd3 ba2.2k sqft8155 Old Jacksonville Rd, Pleasant Plains, IL 62677For SaleMLS ID #CA1044878, John E Kerstein, Keller Williams Capital. RMLS Alliance as distributed by MLS GRID
- $499,9004 bd3 ba3.3k sqft2517 Country Club Dr, Springfield, IL 62704For SaleMLS ID #CA1047303, Debra Sarsany, The Real Estate Group, Inc.. RMLS Alliance as distributed by MLS GRID
- $459,0004 bd3 ba4.2k sqft503 W Sheridan Rd, Petersburg, IL 62675For SaleMLS ID #CA1045849, Kim Wenda, RE/MAX Professionals. RMLS Alliance as distributed by MLS GRID
- $370,0004 bd4 ba2.6k sqft475 Elle Ct, Springfield, IL 62711For SaleMLS ID #CA1047315, Diane Tinsley, The Real Estate Group, Inc.. RMLS Alliance as distributed by MLS GRID
- $365,0004 bd4 ba2.9k sqft24822 Brookwood Hills Rd, Athens, IL 62613For SaleMLS ID #CA1044783, Kim Wenda, RE/MAX Professionals. RMLS Alliance as distributed by MLS GRID
- $419,9003 bd2 ba3.2k sqft4617 Boone Dr, Springfield, IL 62711For SaleMLS ID #CA1047054, Melissa D Vorreyer, RE/MAX Professionals. RMLS Alliance as distributed by MLS GRID
- $324,9001 bd4 ba3.9k sqft6141 Main St, Pleasant Plains, IL 62677For SaleMLS ID #CA1046564, Jim Fulgenzi, RE/MAX Professionals. RMLS Alliance as distributed by MLS GRID
- $414,5003 bd3 ba2.7k sqft1518 Dearborn Dr, Springfield, IL 62711For SaleMLS ID #CA1046783, Lezlie Hearn, The Real Estate Group, Inc.. RMLS Alliance as distributed by MLS GRID
- $394,9004 bd4 ba3.4k sqft417 Silver Spring Dr, Springfield, IL 62702For SaleMLS ID #CA1046888, Jami R Winchester, The Real Estate Group, Inc.. RMLS Alliance as distributed by MLS GRID
- $465,0004 bd4 ba4k sqft3408 Briana Dr, Springfield, IL 62711For SaleMLS ID #CA1046916, Jami R Winchester, The Real Estate Group, Inc.. RMLS Alliance as distributed by MLS GRID
- $299,9003 bd2 ba2.7k sqft2521 Winfield Dr, Springfield, IL 62704For SaleMLS ID #CA1047257, Raegan Parker, The Real Estate Group, Inc.. RMLS Alliance as distributed by MLS GRID
- $364,9004 bd4 ba3.4k sqft3912 W Bluffs Rd, Springfield, IL 62711For SaleMLS ID #CA1046362, Diane Tinsley, The Real Estate Group, Inc.. RMLS Alliance as distributed by MLS GRID
