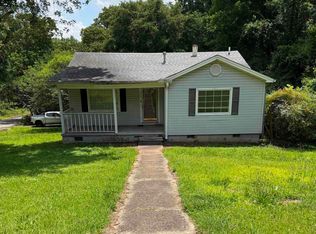
Located just 20–25 minutes from downtown Birmingham, and easily accessible to local amenities like Jefferson State Community Park, Ken's Hickory Pit Barbecue, and the Pinson Public Library, this delightful 3-bedroom, 2-bathroom home zoned for Pinson schools is ready for new owners! The bright and airy living room flows seamlessly into the kitchen, where double doors open to a patio overlooking the expansive backyard—perfect for entertaining or relaxing outdoors. The primary suite features an ensuite bathroom with a walk-in shower, while two additional generously sized bedrooms and a full hall bath provide convenience and comfort for family or guests. A finished basement offers extra living and entertaining space, with an additional unfinished section that's perfect for extra storage. Completing this home is a private, attached 1-car garage. Don’t miss your chance to make this charming home yours today!
Foreclosure
Est. $120,000
4778 Elfreth Johnson Rd, Birmingham, AL 35215
3beds
1,406sqft
Single Family Residence
Built in 1973
0.34 Acres Lot
$-- Zestimate®
$85/sqft
$-- HOA
What's special
Walk-in showerExpansive backyard
- 10 days
- 958
- 117
Zillow last checked:
Listing updated:
Listed by:
Bridget Sikora 205-910-0594,
Ray & Poynor Properties
Source: GALMLS,MLS#: 21467343
Facts & features
Interior
Bedrooms & bathrooms
- Bedrooms: 3
- Bathrooms: 2
- Full bathrooms: 2
Rooms
- Room types: Bedroom, Den/Family (ROOM), Bathroom, Kitchen, Master Bathroom, Master Bedroom
Primary bedroom
- Level: First
Bedroom 1
- Level: First
Bedroom 2
- Level: First
Primary bathroom
- Level: First
Bathroom 1
- Level: First
Family room
- Level: Basement
Kitchen
- Features: Laminate Counters
- Level: First
Living room
- Level: First
Basement
- Area: 1032
Heating
- Natural Gas
Cooling
- Central Air, Split System
Appliances
- Included: Dishwasher, Microwave, Electric Oven, Refrigerator, Stove-Electric, Gas Water Heater
- Laundry: Electric Dryer Hookup, Washer Hookup, In Basement, Basement Area, Laundry (ROOM), Yes
Features
- None, Smooth Ceilings, Tub/Shower Combo
- Flooring: Laminate, Tile
- Windows: Window Treatments
- Basement: Full,Partially Finished,Block
- Attic: Other,Yes
- Has fireplace: No
Interior area
- Total interior livable area: 1,406 sqft
- Finished area above ground: 1,106
- Finished area below ground: 300
Video & virtual tour
Property
Parking
- Total spaces: 1
- Parking features: Attached, Basement, Garage Faces Front
- Attached garage spaces: 1
Features
- Levels: One,Split Foyer
- Stories: 1
- Patio & porch: Open (PATIO), Patio
- Pool features: None
- Fencing: Fenced
- View description: None
- Waterfront features: No
Lot
- Size: 0.34 Acres
- Features: Interior Lot, Few Trees
Details
- Parcel number: 1300024000013.000
- Special conditions: In Foreclosure
Construction
Type & style
- Home type: SingleFamily
- Property subtype: Single Family Residence
Materials
- Brick Over Foundation, Wood Siding
- Foundation: Basement
Condition
- Year built: 1973
Utilities & green energy
- Sewer: Septic Tank
- Water: Public
Community & HOA
Community
- Features: Curbs
- Subdivision: Pinson Plaza
Location
- Region: Birmingham
Financial & listing details
- Price per square foot: $85/sqft
- Tax assessed value: $146,300
- Price range: $120K - $120K
- Date on market: 10/9/2026
- Road surface type: Paved
Foreclosure details
Estimated market value
Not available
Estimated sales range
Not available
Not available
Price history
| Date | Event | Price |
|---|---|---|
| 9/3/2025 | Sold | $120,000-16%$85/sqft |
Source: Public Record Report a problem | ||
| 12/23/2022 | Sold | $142,900+2.1%$102/sqft |
Source:  GALMLS #1338738 Report a problem | ||
| 11/19/2022 | Pending sale | $139,900$100/sqft |
Source: GALMLS #1338738 Report a problem | ||
| 11/19/2022 | Listed for sale | $139,900$100/sqft |
Source: GALMLS #1338738 Report a problem | ||
| 11/19/2022 | Pending sale | $139,900$100/sqft |
Source: GALMLS #1338738 Report a problem | ||
| 11/14/2022 | Listed for sale | $139,900+109.1%$100/sqft |
Source: GALMLS #1338738 Report a problem | ||
| 3/24/2021 | Listing removed | -- |
Source: Owner Report a problem | ||
| 7/14/2018 | Listing removed | $950$1/sqft |
Source: Owner Report a problem | ||
| 7/8/2018 | Listed for rent | $950$1/sqft |
Source: Owner Report a problem | ||
| 7/27/1998 | Sold | $66,900$48/sqft |
Source: Public Record Report a problem | ||
Public tax history
| Year | Property taxes | Tax assessment |
|---|---|---|
| 2025 | -- | $14,640 -2.3% |
| 2024 | -- | $14,980 +9.7% |
| 2023 | $631 +9.4% | $13,660 +8.6% |
| 2022 | $577 +48.1% | $12,580 +42.3% |
| 2021 | $390 | $8,840 |
| 2020 | $390 | $8,840 |
| 2019 | $390 +6.3% | $8,840 +5.5% |
| 2018 | $367 | $8,380 |
| 2017 | $367 -4.2% | $8,380 -3.7% |
| 2016 | $383 +4.4% | $8,700 +3.8% |
| 2015 | $367 -35.2% | $8,380 +1.7% |
| 2014 | $566 +37.2% | $8,240 +18.7% |
| 2013 | $413 | $6,940 -15.8% |
| 2012 | $413 -1.6% | $8,240 -1.6% |
| 2011 | $419 | $8,370 |
| 2010 | $419 | $8,370 |
| 2009 | $419 -2.1% | $8,370 -2.1% |
| 2008 | $428 +1.2% | $8,550 +1.2% |
| 2007 | $423 +3.1% | $8,450 +3% |
| 2006 | $411 +1.5% | $8,200 +1.5% |
| 2005 | $405 +5.6% | $8,080 -47.2% |
| 2004 | $383 +3.9% | $15,300 +3.9% |
| 2003 | $369 +20.9% | $14,720 +141.7% |
| 2002 | $305 | $6,090 |
| 2001 | $305 | $6,090 |
| 2000 | $305 | $6,090 |
Find assessor info on the county website
Monthly payment
Climate risks
Neighborhood: 35215
Nearby schools
Schools provided by the listing agent
- Elementary: Pinson
- Middle: Rudd
- High: Pinson Valley
Source: GALMLS. This data may not be complete. We recommend contacting the local school district to confirm school assignments for this home.
- $146,9003 bd2 ba1.4k sqft4782 Elfreth Johnson Rd, Birmingham, AL 35215Off Market
- $151,6003 bd2 ba1.6k sqft4774 Elfreth Johnson Rd, Birmingham, AL 35215Off Market
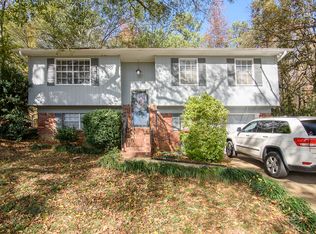
- $148,2003 bd2 ba1.5k sqft4786 Elfreth Johnson Rd, Birmingham, AL 35215Off Market
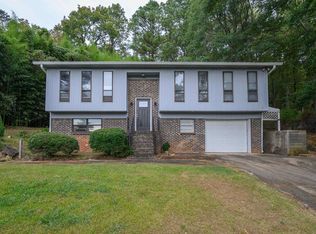
- $142,0003 bd2 ba1.4k sqft4770 Elfreth Johnson Rd, Birmingham, AL 35215For Sale
Similar homes
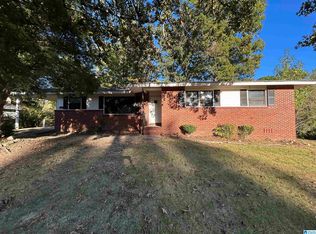
- $119,9004 bd2 ba1.4k sqft1613 4th St NW, Birmingham, AL 35215For Sale
 MLS ID #21467155, Gusty Gulas, eXp Realty, LLC Central. GALMLS
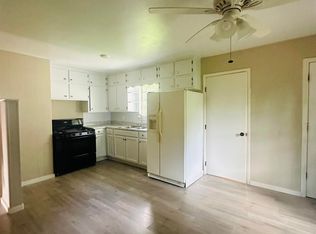
- $125,0003 bd1 ba1k sqft1255 Tuckawanna Dr, Birmingham, AL 35215For Sale
 MLS ID #21456744, Marlene Jordan, RealtySouth-Inverness Office. GALMLS
- $119,0003 bd1 ba1k sqft2249 7th St NE, Birmingham, AL 35215For Sale
 MLS ID #21457849, Carlton Jackson, Edge Realty Group, LLC. GALMLS
- $129,9003 bd2 ba1.2k sqft120 Roebuck Dr, Birmingham, AL 35215For Sale
 MLS ID #21462945, Bryan Welch, REALTYNET. GALMLS
- $100,0003 bd1 ba1k sqft3046 Apple Valley Ln, Birmingham, AL 35215For SaleMLS ID #21463821, Gusty Gulas, eXp Realty, LLC Central. GALMLS
- $104,9003 bd2 ba1.8k sqft1224 Lynn Acres Dr, Birmingham, AL 35215For SaleMLS ID #21450324, Yvonne Harris, Trelora Realty, INC. GALMLS
- $149,5003 bd2 ba1.7k sqft608 Gurley Cir, Birmingham, AL 35215For SaleMLS ID #21466864, Al Norman, Sellabration Realty LLC. GALMLS
- $117,0003 bd1 ba1k sqftSpectrum, Birmingham, AL 35235For SaleMLS ID #21463220, John Gentry, eXp Realty, LLC Central. GALMLS
- $119,5003 bd1 ba1.2k sqftVarious, Birmingham, AL 35214For SaleMLS ID #21466620, Greg Comer, Jonathan Chamness Realty Group. GALMLS
- $159,9003 bd2 ba1.9k sqft2817 Wood Dr NE, Birmingham, AL 35215For SaleMLS ID #21464156, Isabella Crandall, Trelora Realty, INC. GALMLS
- $122,0003 bd2 ba1.3k sqft229 72nd St N, Birmingham, AL 35206For SaleMLS ID #21443459, Linda Ponder, RealtySouth-OTM-Acton Rd. GALMLS
- $107,0003 bd2 ba1.3k sqft7333 Sparta Ave, Birmingham, AL 35206For SaleMLS ID #21465160, Seth Cain, Real Broker LLC. GALMLS
- $139,0003 bd2 ba1.4k sqft507 80th St S, Birmingham, AL 35206For SaleMLS ID #21466965, Christie Tucker, RealtySouth-I459 Southwest. GALMLS
- $124,0003 bd1 ba1.3k sqft8321 Vassar Ave, Birmingham, AL 35206For SaleMLS ID #21439210, Linda Ponder, RealtySouth-OTM-Acton Rd. GALMLS
- $120,0003 bd1 ba936 sqft7221 Rome Ave, Birmingham, AL 35206For SaleMLS ID #21430307, Linda Ponder, RealtySouth-OTM-Acton Rd. GALMLS
- $169,9003 bd1 ba1.3k sqft300 Joan Ave, Birmingham, AL 35215For SaleMLS ID #21454235, Kelley Shaw Smith, RE/MAX on Main. GALMLS
- $160,0004 bd2 ba1.6k sqft2505 Martin Rd, Birmingham, AL 35235For SaleMLS ID #21467156, Gusty Gulas, eXp Realty, LLC Central. GALMLS
- $120,0003 bd2 ba1.3k sqftTbd, Birmingham, AL 35217For SaleMLS ID #21459799, Nancy Drinkard, RE/MAX Marketplace. GALMLS
