Introducing the All-New Willow Plan by Nies Homes – Where Sophisticated Design Meets Lakeside Living. Step into a lifestyle of luxury with the Willow Plan by Nies Homes, perfectly nestled in a quiet cul-de-sac on a prime lakefront lot in Castaway—Wichita’s premier spring-fed surf lake community. This architectural masterpiece is designed for those who appreciate stunning views, thoughtful details,and effortless indoor-outdoor living. From the moment you arrive, the Willow Plan captivates. A charming front courtyard—accessible from the dining room—welcomes you with a private seating area, setting the tone for the elegant experience inside. The grand entryway opens to soaring 16’ ceilings and breathtaking two-story windows that frame panoramic lake views. A striking glass wine rack artfully separates the dining room, creating a bold and refined focal point. The main living area is both inviting and impressive, with a gas fireplace, towering ceilings, and walk-out access to the expansive covered deck—the perfect setting for entertaining or simply soaking in the tranquil lakefront scenery. The chef-inspired kitchen is beautifully appointed with a large island, premium Café appliances, and a spacious walk-in pantry. Retreat to the luxurious Master Suite featuring a spa-like bath with a tile shower, soaking tub, and a generouswalk-in closet with direct access to the laundry room for added convenience. Two additional main floor bedrooms share a stylish Jack & Jill bath, offering comfort and privacy for family or guests. The walkout lower level expands your living space with a spacious family room, wet bar, and two more bedrooms—each with walk-in closets—and a full bath with direct access to the backyard for easy beach-day cleanups. A large storage area offers flexibility for a future home theater or game room. Outside, enjoy your own lakeside oasis with a ground-level patio with custom limestone steps down to the private beach area overlooking Castaway’s pristine spring-fed waters. The Willow Plan is more than a home—it’s a destination. Some information may be estimated and is not guaranteed. Pricing is subject to change without notice. Please verify schools with USD 266.
Active
$1,248,900
4778 N Ridge Port Ct, Wichita, KS 67205
5beds
3,870sqft
Single Family Onsite Built
Built in 2024
0.46 Acres Lot
$1,197,200 Zestimate®
$323/sqft
$100/mo HOA
What's special
- 395 days
- 495
- 29
Zillow last checked:
Listing updated:
Listed by:
Todd Davis 316-990-5460,
J Russell Real Estate
Source: SCKMLS as distributed by MLS GRID,MLS#: 662443
Facts & features
Interior
Bedrooms & bathrooms
- Bedrooms: 5
- Bathrooms: 5
- Full bathrooms: 4
- 1/2 bathrooms: 1
Primary bedroom
- Description: Carpet
- Level: Main
- Area: 248
- Dimensions: 15.5' x 16'
Bedroom
- Description: Carpet
- Level: Main
- Area: 138
- Dimensions: 11.5' x 12'
Bedroom
- Description: Carpet
- Level: Main
- Area: 138
- Dimensions: 11.5' x 12'
Bedroom
- Description: Carpet
- Level: Basement
- Area: 178.25
- Dimensions: 11.5' x 15.5'
Bedroom
- Description: Carpet
- Level: Basement
- Area: 155.25
- Dimensions: 11.5' x 13.5'
Dining room
- Description: Wood
- Level: Main
- Area: 165
- Dimensions: 11' x 15'
Family room
- Description: Carpet
- Level: Basement
- Area: 621
- Dimensions: 23' x 27'
Kitchen
- Description: Wood
- Level: Main
- Area: 216
- Dimensions: 12' x 18'
Living room
- Description: Wood
- Level: Main
- Area: 306
- Dimensions: 17' x 18'
Heating
- Forced Air, Natural Gas
Cooling
- Central Air, Electric
Appliances
- Included: Dishwasher, Disposal, Microwave, Range, Humidifier
- Laundry: Main Level, Laundry Room, 220 equipment
Features
- Ceiling Fan(s), Walk-In Closet(s), Vaulted Ceiling(s), Wet Bar
- Flooring: Hardwood
- Windows: Storm Window(s), Skylight(s)
- Basement: Finished
- Number of fireplaces: 1
- Fireplace features: One, Living Room, Gas
Interior area
- Total interior livable area: 3,870 sqft
- Finished area above ground: 2,397
- Finished area below ground: 1,473
Property
Parking
- Total spaces: 4
- Parking features: Attached, Garage Door Opener
- Garage spaces: 4
Features
- Levels: One
- Stories: 1
- Patio & porch: Patio, Covered
- Exterior features: Guttering - ALL, Irrigation Pump, Irrigation Well, Sprinkler System
- Pool features: Community
- On waterfront: Yes
- Waterfront features: Waterfront
Lot
- Size: 0.46 Acres
- Features: Cul-De-Sac
Details
- Parcel number: 30016251
Construction
Type & style
- Home type: SingleFamily
- Architectural style: Traditional
- Property subtype: Single Family Onsite Built
Materials
- Frame w/Less than 50% Mas
- Foundation: Full, Walk Out At Grade, View Out
- Roof: Composition
Condition
- Year built: 2024
Details
- Builder name: Nies Homes
Utilities & green energy
- Gas: Natural Gas Available
- Utilities for property: Sewer Available, Natural Gas Available, Public
Community & HOA
Community
- Features: Clubhouse, Greenbelt, Lake, Playground
- Security: Smoke Detector(s)
- Subdivision: Rennick (Castaway)
HOA
- Has HOA: Yes
- Services included: Recreation Facility, Gen. Upkeep for Common Ar
- HOA fee: $1,200 annually
Location
- Region: Wichita
Financial & listing details
- Price per square foot: $323/sqft
- Tax assessed value: $645,120
- Annual tax amount: $17,485
- Date on market: 9/25/2025
- Cumulative days on market: 396 days
- Ownership: Builder
- Road surface type: Paved
Estimated market value
$1,197,200
$1.14M - $1.26M
$3,457/mo
Price history
Price history is unavailable.
Public tax history
| Year | Property taxes | Tax assessment |
|---|---|---|
| 2025 | $12,616 +6664.1% | $74,189 |
| 2024 | $187 -0.4% | -- |
| 2023 | $187 | $6 |
| 2022 | -- | -- |
Find assessor info on the county website
Monthly payment
Est. payment
Payment breakdown
Explore the cost of this home by adjusting the details. Changes won't be saved.Climate risks
Neighborhood: 67205
Nearby schools
Schools provided by the listing agent
- Elementary: Maize USD266
- Middle: Maize
- High: Maize
Source: SCKMLS as distributed by MLS GRID. This data may not be complete. We recommend contacting the local school district to confirm school assignments for this home.
Similar homes
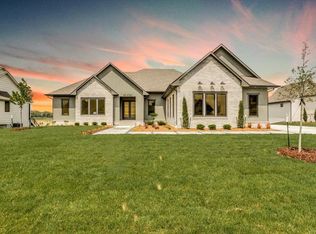
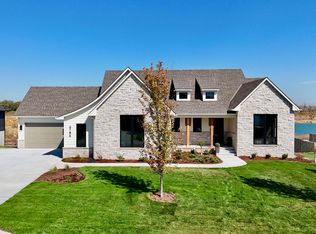
- $1,319,2495 bd6 ba4.5k sqft4710 N Ridge Port St, Wichita, KS 67205For Sale
 MLS ID #671724, Todd Davis, J Russell Real Estate. SCKMLS as distributed by MLS GRID
 - $1,299,0006 bd5 ba4.2k sqft3113 W Crystal Beach St, Wichita, KS 67204For Sale
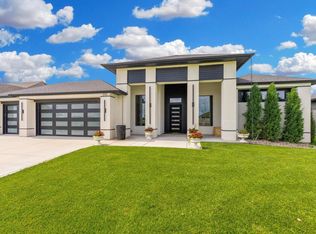 MLS ID #675898, Alissa Unruh, Berkshire Hathaway PenFed Realty. SCKMLS as distributed by MLS GRID
 - from $1,300,0005 bd6 ba4.9k sqftFullerton Plan, Castaway, Wichita, KS 67205New Construction
 Sharp Homes, Inc.
 - from $1,100,0005 bd6 ba4.6k sqftTetonia Plan, Castaway, Wichita, KS 67205New Construction
 Sharp Homes, Inc.
