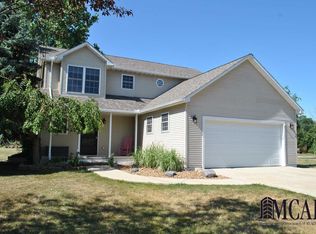
This rare Monroe home is nestled within the highly sought-after Ida School district. With an expansive 2400+ sq ft of living space on a generous half-acre lot. You'll find that all of your needs are met and more! As you step inside, you'll be greeted by an inviting open-concept layout that seamlessly connects the living, dining, and kitchen areas. Imagine entertaining guests or enjoying family time in this harmonious space. The kitchen is a chef's delight as it offers plenty of counter space for food prep and cabinets for storage. Step outside through the sliding glass door in the dining room and onto the back deck, where a delightful surprise awaits - your very own hot tub built directly into the large deck! It's the perfect spot for relaxing evenings under the stars. See More... One of the highlights of this home is the incredibly spacious master bedroom. Offering a unique level of privacy, it features a separate access point to the lower level, distinct from the other bedrooms. Inside this haven, you'll discover two closets, including a generously sized walk-in, and an attached oversized master bathroom with a luxurious rainfall shower. The 2.5-car attached garage is spacious enough for parking multiple vehicles and has many features that cater to hobbyists and DIY enthusiasts that you'll have to see for yourself! A large mudroom bridges the garage entrance and kitchen, where you'll also discover the first-floor half bath. You couldn't ask for much more convenience and practicality in your home. Cherished for years, this home has been a backdrop for countless memories and pride of ownership is apparent with it's many updates over the recent years. The recent updates cover nearly all major components, ensuring peace of mind for the lucky new owners including the roof, siding, and windows to the floors, kitchen, baths, furnace, and Tankless Water Heater, and an expansive concrete driveway and patio. Embrace the warmth and character that this property exudes, making it more than just a house, but a place to call HOME.
Sold
Zillow last checked:
Listing updated:
Bought with:
Tracey Solomon
Source: MichRIC,MLS#: 23145966
Price history
| Date | Event | Price |
|---|---|---|
| 4/19/2024 | Sold | $290,000-3.3%$115/sqft |
Source:  MichRIC #23145966 Report a problem MichRIC #23145966 Report a problem | ||
| 3/9/2024 | Pending sale | $300,000$119/sqft |
Source:  Realcomp II #81023145966 Report a problem Realcomp II #81023145966 Report a problem | ||
| 2/16/2024 | Price change | $300,000-4.8%$119/sqft |
Source: MichRIC #23145966 Report a problem | ||
| 12/12/2023 | Listed for sale | $315,000+320%$125/sqft |
Source: Realcomp II #20230099903 Report a problem | ||
| 11/21/2008 | Sold | $75,000-33.6%$30/sqft |
Source:  MiRealSource #922494 Report a problem MiRealSource #922494 Report a problem | ||
| 8/19/2008 | Listed for sale | $112,900+252.8%$45/sqft |
Source: foreclosure.com Report a problem | ||
| 7/8/1998 | Sold | $32,000$13/sqft |
Source: Public Record Report a problem | ||
Get a cash offer in 3 minutes
Find out how much your home could sell for in as little as 3 minutes with a no-obligation cash offer.
Estimated market value
$316,800
