Welcome to a truly unique home in the sought-after, family-friendly community of St. Lucie Village! This beautifully remodeled 3-bedroom, 3-full-bath residence offers exceptional privacy while capturing serene views of the surrounding oak hammock from nearly every window. Each bedroom features its own private balcony, providing a peaceful outdoor retreat and allowing you to enjoy the natural surroundings from every level. All the major updates have been recently completed, including but not limited to a new roof, impact windows, and a full interior remodel, allowing you to move in and enjoy with peace of mind. Spend your evenings strolling along the Indian River shoreline, or take advantage of the convenient location near shopping, healthcare, public boat ramps, and beautiful area beaches.
For sale
$894,700
2511 Lightlewood Lane, Fort Pierce, FL 34946
3beds
1,985sqft
Single Family Residence
Built in 1996
0.49 Acres Lot
$-- Zestimate®
$451/sqft
$-- HOA
What's special
New roofFull interior remodelImpact windowsPeaceful outdoor retreat
- 3 days |
- 748 |
- 13 |
Likely to sell faster than
Zillow last checked:
Listing updated:
Listed by:
Dina McNeill 772-519-1163,
Compass Real Estate Group, Inc
Source: BeachesMLS,MLS#: B26063249 Originating MLS: BeachesMLS
Originating MLS: BeachesMLSFacts & features
Interior
Bedrooms & bathrooms
- Bedrooms: 3
- Bathrooms: 3
- Full bathrooms: 3
- Main level bathrooms: 1
- Main level bedrooms: 2
Primary bedroom
- Level: Third
- Area: 228
- Dimensions: 12 X 19
Bedroom 2
- Level: Second
- Area: 150
- Dimensions: 12.5 X 12
Bedroom 3
- Level: Second
- Area: 144
- Dimensions: 12 X 12
Dining room
- Level: Second
- Area: 156
- Dimensions: 12 X 13
Kitchen
- Level: Second
- Area: 143
- Dimensions: 13 X 11
Living room
- Level: Second
- Area: 276
- Dimensions: 23 X 12
Other
- Description: office/nursery off master
- Level: Third
- Area: 88
- Dimensions: 8 X 11
Heating
- Central, Electric
Cooling
- Central Air, Ceiling Fan(s), Electric, Zoned
Appliances
- Included: Cooktop, Dishwasher, Electric Range, Electric Water Heater, Oven, Refrigerator, Water Softener Owned, Water Softener, Water Heater
- Laundry: Inside, Laundry Closet
Features
- Breakfast Bar, Closet Cabinetry, Dining Area, Separate/Formal Dining Room, Dual Sinks, High Ceilings, Split Bedrooms, Storage, Separate Shower, Upper Level Primary, Vaulted Ceiling(s), Walk-In Closet(s)
- Flooring: Marble, Tile
- Doors: French Doors
- Windows: Storm Window(s)
- Has fireplace: No
Interior area
- Total structure area: 3,715
- Total interior livable area: 1,985 sqft
Video & virtual tour
Property
Parking
- Total spaces: 8
- Parking features: Attached Carport, Boat, Concrete, Covered, Carport, Driveway, Open, RV Access/Parking
- Carport spaces: 2
- Uncovered spaces: 6
- Details: CarportSpaces:2.00
Accessibility
- Accessibility features: None
Features
- Levels: Three Or More
- Stories: 3
- Patio & porch: Covered, Deck, Open, Balcony
- Exterior features: Balcony, Outdoor Living Area, Room For Pool
Lot
- Size: 0.49 Acres
- Features: Landscaped, Oversized Lot, 1/4 to 1/2 Acre Lot, Many Trees
Details
- Parcel number: 143350300010004
- Zoning: Residential
- Special conditions: Standard,Listed As-Is
- Other equipment: Generator
Construction
Type & style
- Home type: SingleFamily
- Architectural style: Stilt
- Property subtype: Single Family Residence
Materials
- Fiber Cement, Frame
- Foundation: Pillar/Post/Pier, Slab
- Roof: Metal
Condition
- Resale,Updated/Remodeled
- New construction: No
- Year built: 1996
Utilities & green energy
- Electric: Generator
- Sewer: Septic Tank
- Water: Well
- Utilities for property: Cable Available, Electricity Not Available, Phone Available, Sewer Available, Water Connected
Community & HOA
Community
- Subdivision: LIGHTLE SUBDIVISION ST Lucie Village
HOA
- Has HOA: No
Location
- Region: Fort Pierce
Financial & listing details
- Price per square foot: $451/sqft
- Tax assessed value: $624,500
- Annual tax amount: $10,085
- Date on market: 8/12/2026
- Listing terms: Cash,Conventional
- Road surface type: Paved
Estimated market value
Not available
Estimated sales range
Not available
Not available
Price history
| Date | Event | Price |
|---|---|---|
| 8/12/2026 | Listed for sale | $894,700+36.6%$451/sqft |
Source:  BeachesMLS #B26063249 Report a problem BeachesMLS #B26063249 Report a problem | ||
| 8/25/2022 | Sold | $655,000-5.8%$330/sqft |
Source: BeachesMLS #R10815223 Report a problem | ||
| 7/15/2022 | Contingent | $695,000$350/sqft |
Source: BeachesMLS #RX-10815223 Report a problem | ||
| 7/8/2022 | Listed for sale | $695,000$350/sqft |
Source: BeachesMLS #RX-10815223 Report a problem | ||
Public tax history
| Year | Property taxes | Tax assessment |
|---|---|---|
| 2025 | $10,086 +4% | $563,994 +2.9% |
| 2024 | $9,699 +1.1% | $548,100 +1.6% |
| 2023 | $9,594 +423.9% | $539,232 +296.3% |
| 2022 | $1,831 +0.2% | $136,079 +3% |
| 2021 | $1,828 +0% | $132,116 +1.4% |
| 2020 | $1,828 | $130,292 +2.3% |
| 2019 | $1,828 +1.7% | $127,363 +1.9% |
| 2018 | $1,797 +7.3% | $124,989 -49.9% |
| 2017 | $1,674 +1.7% | $249,300 +8.4% |
| 2016 | $1,647 +1.8% | $229,900 +10.7% |
| 2015 | $1,618 -1.3% | $207,600 +75.7% |
| 2014 | $1,640 | $118,124 +1.5% |
| 2013 | -- | $116,378 +1.7% |
| 2012 | -- | $114,433 +3% |
| 2011 | -- | $111,100 -0.7% |
| 2010 | -- | $111,900 -5.6% |
| 2009 | -- | $118,600 -6% |
| 2008 | -- | $126,104 +3% |
| 2007 | -- | $122,431 +2.5% |
| 2006 | -- | $119,445 +3% |
| 2005 | -- | $115,966 +3% |
| 2004 | -- | $112,588 |
| 2003 | -- | -- |
| 2002 | -- | -- |
| 2001 | -- | -- |
| 2000 | -- | -- |
Find assessor info on the county website
Monthly payment
Est. payment
Payment breakdown
Explore the cost of this home by adjusting the details. Changes won't be saved.Climate risks
Neighborhood: 34946
Nearby schools
GreatSchools rating
- 4/10Chester A. Moore Elementary SchoolGrades: PK-8Distance: 2 mi
- 3/10Fort Pierce Westwood High SchoolGrades: 9-12Distance: 2.9 mi
- 5/10Dan Mccarty SchoolGrades: 6-8Distance: 3.4 mi
- $580,8003 bd2 ba2k sqft2512 Lightlewood Ln, Fort Pierce, FL 34946Off Market
- $81,3001 bd1 ba864 sqft127 Saint Lucie Ln, Fort Pierce, FL 34950Off Market
- $400,0003 bd2 ba1.7k sqft2509 Lightlewood Ln, Fort Pierce, FL 34946Sold
- $774,0005 bd4 ba2.6k sqft305 Saint Lucie Ln, Fort Pierce, FL 34946Off Market
- $771,3002 bd1 ba528 sqft2513 Lightlewood Ln, Fort Pierce, FL 34946Off Market
- $398,3003 bd2 ba1.6k sqft309 Saint Lucie Ln, Fort Pierce, FL 34946Off Market
- $387,9003 bd2 ba1.8k sqft313 Saint Lucie Ln, Fort Pierce, FL 34946Off Market
- $350,0002 bd2 ba617 sqft301 Saint Lucie Ln, Fort Pierce, FL 34946Sold
A local agent can set up tours, give advice and negotiate with sellers.
Similar homes
- $850,0003 bd3 ba2k sqftFt Pierce Beach Subdivisi, Fort Pierce, FL 34949For Sale

 MLS ID #A12064380, Maria Canarte, United Real Estate Miami. MIAMI
 - $849,0004 bd4 ba2.6k sqft3504 FONTANEDA Avenue, Fort Pierce, FL 34947For Sale

 MLS ID #B26056699, Diane Johnson, Florida Homes Realty & Mortgage. BeachesMLS
 - $899,0003 bd3 ba1.9k sqft419 N 2nd Street, Fort Pierce, FL 34950For Sale
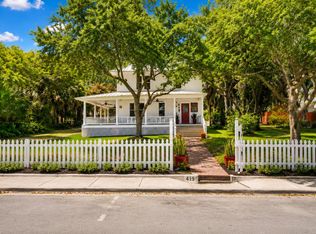 MLS ID #B26006381, Donna L Benton, Southern Castles. BeachesMLS
 - $465,0003 bd2 ba1.5k sqft320 Chamberlain Boulevard, Fort Pierce, FL 34946For Sale
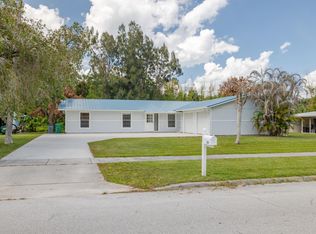 MLS ID #B26018643, Bradley Milliken, Freedom Homes & Property Management LLC. BeachesMLS
 - $610,0003 bd2 ba1.6k sqftThumb Point Subdivision, Fort Pierce, FL 34949For SaleMLS ID #A12071874, Michael Marks, Keller Williams Eagle Realty. MIAMI
- $950,0003 bd2 ba1.8k sqft518 N 2nd Street, Fort Pierce, FL 34950For SaleMLS ID #R11147826, Daniel F Ochse, One Sotheby's Int'l Realty. BeachesMLS
- $849,0003 bd4 ba2.4k sqft3305 Caracal Dr, Fort Pierce, FL 34949For SaleMLS ID #26-128, JEFF CLONINGER, Sotheby's International Realty, Inc.. Palm Beach BOR
- $850,0003 bd2 ba2k sqft608 Malabar Avenue, Fort Pierce, FL 34949For SaleMLS ID #B26053256, Taylor Valente, Compass Florida, LLC. BeachesMLS
- $624,9994 bd2 ba1.3k sqft307 Granada Street, Fort Pierce, FL 34949For SaleMLS ID #B26064590, Joseph Carroll, One Sotheby's Intl. Realty. BeachesMLS
- $869,9003 bd2 ba2.9k sqft1123 Granada, Hutchinson Island, FL 34949For SaleMLS ID #B26026762, Sylvia Collada, Atlantic Shores ERA Powered. BeachesMLS
- $839,0003 bd2 ba2k sqft4160 N A1a Hwy #704A, Fort Pierce, FL 34949For Sale
 MLS ID #M20056089, Elisabeth Aleks, Real Estate Expo Inc. Martin County REALTORS® of the Treasure Coast (MCRTC)
 - $1,280,0003 bd3 ba1.8k sqft309 FERNANDINA Street, Hutchinson Island, FL 34949For SaleMLS ID #B26060563, Elizabeth Schweitzer, Schweitzer Realty. BeachesMLS
- $635,0004 bd5 ba2.7k sqft1311 Emerald Terrace, Fort Pierce, FL 34950For SaleMLS ID #B26028732, Vanessa Carcache, Partnership Realty Inc.. BeachesMLS
- $895,0003 bd4 ba2.8k sqft2550 Harbour Cove Dr, Fort Pierce, FL 34949For SaleMLS ID #M20054836, Elisabeth Aleks, Real Estate Expo Inc. Martin County REALTORS® of the Treasure Coast (MCRTC)
- $759,9993 bd3 ba1.8k sqftThumb Point Subdivision, Fort Pierce, FL 34949For SaleMLS ID #A11962055, Jose Enriquez, First Start Realty Inc.. MIAMI
- $650,0003 bd3 ba2k sqft3320 Caracal Drive, Fort Pierce, FL 34949For SaleMLS ID #B26047743, Bryce Miranda, Keller Williams Realty Of The Treasure Coast. BeachesMLS
- $607,0002 bd2 ba1.9k sqft29 HARBOUR ISLE #PH01, HUTCHINSON ISLAND, FL 34949For Sale
 MLS ID #O6380742, Sergei Goukasov, REAL ESTATE EXPO INC. Stellar MLS
 - $945,0003 bd3 ba2.1k sqftThe Atrium, Hutchinson Island, FL 34949For SaleMLS ID #B26015751, Bruno De Almeida, RE/MAX Gold. BeachesMLS
- $1,250,0003 bd2 ba2.1k sqft272 Bermuda Beach Drive, Hutchinson Island, FL 34949For SaleMLS ID #B26058732, Norman Parker Platts, Keller Williams Realty of PSL. BeachesMLS
- $690,0003 bd2 ba1.6k sqft1801 Saint Lucie Court, Fort Pierce, FL 34949For SaleMLS ID #B26039756, Sheena Jeethan, United Realty Group Inc. BeachesMLS
