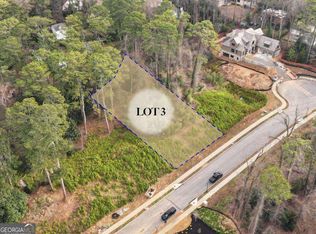
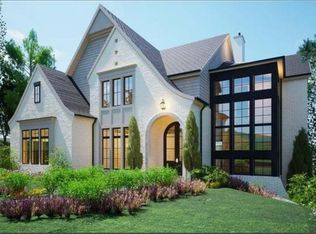
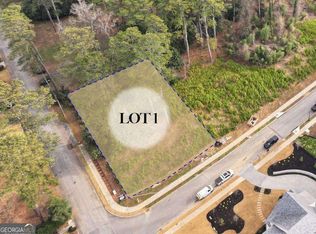
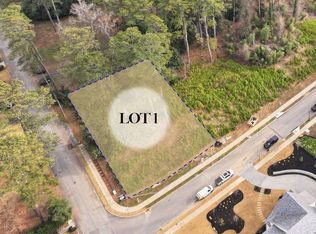
Luxury new construction being built by award-winning Loudermilk Homes in the exclusive and private new 11-home enclave, Blue Heron Walk. This highly sought-after Buckhead location is just minutes to offices, shopping, restaurants, and major highways, yet steps away from the Blue Heron Nature Preserve urban forest featuring 30 acres of natural woodlands and miles of walking trails. This exceptional residence has a modern and thoughtfully designed floor plan with 11 ft ceilings on the main and 10 ft ceilings upstairs. Highlights include 5 en-suite bedrooms with the primary suite on the main level, a loft and bonus room upstairs, gourmet chef's kitchen, home office, 3-car garage, and nice walk out first floor yard with covered patio. With light-filled rooms and walking distance from the Blue Heron Preserve, this home embraces luxury and nature.
Active
$3,499,000
478 Emily Reed Ln #3, Atlanta, GA 30342
5beds
5,398sqft
Single Family Residence
Built in 2026
0.42 Acres Lot
$3,382,300 Zestimate®
$648/sqft
$104/mo HOA
What's special
Light-filled roomsHome office
- 107 days
- 351
- 20
Zillow last checked:
Listing updated:
Listed by:
Kelly R Loudermilk 404-386-6500,
Keller Williams Realty Buckhead
Source: GAMLS,MLS#: 10792187
Facts & features
Interior
Bedrooms & bathrooms
- Bedrooms: 5
- Bathrooms: 6
- Full bathrooms: 5
- 1/2 bathrooms: 1
- Main level bathrooms: 1
- Main level bedrooms: 1
Rooms
- Room types: Bonus Room, Laundry, Loft, Office, Other
Dining room
- Features: Seats 12+
Kitchen
- Features: Kitchen Island, Walk-in Pantry
Heating
- Electric, Forced Air
Cooling
- Ceiling Fan(s), Central Air
Appliances
- Included: Other
- Laundry: In Hall
Features
- Master On Main Level, Other
- Flooring: Other
- Windows: Double Pane Windows
- Basement: None
- Number of fireplaces: 1
- Fireplace features: Factory Built
- Common walls with other units/homes: No Common Walls
Interior area
- Total structure area: 5,398
- Total interior livable area: 5,398 sqft
- Finished area above ground: 5,398
- Finished area below ground: 0
Property
Parking
- Total spaces: 3
- Parking features: Garage
- Has garage: Yes
Features
- Levels: Two
- Stories: 2
- Exterior features: Gas Grill, Other
- Waterfront features: No Dock Or Boathouse
- Body of water: None
Lot
- Size: 0.42 Acres
- Features: Private
Details
- Parcel number: 17 006400040284
- Special conditions: Agent/Seller Relationship
Construction
Type & style
- Home type: SingleFamily
- Architectural style: Traditional
- Property subtype: Single Family Residence
Materials
- Other
- Roof: Other
Condition
- New Construction
- New construction: Yes
- Year built: 2026
Utilities & green energy
- Sewer: Public Sewer
- Water: Public
- Utilities for property: Cable Available, Electricity Available, Natural Gas Available, Phone Available, Sewer Available, Underground Utilities, Water Available
Green energy
- Energy efficient items: Appliances
Community & HOA
Community
- Features: Park, Sidewalks, Street Lights, Near Public Transport, Walk To Schools, Near Shopping
- Subdivision: Blue Heron Walk
HOA
- Has HOA: Yes
- Services included: None
- HOA fee: $1,250 annually
Location
- Region: Atlanta
Financial & listing details
- Price per square foot: $648/sqft
- Date on market: 6/24/2026
- Cumulative days on market: 108 days
- Listing agreement: Exclusive Right To Sell
- Electric utility on property: Yes
Estimated market value
$3,382,300
$3.21M - $3.55M
Not available
Price history
| Date | Event | Price |
|---|---|---|
| 6/24/2026 | Price change | $3,499,000+337.4%$648/sqft |
Source:  FMLS GA #7793747 Report a problem FMLS GA #7793747 Report a problem | ||
| 5/15/2026 | Price change | $799,900-77.1%$148/sqft |
Source: FMLS GA #7770655 Report a problem | ||
| 12/22/2025 | Listed for sale | $3,499,000+337.4%$648/sqft |
Source: FMLS GA #7693996 Report a problem | ||
| 5/7/2025 | Listed for sale | $799,900$148/sqft |
Source: FMLS GA #7574848 Report a problem | ||
| 5/1/2025 | Listing removed | $799,900$148/sqft |
Source: FMLS GA #7503228 Report a problem | ||
| 1/2/2025 | Listed for sale | $799,900$148/sqft |
Source: FMLS GA #7503228 Report a problem | ||
| 1/1/2025 | Listing removed | $799,900$148/sqft |
Source: FMLS GA #7447358 Report a problem | ||
| 9/2/2024 | Listed for sale | $799,900$148/sqft |
Source: FMLS GA #7447358 Report a problem | ||
| 8/31/2024 | Listing removed | $799,900$148/sqft |
Source: FMLS GA #7395002 Report a problem | ||
| 6/3/2024 | Listed for sale | $799,900$148/sqft |
Source: FMLS GA #7395002 Report a problem | ||
Public tax history
Tax history is unavailable.
Monthly payment
Est. payment
Payment breakdown
Explore the cost of this home by adjusting the details. Changes won't be saved.Climate risks
Neighborhood: North Buckhead
Nearby schools
Schools provided by the listing agent
- Elementary: Smith
- Middle: Sutton
- High: North Atlanta
Source: GAMLS. This data may not be complete. We recommend contacting the local school district to confirm school assignments for this home.
Similar homes
- $3,250,0006 bd9 ba7.6k sqft4132 Haverhill Dr NE, Atlanta, GA 30342Active
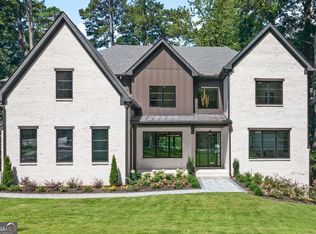
 MLS ID #10835474, Shiva Vasseghi, Compass. GAMLS
 - $4,190,0006 bd8 ba7.5k sqft469 Emily Reed Ln Lot 11, Atlanta, GA 30342Active
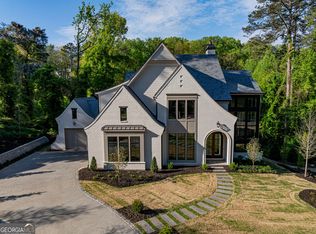 MLS ID #10833861, Kelly R Loudermilk, Keller Williams Realty Buckhead. GAMLS
 - $2,299,0005 bd5 ba6.1k sqft4501 Wieuca Rd NE, Atlanta, GA 30342Active
 MLS ID #10867280, Courtney Newton, The Rezerve. GAMLS
 - $2,995,0005 bd7 ba5.2k sqft5373 Northland Dr, Sandy Springs, GA 30342Active
 MLS ID #10824076, Jennifer Barnes, Keller Williams Realty PeachtreeRoad. GAMLS
 - $1,895,0005 bd7 ba6.3k sqft4842 Kitty Hawk Dr, Sandy Springs, GA 30342For Sale
 MLS ID #7848499, Jen Metzger, Atlanta Fine Homes Sotheby's International. FMLS GA
 - $3,295,0005 bd7 ba5.8k sqft6200 Ferry Dr, Sandy Springs, GA 30328New ConstructionMLS ID #7845754, Alton Moss, Chapman Hall Realty. FMLS GA
- $3,650,0004 bd5 ba4.4k sqft3990 E Brookhaven Dr NE, Atlanta, GA 30319For SaleMLS ID #7834076, Kristen K Sodemann, HOME Luxury Real Estate. FMLS GA
- $3,695,0005 bd6 ba5k sqft1610 W Sussex Rd NE, Atlanta, GA 30306ActiveMLS ID #10833391, Ken Covers, Engel & Völkers Atlanta. GAMLS
- $3,000,0005 bd5 ba5.3k sqft2981 Lookout Pl NE, Atlanta, GA 30305ActiveMLS ID #10841045, Eric Bell, Keller Williams West Atlanta. GAMLS
- $3,995,0006 bd7 ba7.2k sqft1347 W Wesley Rd NW, Atlanta, GA 30327ActiveMLS ID #10867399, Shanna Bradley, Ansley RE | Christie's Int'l RE. GAMLS
- $2,495,0005 bd5 ba5.8k sqft4431 Northside Chase NW, Atlanta, GA 30327ActiveMLS ID #10847539, Steve Raimonde, Knapp Realty. GAMLS
- $3,150,0007 bd9 ba7k sqft4036 Conway Valley Rd NW, Atlanta, GA 30327For SaleMLS ID #7826259, NANCY M MEISTER, Beacham and Company. FMLS GA
- $2,799,0005 bd8 ba6.8k sqft355 Pine Tree Dr NE, Atlanta, GA 30305For SaleMLS ID #7784565, Kyle Baumann, Atlanta Fine Homes Sotheby's International. FMLS GA
- $3,995,0007 bd8 ba7.6k sqft1353 W Wesley Rd NW, Atlanta, GA 30327ActiveMLS ID #10867393, Shanna Bradley, Ansley RE | Christie's Int'l RE. GAMLS
- $3,000,0005 bd7 ba6.6k sqft1235 W Garmon Rd NW, Atlanta, GA 30327ActiveMLS ID #10730169, Pam Salls, Atlanta Communities. GAMLS
- $4,549,0005 bd7 ba7.2k sqft3659 Northside Dr NW, Atlanta, GA 30305For SaleMLS ID #7810605, Shelly Loftus, Dorsey Alston Realtors. FMLS GA
- $3,200,0005 bd7 ba4.9k sqft991 Courtenay Dr NE, Atlanta, GA 30306ActiveMLS ID #10850156, Jason Wieloch, Compass. GAMLS
- $4,200,0005 bd7 ba7k sqft3049 Clarendale Dr NW, Atlanta, GA 30327New ConstructionMLS ID #7826487, Alex McLean, Atlanta Fine Homes Sotheby's International. FMLS GA
- $2,900,0006 bd9 ba7.5k sqft115 Mount Paran Rdg, Atlanta, GA 30327ActiveMLS ID #10714030, Margaret Sallee, BHHS Georgia Properties. GAMLS
- $2,995,0004 bd3 ba4k sqft2066 N Ponce De Leon Ave NE, Atlanta, GA 30307For SaleMLS ID #7838132, Harvin Greene, Dossier. FMLS GA
