Decompress as you travel home down the winding country road to this beautifully maintained, completely remodeled and updated home situated on two picturesque acres. The open-concept floor plan is enhanced by abundant natural light streaming through newer windows, creating a bright and welcoming atmosphere throughout.
The spacious kitchen is designed for both everyday living and entertaining, featuring ample cabinetry, generous workspace, and a walk-in pantry. A formal dining area provides the perfect setting for family meals and holiday gatherings.
The home offers two secondary bedrooms that share a well-appointed full bath, while the spacious primary suite serves as a private retreat complete with an ensuite bath.
Step outside to the rear deck, an ideal space to relax, unwind, and gather with family and friends while enjoying the peaceful country setting. The two-car under-house garage provides additional storage and offers excellent potential for a workshop, hobby area, or workspace.
This move-in-ready property combines modern updates, comfortable living spaces, and the tranquility of country living, all on a beautiful two-acre parcel.
Active
$185,000
478 Horse Run Rd, Little Genesee, NY 14754
3beds
1,632sqft
Single Family Residence
Built in 1972
1.92 Acres Lot
$139,100 Zestimate®
$113/sqft
$-- HOA
What's special
Generous workspaceOpen-concept floor planBeautiful two-acre parcelPeaceful country settingWalk-in pantryAmple cabinetryBright and welcoming atmosphere
- 1 day
- 221
- 26
Zillow last checked:
Listing updated:
Listed by:
Homestar Realty 585-593-4444,
Lisa C Darling 585-593-4444
Source: NYSAMLSs,MLS#: B1724964 Originating MLS: Buffalo
Facts & features
Interior
Bedrooms & bathrooms
- Bedrooms: 3
- Bathrooms: 2
- Full bathrooms: 2
- Main level bathrooms: 2
- Main level bedrooms: 3
Heating
- Gas, Forced Air
Appliances
- Included: Dryer, Dishwasher, Gas Oven, Gas Range, Gas Water Heater, Microwave, Refrigerator, Washer
- Laundry: Main Level
Features
- Separate/Formal Dining Room, Eat-in Kitchen, Separate/Formal Living Room, Living/Dining Room, Pantry, Main Level Primary, Primary Suite, Workshop
- Flooring: Carpet, Ceramic Tile, Luxury Vinyl, Varies
- Windows: Thermal Windows
- Basement: Full
- Has fireplace: No
Interior area
- Total structure area: 1,632
- Total interior livable area: 1,632 sqft
Property
Parking
- Total spaces: 2
- Parking features: Underground, Garage Door Opener
- Garage spaces: 2
Features
- Levels: One
- Stories: 1
- Patio & porch: Deck
- Exterior features: Dirt Driveway, Deck, Gravel Driveway
Lot
- Size: 1.92 Acres
- Dimensions: 150 x 556
- Features: Rectangular, Rectangular Lot, Secluded
Details
- Additional structures: Shed(s), Storage
- Parcel number: 02388928600000010280020000
- Special conditions: Standard
Construction
Type & style
- Home type: SingleFamily
- Architectural style: Ranch
- Property subtype: Single Family Residence
Materials
- Foam Insulation, Frame, Vinyl Siding, Copper Plumbing, PEX Plumbing
- Foundation: Block
Condition
- Resale
- Year built: 1972
Utilities & green energy
- Electric: Circuit Breakers
- Sewer: Septic Tank
- Water: Well
- Utilities for property: High Speed Internet Available
Community & HOA
Community
- Subdivision: Holland Land Co
Location
- Region: Little Genesee
Financial & listing details
- Price per square foot: $113/sqft
- Tax assessed value: $60,400
- Annual tax amount: $2,411
- Date on market: 11/1/2026
- Cumulative days on market: 3 days
- Listing terms: Cash,Conventional
Estimated market value
$139,100
$106,000 - $170,000
$1,610/mo
Price history
| Date | Event | Price |
|---|---|---|
| 11/2/2026 | Listed for sale | $185,000+460.6%$113/sqft |
Source:  NYSAMLSs #B1724964 Report a problem | ||
| 7/14/1995 | Sold | $33,000$20/sqft |
Source: Public Record Report a problem | ||
Public tax history
| Year | Property taxes | Tax assessment |
|---|---|---|
| 2025 | -- | $60,400 |
| 2024 | -- | $60,400 |
| 2023 | -- | $60,400 |
| 2022 | -- | $60,400 |
| 2021 | -- | $60,400 |
| 2020 | -- | $60,400 |
| 2019 | -- | $60,400 |
| 2018 | -- | $60,400 |
| 2017 | -- | $60,400 +11% |
| 2016 | -- | $54,400 |
| 2015 | -- | $54,400 |
| 2014 | -- | $54,400 |
| 2013 | -- | $54,400 |
| 2012 | -- | $54,400 |
| 2011 | -- | $54,400 |
| 2010 | -- | $54,400 |
| 2009 | -- | $54,400 +5.6% |
| 2008 | -- | $51,500 |
| 2007 | -- | $51,500 |
| 2006 | -- | $51,500 |
| 2005 | -- | $51,500 +13.2% |
| 2004 | -- | $45,500 |
| 2003 | -- | $45,500 +15.2% |
| 2002 | -- | $39,500 |
| 2001 | -- | $39,500 |
Find assessor info on the county website
Monthly payment
Climate risks
Neighborhood: 14754
Nearby schools
Schools provided by the listing agent
- Elementary: Bolivar-Richburg Elementary
- High: Bolivar-Richburg Junior-Senior High
- District: Bolivar-Richburg
Source: NYSAMLSs. This data may not be complete. We recommend contacting the local school district to confirm school assignments for this home.


Similar homes
- $219,0003 bd2 ba1.8k sqft57 Powerhouse Rd, Little Genesee, NY 14754For Sale
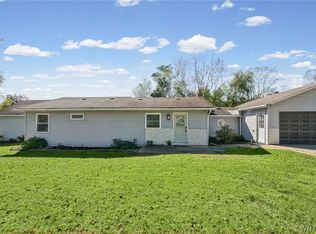
 MLS ID #B1710697, Lisa C Darling, Listing by: Homestar Realty. NYSAMLSs
- $209,0003 bd3 ba2k sqft907 Streeter Brook Rd, Little Genesee, NY 14754For Sale
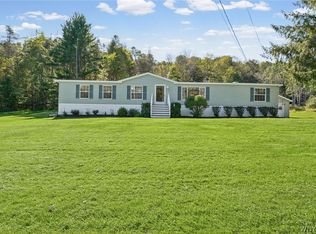 MLS ID #B1714066, Lisa C Darling, Listing by: Homestar Realty. NYSAMLSs
- $184,9993 bd2 ba960 sqft1480 Portville Obi Rd, Portville, NY 14770For Sale
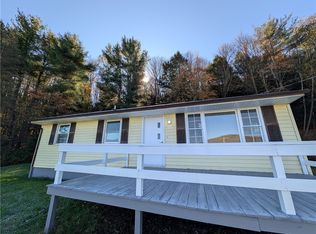 MLS ID #R1724044, Andrew Mitchell, Listing by: Keller Williams Realty Southern Tier & Finger Lakes. NYSAMLSs
- $189,5004 bd2 ba1.8k sqft805 Main St, Olean, NY 14760For Sale
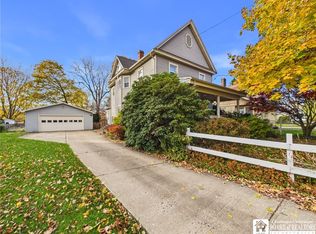 MLS ID #R1726496, Regis Handley, Listing by: Howard Hanna Professionals - Olean. NYSAMLSs
- $154,9005 bd2 ba2.1k sqft137 N Main St, Bolivar, NY 14715For SaleMLS ID #R1719992, Aimee M. Campbell, Listing by: Empire Realty Group. NYSAMLSs
- $165,0004 bd2 ba1.6k sqft701 Lakeview Ter, Olean, NY 14760For SaleMLS ID #B1718987, Tiffany M Pompeo, Listing by: WNY Metro Roberts Realty. NYSAMLSs
- $179,9004 bd1 ba1.3k sqft4038 County Road 10, Scio, NY 14880For SaleMLS ID #S1722122, Karen Herdman, Listing by: Landquest Inc.. NYSAMLSs
- $165,0002 bd2 ba1.4k sqft1618 Route 417, Bolivar, NY 14715For SaleMLS ID #R1713209, Jonas Willson, Listing by: Genesee River Realty. NYSAMLSs
- $169,0003 bd2 ba1.8k sqft3645 Hedden Hollow Rd, Cuba, NY 14727For SaleMLS ID #R1719287, Kelly Patrone, Listing by: Howard Hanna Professionals - Olean. NYSAMLSs
- $179,9003 bd2 ba1.6k sqft179 N 2nd St, Allegany, NY 14706For SaleMLS ID #R1722865, Paul Pezzimenti, Listing by: Howard Hanna Professionals - Olean. NYSAMLSs
- $179,0003 bd2 ba1.7k sqft47 Medbury Ave, Cuba, NY 14727For SaleMLS ID #B1712926, Amy L Henzel, Listing by: ERA Team VP Real Estate. NYSAMLSs
- $160,0003 bd2 ba1.5k sqft9670 Route 446, Cuba, NY 14727For SaleMLS ID #B1706365, Linda M Simons, Listing by: ERA Team VP Real Estate. NYSAMLSs
- $170,0003 bd2 ba1.4k sqft126 Brooklyn St, Portville, NY 14770For SaleMLS ID #B1711408, Nicole Aldinger, Listing by: HUNT Real Estate ERA. NYSAMLSs
- $189,9002 bd2 ba1.5k sqft6227 Fritz Rd, Friendship, NY 14739For SaleMLS ID #S1693098, Amy Chan, Listing by: Landquest Inc.. NYSAMLSs
- $144,9003 bd2 ba1.2k sqft7393 State Route 417, Bolivar, NY 14715For SaleMLS ID #R1703336, Andrew Mitchell, Listing by: Keller Williams Realty Southern Tier & Finger Lakes. NYSAMLSs
- $190,0004 bd-- ba2.3k sqft3829 Fords Brook Rd, Wellsville, NY 14895For SaleMLS ID #S1649769, Daniel Heisey, Listing by: Landquest Inc.. NYSAMLSs
- $219,9003 bd1 ba864 sqft945 Barden Brk, Eldred, PA 16731For SaleMLS ID #R1722188, Nancy J. Rathbun, Howard Hanna Professionals - Smethport. NYSAMLSs
