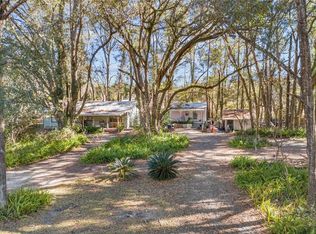
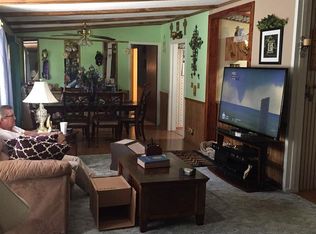
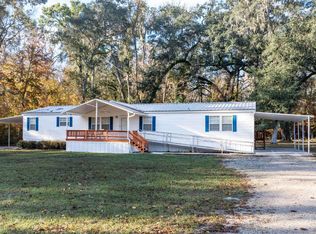
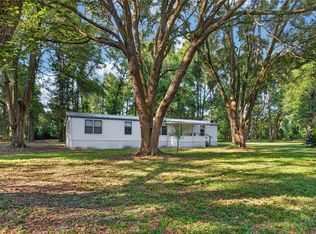
800+ SQ FT WORKSHOP / 2.23 ACRES / 1,972 SQ FT HOME | $254,900 / SELLER OFFERING UP TO $3,000 TOWARD BUYER'S ALLOWABLE CLOSING COSTS WITH ACCEPTABLE FULL-PRICE OFFER! Looking for space, privacy and room for your hobbies, equipment, vehicles or recreational toys? This spacious 3-bedroom, 2-bath manufactured home offers 1,972 sq ft of living space on 2.23 fully fenced acres — PLUS a 20x40 detached workshop with more than 800 sq ft of additional space. The workshop features water and electricity, along with a storage room, loft, carport and lean-to, providing substantial flexibility for a workshop, storage, hobbies, equipment, vehicles or recreational gear. Inside, the home offers a spacious kitchen with an island, abundant cabinetry and a large window overlooking the back of the property. Generously sized living areas provide plenty of room to spread out, while the unfinished bonus room offers flexibility for an office, studio, game room, hobby area or additional living space. Outside, enjoy a 20x16 covered front deck, generously sized rear deck, mature trees, flowering plants and a fire-pit area. Wildlife, including deer, frequently visit the property. An existing chicken coop and run are also located on the property and could be brought back into use with a little TLC. NO HOA. Conveniently located in a quiet neighborhood between Gainesville and Lake City, and close to many area springs, state parks, and boat ramps. Seller will consider all reasonable offers. REALTOR OWNED.
For sale
Price cut: $5K (10/1)
$254,900
478 SW Colgate Loop, Fort White, FL 32038
3beds
1,972sqft
Manufactured Home
Built in 2001
2.23 Acres Lot
$-- Zestimate®
$129/sqft
$-- HOA
What's special
Flowering plantsMature treesCarport and lean-toFire-pit areaGenerously sized rear deckAbundant cabinetry
- 49 days
- 689
- 42
Likely to sell faster than
Zillow last checked:
Listing updated:
Listed by:
Amanda DelaCruz 386-406-7051,
Twisted Oaks Real Estate 386-487-5027
Source: NFMLS,MLS#: 132857
Facts & features
Interior
Bedrooms & bathrooms
- Bedrooms: 3
- Bathrooms: 2
- Full bathrooms: 2
Rooms
- Room types: Kitchen, Dining Room, Family Room
Heating
- Central Electric
Cooling
- Central Air
Appliances
- Included: Dishwasher, Electric Range, Glass Cooktop, Stainless Steel Appliance(s)
- Laundry: Laundry Room, Inside
Features
- Fireplace, Ceiling Fan(s), Vaulted Ceiling(s), High Speed Internet, Internet Satellite, Bonus Room, Open Floorplan
- Flooring: Carpet Vinyl, Laminate, Carpet, Tile
- Windows: Aluminum Frames, Screens, Drapes, Blinds
- Has fireplace: Yes
- Fireplace features: Gas
Interior area
- Total structure area: 1,972
- Total interior livable area: 1,972 sqft
Property
Parking
- Parking features: 3+ Car, Garage, Carport
- Has garage: Yes
- Has carport: Yes
Accessibility
- Accessibility features: Handicap Modifications
Features
- Patio & porch: Deck, None
- Exterior features: Rain Gutters Partial Roof, Shrubbery, Flowers, Flowering Trees, Plant Bed
- Fencing: Wood,Field Fence,Manual Gate,Fenced
Lot
- Size: 2.23 Acres
- Dimensions: 97,139 SQ FT
- Features: Irregular Lot
Details
- Additional structures: Workshop Metal Frame Metal Sided, With Slab
- Parcel number: 127S1604190012
- Zoning: A-3
Construction
Type & style
- Home type: MobileManufactured
- Property subtype: Manufactured Home
Materials
- Multiple Materials
- Foundation: Pillar Post Pier
- Roof: Shingle
Condition
- New construction: No
- Year built: 2001
Utilities & green energy
- Sewer: Septic Tank
- Water: Well
- Utilities for property: Cable Available
Community & HOA
Community
- Features: River Community
- Subdivision: Golden Farmettes
HOA
- Has HOA: No
Location
- Region: Fort White
Financial & listing details
- Price per square foot: $129/sqft
- Tax assessed value: $174,908
- Annual tax amount: $1,274
- Date on market: 8/21/2026
- Road surface type: Gravel
- Body type: Double Wide
Estimated market value
Not available
Estimated sales range
Not available
Not available
Price history
| Date | Event | Price |
|---|---|---|
| 10/1/2026 | Price change | $254,900-1.9%$129/sqft |
Source:  NFMLS #132857 Report a problem NFMLS #132857 Report a problem | ||
| 9/16/2026 | Price change | $259,900-1.9%$132/sqft |
Source: NFMLS #132857 Report a problem | ||
| 9/10/2026 | Price change | $264,900-3.6%$134/sqft |
Source: NFMLS #132857 Report a problem | ||
| 9/2/2026 | Price change | $274,900-1.8%$139/sqft |
Source: NFMLS #132857 Report a problem | ||
| 8/29/2026 | Price change | $279,900-2.1%$142/sqft |
Source: NFMLS #132857 Report a problem | ||
| 8/21/2026 | Listed for sale | $285,900+120.1%$145/sqft |
Source: NFMLS #132857 Report a problem | ||
| 4/27/2018 | Listing removed | $129,900$66/sqft |
Source: Alachua Properties Inc #411644 Report a problem | ||
| 3/6/2018 | Pending sale | $129,900$66/sqft |
Source: Alachua Properties Inc #411644 Report a problem | ||
| 3/5/2018 | Listed for sale | $129,900$66/sqft |
Source: Alachua Properties Inc #411644 Report a problem | ||
| 2/16/2018 | Pending sale | $129,900$66/sqft |
Source: Alachua Properties Inc #411644 Report a problem | ||
| 2/5/2018 | Listed for sale | $129,900+3.9%$66/sqft |
Source: Alachua Properties Inc #411644 Report a problem | ||
| 5/5/2015 | Sold | $125,000$63/sqft |
Source: Public Record Report a problem | ||
| 9/4/2014 | Listed for sale | $125,000$63/sqft |
Source: Alachua Properties Inc. #356101 Report a problem | ||
Public tax history
| Year | Property taxes | Tax assessment |
|---|---|---|
| 2025 | $1,274 -0.2% | $100,921 +2.9% |
| 2024 | $1,276 +3.3% | $98,077 +3% |
| 2023 | $1,235 +4% | $95,220 +3% |
| 2022 | $1,188 +5.7% | $92,447 +3% |
| 2021 | $1,125 +21.5% | $89,754 +1.4% |
| 2020 | $926 -46.1% | $88,515 +5.5% |
| 2019 | $1,718 | $83,881 +17.8% |
| 2018 | $1,718 +83% | $71,218 +2.7% |
| 2017 | $939 | $69,366 -2.7% |
| 2016 | $939 +1.7% | $71,263 -1.6% |
| 2015 | $923 -41.2% | $72,428 -0.8% |
| 2014 | $1,570 | $73,006 -3.9% |
| 2013 | -- | $75,940 +0.5% |
| 2012 | -- | $75,554 -4.9% |
| 2011 | -- | $79,408 +0.6% |
| 2010 | -- | $78,939 +2.7% |
| 2009 | -- | $76,864 +0.1% |
| 2008 | -- | $76,787 +3% |
| 2007 | -- | $74,550 +2.5% |
| 2006 | -- | $72,732 +3% |
| 2005 | -- | $70,614 +3% |
| 2004 | -- | $68,557 +0.7% |
| 2003 | -- | $68,080 +0.7% |
| 2002 | -- | $67,601 +448% |
| 2001 | -- | $12,335 -32% |
| 2000 | -- | $18,153 |
Find assessor info on the county website
Monthly payment
Climate risks
Neighborhood: 32038
Similar homes
- $--3 bd2 ba1.8k sqft568 SW Texas Ln, Fort White, FL 32038Auction
 Auction.com 2
 - $245,0004 bd2 ba2.2k sqft1366 SW Central Ter, Fort White, FL 32038For Sale
 MLS ID #133034, Karen Odom, HOMETOWN REALTY OF NORTH FLORIDA, INC.. NFMLS
 - $157,0003 bd2 ba1.3k sqft304 COLGATE LOOP, FORT WHITE, FL 32038For Sale
 MLS ID #GC542914, Joan Sroka, HORIZON REALTY OF ALACHUA INC. Stellar MLS
 - $289,0003 bd2 ba1.4k sqft354 SW Backwoods Gln, Fort White, FL 32038For Sale By Owner
- $214,9003 bd2 ba1.2k sqft3773 SW HERLONG STREET, FORT WHITE, FL 32038For SaleMLS ID #GC542720, David Amerio, Jr, LPT REALTY, LLC. Stellar MLS
