Skip main navigation
Pending
  • Price cut: $30K (4/9)
    $249,999

    4780 Griffith Rd, Holt, FL 32564

    2beds
    1,032sqft
    : 
    Single Family Residence
    Built in 1983
    2.04 Acres Lot
    $-- Zestimate®
    $242/sqft
    $-- HOA

    What's special

    Full wall fireplaceFlex roomSolid classic brick construction
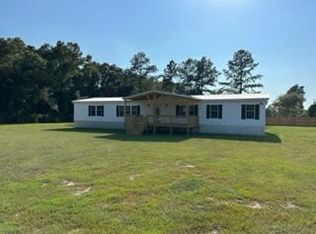
    Opportunities like this don't come along often. Set on a spacious 2-acre residential parcel in Holt, Florida, this 1983 brick ranch home offers privacy, flexibility, and room to grow. The home features 2 bedrooms and 2 bathrooms with a flex room, separate kitchen and living room (with a full wall fireplace) and all of that with solid, classic brick construction that provides an excellent foundation for comfortable living or future updates. Surrounding the home is a chain-link fenced yard with an electronic gate, offering added security and peace of mind. Within the fenced area, you'll find three outbuildings, perfect for storage, workshops, hobbies, or equipment — a rare and valuable feature for those needing extra space. Beyond the fenced homesite, the remaining acreage is unfenced and uncleared, giving you the freedom to shape the land to your needs whether for recreation, expansion, or maintaining natural privacy. This combination of usable cleared space and untouched land creates endless possibilities for outdoor living, gardening, or future improvements. Enjoy the quiet of country living without the constraints of a subdivision, all while remaining within reasonable distance to local amenities. Whether you're searching for a primary residence, a rural retreat, or an investment opportunity with land value, this property delivers space, security, and potential. Bring your vision and make this Holt property your own ... where privacy meets possibility. Outbuilding Rough Dimensions 16 x 18 Metal Storage Outbuilding with Concrete Floor 14 x 16 Outbuilding with 14 x 9 attached enclosed shed 12 x 18 Shed 17.5 x 16 Shed with lean - to attached Well pump for irrigation and irrigation system sold in AS IS condition. All informed to be verified by the Buyer
    155 days
    |
    159
    |
    11
    |

    Zillow last checked:

    Listing updated:

    Listed by:

    Wanda G Roberts 850-685-1537,

    Wanda G Roberts Realty LLC,

    Tressie L Martin 850-398-5389,

    Wanda G Roberts Realty LLC

    Source: ECAOR,MLS#: 991595MLS Logo

      Facts & features

      Interior

      Bedrooms & bathrooms
      • Bedrooms: 2
      • Bathrooms: 2
      • Full bathrooms: 2
      Primary bedroom
      • Level: First
      • Area: 173.31 Square Feet
      • Dimensions: 14.75 x 11.75
      Bedroom
      • Level: First
      • Area: 155.69 Square Feet
      • Dimensions: 13.25 x 11.75
      Primary bathroom
      • Level: First
      • Area: 40.07 Square Feet
      • Dimensions: 4.67 x 8.58
      Bathroom
      • Level: First
      • Area: 49.34 Square Feet
      • Dimensions: 5.75 x 8.58
      Bonus room
      • Level: First
      • Area: 70.47 Square Feet
      • Dimensions: 7.83 x 9
      Other
      • Level: First
      • Area: 951.32 Square Feet
      • Dimensions: 36.83 x 25.83
      Kitchen
      • Level: First
      • Area: 207.11 Square Feet
      • Dimensions: 14.9 x 13.9
      Living room
      • Level: First
      • Area: 396.15 Square Feet
      • Dimensions: 28.5 x 13.9
      Utility room
      • Level: First
      • Area: 168.94 Square Feet
      • Dimensions: 13.25 x 12.75
      Heating
      • Central
      Cooling
      • Central Air, Ceiling Fan(s)
      Appliances
      • Included: Microwave, Refrigerator, Electric Water Heater
      Features
      • Flooring: Carpet
      • Has fireplace: Yes
      • Fireplace features: Gas
      • Common walls with other units/homes: No Common Walls
      Interior area
      • Total structure area: 1,032
      • Total interior livable area: 1,032 sqft

      Property

      Parking
      • Total spaces: 2
      • Parking features: Attached Carport, Oversized
      • Carport spaces: 2
      Features
      • Stories: 1
      • Fencing: Chain Link,Partial
      Lot
      • Size: 2.04 Acres
      • Dimensions: 210 x 420
      Details
      • Additional structures: Yard Building
      • Parcel number: 333N25000000070020
      • Zoning description: County, Resid Single Family

      Construction

      Type & style
      • Home type: SingleFamily
      • Architectural style: Ranch
      • Property subtype: Single Family Residence
      Materials
      • Brick
      • Foundation: Slab
      • Roof: Metal
      Condition
      • Construction Complete
      • New construction: No
      • Year built: 1983

      Utilities & green energy

      • Sewer: Septic Tank
      • Water: Public

      Community & HOA

      Community
      • Subdivision: METES & BOUNDS
      Location
      • Region: Holt

      Financial & listing details

      • Price per square foot: $242/sqft
      • Tax assessed value: $132,381
      • Annual tax amount: $411
      • Date on market: 12/20/2025
      • Road surface type: Paved
      Get pre-qualifiedBe ready to make an offer.
      Connect with an agentGet info on this home, tour, and more.
      Calculate monthly paymentSee if you can afford this home.

        Estimated market value

        Not available

        Estimated sales range

        Not available

        Not available

        Price history

        DateEventPrice
        4/29/2026Pending sale$249,999$242/sqft
        Source: ECAOR #991595 Report a problem
        4/9/2026Price change$249,999-10.7%$242/sqft
        Source: ECAOR #991595 Report a problem
        12/20/2025Listed for sale$280,000$271/sqft
        Source: ECAOR #991595 Report a problem

        Public tax history

        YearProperty taxesTax assessment
        2024$412 +2.9%$69,172 +3%
        2023$400 +2.7%$67,157 +3%
        2022$390 +0.1%$65,201 +3%
        2021$390 +1.2%$63,302 +1.4%
        2020$385 +1.3%$62,428 +2.3%
        2019$380 +1.1%$61,024 +1.9%
        2018$376 $59,886 +2.1%
        2017$376 +0.6%$58,654 +2.1%
        2016$373 +2.6%$57,448 +0.7%
        2015$364 -2%$57,049 +0.8%
        2014$371 $56,596 +1.5%
        2013-- $55,760 +1.7%
        2012-- $54,828 +3%
        2011-- $53,231 +1.5%
        2010-- $52,444 +2.7%
        2009-- $51,065 +0.1%
        2008-- $51,014 +3%
        2007-- $49,528 +2.5%
        2006-- $48,320 +3%
        2005-- $46,913 +3%
        2004-- $45,547 +1.9%
        2003-- $44,698 +2.4%
        2002-- $43,650 +1.6%
        2001-- $42,963

        Find assessor info on the county website

        Monthly payment

        Est. payment

          Payment breakdown

          Explore the cost of this home by adjusting the details. Changes won't be saved.
          All calculations are estimates and provided by Zillow, Inc. for informational purposes only. Actual amounts may vary.
          HOA fees may include property taxes on listings classified as Co-Ops. Contact the listing agent and/or owner for fee details.
          Mortgage interest rates are dependent on a number of factors, including credit score, down payment, and repayment length. Interest rate data provided by Zillow Group Marketplace, Inc. as of 1/1/1970 from various mortgage lenders with which we have lead or other similar arrangements; the Estimated Payment is an average of those rates.
          See how much you could borrow to make a competitive offer.

          Climate risks

          Neighborhood: 32564

          Getting around

          5 / 100
          Car-Dependent
          34 / 100
          Somewhat Bikeable

          Nearby schools

          GreatSchools rating
          Schools provided by the listing agent
          • Elementary: Baker
          • Middle: Baker
          • High: Baker

          Source: ECAOR. This data may not be complete. We recommend contacting the local school district to confirm school assignments for this home.

          A local agent can set up tours, give advice and negotiate with sellers.

          Browse local experts

          Similar homes

          Skip to the end of the carouselSkip to the beginning of the carousel