Beautifully renovated and truly unique, this multi-level home sits on 1 acre and offers peaceful country views, a private well, and multiple outbuildings. The detached bonus living space is ideal for overnight guests, a home office, man cave, mother-in-law quarters, or additional recreation space. Inside, you'll find generously sized bedrooms and bathrooms, an updated kitchen, newer flooring, and all appliances included. With its flexible layout and abundant space, this property offers excellent potential for a large family, multigenerational living, or a short-term rental. A detached 900 sf garage, hay barn/covered equipment shed, and additional outbuildings provide plenty of room for vehicles, equipment, storage, and animals- an ideal setup for anyone seeking privacy, room to spread out, and an "off-grid" country feel. (Water Right #67-516.) Square footage figures are provided as a courtesy estimate only and were obtained from county records. Buyer is advised to obtain an independent measurement.
For sale
$495,000
4780 W Hatton Rd, Kanosh, UT 84637
5beds
4,019sqft
Single Family Residence
Built in 1929
1 Acres Lot
$475,100 Zestimate®
$123/sqft
$-- HOA
What's special
- 53 days
- 239
- 25
Zillow last checked:
Listing updated:
Listed by:
Lauri Mathews 435-864-7688,
Signature Real Estate Services Inc
Source: UtahRealEstate.com,MLS#: 2182576
Facts & features
Interior
Bedrooms & bathrooms
- Bedrooms: 5
- Bathrooms: 3
- Full bathrooms: 3
- Main level bedrooms: 2
Rooms
- Room types: Master Bathroom, Updated Kitchen
Primary bedroom
- Level: Second
Heating
- Forced Air, Central, Propane, Wood
Cooling
- Central Air
Appliances
- Included: Dryer, Microwave, Refrigerator, Washer, Free-Standing Range
- Laundry: Electric Dryer Hookup
Features
- Separate Bath/Shower, Walk-In Closet(s), In-Law Floorplan
- Flooring: Carpet
- Windows: Blinds, Drapes, Double Pane Windows
- Basement: Partial
- Number of fireplaces: 1
Interior area
- Total structure area: 4,019
- Total interior livable area: 4,019 sqft
- Finished area above ground: 3,299
- Finished area below ground: 36
Video & virtual tour
Property
Parking
- Total spaces: 2
- Parking features: RV Access/Parking
- Garage spaces: 2
Features
- Levels: Two
- Stories: 3
- Patio & porch: Porch, Patio, Open Porch, Open Patio
- Exterior features: Lighting
- Has spa: Yes
- Spa features: Jetted Tub
- Has view: Yes
- View description: Mountain(s), Valley
Lot
- Size: 1 Acres
- Features: Sprinkler: Auto-Full
- Topography: Terrain
- Residential vegetation: Fruit Trees, Landscaping: Full, Mature Trees, Vegetable Garden
Details
- Additional structures: Outbuilding
- Parcel number: part of 8006
- Zoning: AG1
- Zoning description: Single-Family, Agricultural, Short Term Rental Allowed
- Horses can be raised: Yes
- Horse amenities: Horse Property
Construction
Type & style
- Home type: SingleFamily
- Property subtype: Single Family Residence
Materials
- Roof: Asphalt
Condition
- Blt./Standing
- New construction: No
- Year built: 1929
Utilities & green energy
- Sewer: Septic Tank, Sewer: Septic Tank
- Water: Rights: Owned, Well
- Utilities for property: Electricity Connected, Water Connected
Community & HOA
HOA
- Has HOA: No
Location
- Region: Kanosh
Financial & listing details
- Price per square foot: $123/sqft
- Annual tax amount: $2,590
- Date on market: 9/1/2026
- Listing terms: Cash,Conventional,FHA,VA Loan,USDA Loan
- Inclusions: Dryer, Microwave, Range, Refrigerator, Washer
- Has irrigation water rights: Yes
- Acres allowed for irrigation: 1
- Electric utility on property: Yes
- Road surface type: Paved
Estimated market value
$475,100
$451,000 - $499,000
$3,564/mo
Price history
| Date | Event | Price |
|---|---|---|
| 9/3/2026 | Listed for sale | $495,000$123/sqft |
Source:  UtahRealEstate.com #2182576 Report a problem UtahRealEstate.com #2182576 Report a problem | ||
| 9/1/2020 | Sold | -- |
Source: Agent Provided Report a problem | ||
Public tax history
Tax history is unavailable.
Monthly payment
Est. payment
Payment breakdown
Explore the cost of this home by adjusting the details. Changes won't be saved.Climate risks
Neighborhood: 84637
Nearby schools
Schools provided by the listing agent
- Elementary: Fillmore
- Middle: Fillmore
- High: Millard
- District: Millard
Source: UtahRealEstate.com. This data may not be complete. We recommend contacting the local school district to confirm school assignments for this home.

Similar homes
- $645,0004 bd3 ba3.9k sqft46 N 200 W, Kanosh, UT 84637For Sale
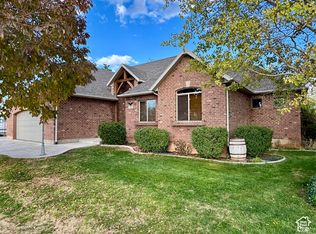
 MLS ID #2192261, Molly Stevens, Signature Real Estate Services Inc. UtahRealEstate.com
 - $499,5005 bd3 ba3.8k sqft150 S 3900 W, Fillmore, UT 84631For Sale
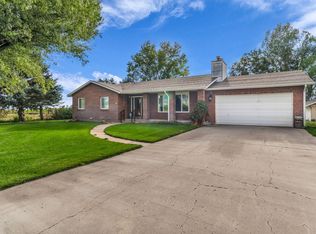 MLS ID #2182579, Lauri Mathews, Signature Real Estate Services Inc. UtahRealEstate.com
 - $529,0005 bd3 ba3.4k sqft75 N 100 W, Fillmore, UT 84631For Sale
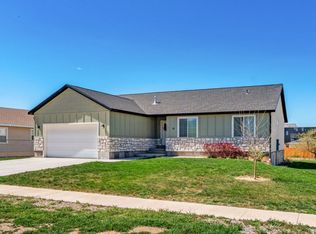 MLS ID #2126737, Molly Stevens, Signature Real Estate Services Inc. UtahRealEstate.com
 - $600,0005 bd3 ba2.3k sqft415 S 200 W, Fillmore, UT 84631For Sale
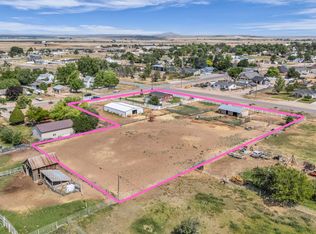 MLS ID #2167141, Kortnie Anderson, Signature Real Estate Services. UtahRealEstate.com
 - $435,0006 bd3 ba3.1k sqft190 E 300 S, Fillmore, UT 84631For SaleMLS ID #2178997, Lauri Mathews, Signature Real Estate Services Inc. UtahRealEstate.com
- $310,9005 bd2 ba2k sqft204 E 100 N, Meadow, UT 84644For SaleMLS ID #2145806, Camille Ryan, KW WESTFIELD. UtahRealEstate.com
- $595,0006 bd4 ba3.9k sqft250 E 500 S, Fillmore, UT 84631For SaleMLS ID #2155477, Lauri Mathews, Signature Real Estate Services Inc. UtahRealEstate.com
- $430,0005 bd3 ba2.4k sqft90 S 200 W, Fillmore, UT 84631For SaleMLS ID #2163919, Samantha Orvin, Red Rock Real Estate LLC. UtahRealEstate.com
- $375,0004 bd3 ba2.3k sqft155 W Center St, Fillmore, UT 84631For SaleMLS ID #2132341, Broox Anderson, Hometown Realty. UtahRealEstate.com
- $389,9993 bd2 ba2.6k sqft65 S 100 E, Fillmore, UT 84631For SaleMLS ID #2165528, Lauri Mathews, Signature Real Estate Services Inc. UtahRealEstate.com
