Nicely maintained first floor 2-bedroom, 2 bath condo offering comfortable living in a quiet, preserve backed setting. This unit features laminate flooring, a laundry room with washer and dryer included, and a bright Florida room with extra storage. Electric shutters add convenience for hurricane protection. Located across from the clubhouse in High Point Section 3, residents enjoy access to a heated pool, tennis courts, shuffleboard, and a welcoming community atmosphere.
For sale
$104,000
1223 S Lakes End Drive #E-1, Fort Pierce, FL 34982
2beds
1,186sqft
Condominium
Built in 1985
-- sqft lot
$107,700 Zestimate®
$88/sqft
$595/mo HOA
What's special
Quiet preserve backed settingLaminate flooringElectric shutters
- 2 days |
- 109 |
- 6 |
Likely to sell faster than
Zillow last checked:
Listing updated:
Listed by:
Brandi Pearson PA 772-528-2392,
RE/MAX Gold
Source: BeachesMLS,MLS#: B26063776 Originating MLS: BeachesMLS
Originating MLS: BeachesMLSFacts & features
Interior
Bedrooms & bathrooms
- Bedrooms: 2
- Bathrooms: 2
- Full bathrooms: 2
- Main level bathrooms: 2
- Main level bedrooms: 2
Primary bedroom
- Level: Main
- Area: 182
- Dimensions: 14 X 13
Bedroom 2
- Level: Main
- Area: 120
- Dimensions: 12 X 10
Kitchen
- Level: Main
- Area: 70
- Dimensions: 10 X 7
Laundry
- Level: Main
- Area: 42
- Dimensions: 6 X 7
Living room
- Level: Main
- Area: 364
- Dimensions: 28 X 13
Heating
- Central, Electric
Cooling
- Central Air
Appliances
- Included: Dryer, Dishwasher, Electric Range, Electric Water Heater, Refrigerator, Water Heater, Washer
- Laundry: Laundry Room, In Unit, Washer Dryer Install Allowed
Features
- Living/Dining Room, Split Bedrooms, Tub Shower
- Flooring: Laminate, Tile
- Has fireplace: No
Interior area
- Total structure area: 1,242
- Total interior livable area: 1,186 sqft
Video & virtual tour
Property
Parking
- Total spaces: 1
- Parking features: Assigned, Guest
Accessibility
- Accessibility features: None
Features
- Levels: One
- Stories: 1
- Pool features: Association, Heated
- Has view: Yes
- View description: Preserve
Details
- Parcel number: 242670702010003
- Zoning: Medium Den
- Special conditions: Standard
Construction
Type & style
- Home type: Condo
- Property subtype: Condominium
Materials
- Block
- Roof: Shingle
Condition
- Resale
- New construction: No
- Year built: 1985
Utilities & green energy
- Sewer: Public Sewer
- Water: Public
- Utilities for property: Electricity Available
Community & HOA
Community
- Features: Gated, Street Lights
- Security: Security Gate, Gated Community, Security Guard
- Senior community: Yes
- Subdivision: HIGH POINT OF FORT PIERCE CONDOMINIUM SECTION 3
HOA
- Has HOA: Yes
- Amenities included: Clubhouse, Picnic Area, Pool, Shuffleboard Court, Tennis Court(s)
- Services included: Cable TV, Internet, Maintenance Grounds, Pool(s), Reserve Fund, Roof, Sewer, Trash, Water
- HOA fee: $595 monthly
- HOA name: Highpoint of Fort Pierce Section 3
Location
- Region: Fort Pierce
Financial & listing details
- Price per square foot: $88/sqft
- Tax assessed value: $106,600
- Annual tax amount: $690
- Date on market: 8/13/2026
- Listing terms: Cash,Conventional
- Electric utility on property: Yes
Estimated market value
$107,700
$93,000 - $123,000
$1,631/mo
Price history
| Date | Event | Price |
|---|---|---|
| 8/13/2026 | Listed for sale | $104,000+121.3%$88/sqft |
Source:  BeachesMLS #B26063776 Report a problem BeachesMLS #B26063776 Report a problem | ||
| 1/6/2016 | Sold | $47,000-14.5%$40/sqft |
Source: BeachesMLS #R10155266 Report a problem | ||
| 12/24/2015 | Pending sale | $55,000$46/sqft |
Source: The K Co. #RX-10155266 Report a problem | ||
| 12/14/2015 | Price change | $55,000-9.1%$46/sqft |
Source: The K Co. #RX-10155266 Report a problem | ||
| 7/28/2015 | Listed for sale | $60,500+34.7%$51/sqft |
Source: The K Co. #RX-10155266 Report a problem | ||
| 11/29/2000 | Sold | $44,900$38/sqft |
Source: Public Record Report a problem | ||
Public tax history
| Year | Property taxes | Tax assessment |
|---|---|---|
| 2025 | $691 +1.6% | $56,907 +2.9% |
| 2024 | $680 +0.6% | $55,304 +3% |
| 2023 | $676 +0.9% | $53,694 +3% |
| 2022 | $670 -1.4% | $52,131 +3% |
| 2021 | $680 -0.5% | $50,613 +1.4% |
| 2020 | $683 | $49,915 +2.3% |
| 2019 | $683 +3.3% | $48,793 +1.9% |
| 2018 | $661 +8.2% | $47,884 +2.1% |
| 2017 | $611 +3.3% | $46,900 +2.6% |
| 2016 | $591 -49.7% | $45,700 +14.2% |
| 2015 | $1,176 +9.1% | $40,000 |
| 2014 | $1,078 | $40,000 |
| 2013 | -- | $40,000 |
| 2012 | -- | $40,000 |
| 2011 | -- | $40,000 |
| 2010 | -- | $40,000 |
| 2009 | -- | $40,000 -4% |
| 2008 | -- | $41,658 +3% |
| 2007 | -- | $40,445 +2.5% |
| 2006 | -- | $39,459 +3% |
| 2005 | -- | $38,310 +3% |
| 2004 | -- | $37,194 |
| 2003 | -- | -- |
| 2002 | -- | -- |
| 2001 | -- | -- |
| 2000 | -- | -- |
Find assessor info on the county website
Monthly payment
Est. payment
Payment breakdown
Explore the cost of this home by adjusting the details. Changes won't be saved.Climate risks
Neighborhood: 34982
Nearby schools
GreatSchools rating
- 3/10Weatherbee Elementary SchoolGrades: PK-5Distance: 1 mi
- 5/10Forest Grove Middle SchoolGrades: 6-8Distance: 2.2 mi
- 4/10Fort Pierce Central High SchoolGrades: 9-12Distance: 2.2 mi
- $139,9002 bd2 ba1.2k sqft1221 S Lakes End Dr APT A1, Fort Pierce, FL 34982For Sale

- $196,0002 bd2 ba1.2k sqft1209 S Lakes End Dr #1, Fort Pierce, FL 34982Sold
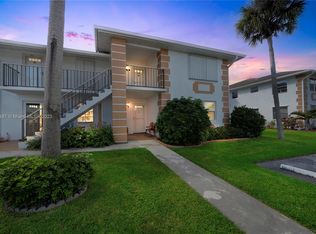
- $1,5002 bd2 ba1.1k sqft1219 S Lakes End Dr #2, Fort Pierce, FL 34982For Rent

- $551,600-- bd-- ba-- sqft724 High Point Blvd, Fort Pierce, FL 34982Off Market
- $134,9002 bd2 ba1.2k sqft1216 S Lakes End Dr APT D, Fort Pierce, FL 34982For Sale
- $87,5001 bd2 ba816 sqft1216 S Lakes End Dr #0, Fort Pierce, FL 34982Off Market
- $141,8002 bd2 ba1.2k sqft1013 Pheasant Run Dr #A, Fort Pierce, FL 34950Off Market
- $82,6001 bd2 ba816 sqft727 High Point Blvd #0, Fort Pierce, FL 34982Off Market
A local agent can set up tours, give advice and negotiate with sellers.
Similar homes
- $114,9002 bd2 ba1.1k sqft533, Fort Pierce, FL 34982For Sale

 MLS ID #B26043168, Vicky Marie Ryan, Select Properties/Treas Coast. BeachesMLS
 - $155,0002 bd2 ba1.2k sqft945 Savannas Point Drive #B, Fort Pierce, FL 34982For Sale
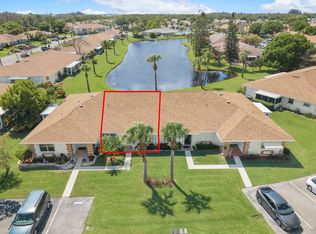 MLS ID #B26016335, Helen L Moro, Berkshire Hathaway Florida Realty. BeachesMLS
 - $98,0002 bd2 ba1.1k sqft1203, Fort Pierce, FL 34982For Sale
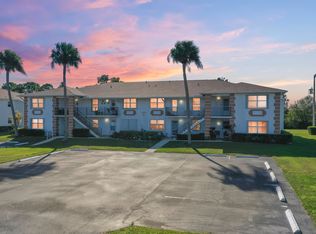 MLS ID #R11150172, Anna Renee Renard, Century 21 Move with Us. BeachesMLS
 - $105,0002 bd2 ba1.1k sqft903 Savannas Point Drive #A, Fort Pierce, FL 34982For Sale
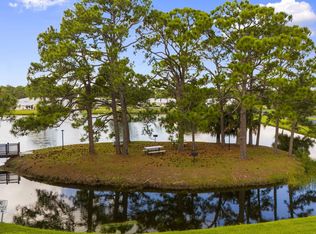 MLS ID #R11147566, Donna L Benton, Southern Castles. BeachesMLS
 - $129,0002 bd2 ba1.1k sqft406 Sandpiper Drive #A, Fort Pierce, FL 34982For SaleMLS ID #B26061955, David Olsen, Keller Williams Realty Of The Treasure Coast. BeachesMLS
- $122,5002 bd2 ba1.2k sqft1023 Pheasant Run Drive #A, Fort Pierce, FL 34982For SaleMLS ID #R11101471, Delane Guettler, Five K Properties, LLC. BeachesMLS
- $119,9002 bd2 ba1.1k sqft115 Lakes End Dr APT D, Fort Pierce, FL 34982For SaleBHHS broker feed
- $89,9901 bd2 ba816 sqft1212 S LAKES END Drive #C, Fort Pierce, FL 34982For SaleMLS ID #B26057106, Joseph Sanchez, Coldwell Banker Paradise. BeachesMLS
- $109,0002 bd1 ba966 sqft2302 Sunrise Blvd #209, Fort Pierce, FL 34982For SaleMLS ID #1082845, Kate Ward. Space Coast AOR
- $109,0002 bd1 ba966 sqft2302 Sunrise Boulevard #BLG 1, 209, Fort Pierce, FL 34982For SaleMLS ID #B26053785, Kate Ward, RE/MAX Gold. BeachesMLS
- $134,9002 bd2 ba1.2k sqft1216 S S Lakes End Drive Apt D, Fort Pierce, FL 34982For SaleMLS ID #B26043458, Helen L Moro, Berkshire Hathaway Florida Realty. BeachesMLS
- $94,9003 bd2 ba1.3k sqft56 Manor Drive, Fort Pierce, FL 34982For SaleMLS ID #B26061642, Daniel Castaneda, American Realty of PSL LLC. BeachesMLS
- $126,0002 bd2 ba1.1k sqft111 Lakes End Drive #B, Fort Pierce, FL 34982For SaleMLS ID #R11133581, Paula Hosein, NextHome Treasure Coast. BeachesMLS
- $141,5002 bd2 ba1.2k sqft948 Savannas Point Drive #D, Fort Pierce, FL 34982For SaleMLS ID #B26052066, Pamela Karen Misiano, RE/MAX Gold. BeachesMLS
- $117,0002 bd2 ba1.2k sqft2302 Sunrise Boulevard #206, Fort Pierce, FL 34982For SaleMLS ID #R11169308, Keith A Rappa, Rappa Realty Group LLC. BeachesMLS
- $139,9002 bd2 ba1.2k sqft1221, Fort Pierce, FL 34982For SaleMLS ID #B26032448, Julisa Aguilar, Premier Brokers International. BeachesMLS
- $93,0002 bd2 ba928 sqft309 Mockingbird Avenue, Fort Pierce, FL 34982For SaleMLS ID #R11109248, Ordelia Argueta, A&A International Realty Group. BeachesMLS
- $99,9001 bd1 ba772 sqft908 Savannas Point Dr #C-f, Fort Pierce, FL 34982For SaleBHHS broker feed
- $140,0002 bd2 ba1.2k sqft1206, Fort Pierce, FL 34982For SaleMLS ID #R11157837, Helen L Moro, Berkshire Hathaway Florida Realty. BeachesMLS
- $115,9002 bd2 ba1.5k sqft514 Hemingway Terrace, Fort Pierce, FL 34982For SaleMLS ID #R11100463, Wes D. Crawford, Sun Realty & Auction Service. BeachesMLS
