This 2 bed room plus Large Den home overlooks the 13th green at Gator Trace Country Club. The home has had many updates in recent years and is kept in pristine condition. Renovations include a new roof in 2022, quality cabinets and quartz counters in the kitchen and baths, high end appliances in the kitchen, and a tankless water heater. Renovations offered the opportunity to provide more storage in the extra large garage plus attic storage. With the exterior was just painted and the skill of a master gardener creating a landscape to draw butterflies and hummingbirds, the curb appeal is inviting. Gator Trace CC offers an option of membership or greens fee play. The club offers a pool for all and the clubhouse is open to the public for food and beverage. Low HOA fees!
For sale
$445,000
4375 GATOR TRACE Lane, Fort Pierce, FL 34982
2beds
1,911sqft
Single Family Residence
Built in 1990
0.27 Acres Lot
$392,900 Zestimate®
$233/sqft
$127/mo HOA
What's special
Quality cabinetsAttic storageTankless water heater
- 16 hours
- 20
- 0
Zillow last checked:
Listing updated:
Listed by:
Patricia B. Ayres PA 772-342-0797,
Keller Williams Realty of PSL
Source: BeachesMLS,MLS#: B26091527 Originating MLS: BeachesMLS
Facts & features
Interior
Bedrooms & bathrooms
- Bedrooms: 2
- Bathrooms: 2
- Full bathrooms: 2
- Main level bathrooms: 2
- Main level bedrooms: 2
Primary bedroom
- Description: approx. measurements
- Level: Main
- Area: 28199
- Dimensions: 163 X 173
Bedroom 2
- Description: approx. measurements
- Level: Main
- Area: 17931
- Dimensions: 139 X 129
Den
- Description: approx. measurements
- Level: Main
- Area: 20898
- Dimensions: 162 X 129
Kitchen
- Description: approx. measurements
- Level: Main
- Area: 13776
- Dimensions: 123 X 112
Living room
- Description: approx. measurements
- Level: Main
- Area: 254140
- Dimensions: 194 X 1310
Heating
- Central
Cooling
- Central Air, Ceiling Fan(s)
Appliances
- Included: Dryer, Dishwasher, Microwave, Oven, Refrigerator, Washer
- Laundry: Laundry Room, Laundry Tub
Features
- Attic, Breakfast Area, Kitchen Island, Living/Dining Room, Pantry, Pull Down Attic Stairs, Split Bedrooms, Separate Shower, Vaulted Ceiling(s), Walk-In Closet(s)
- Flooring: Carpet, Ceramic Tile
- Windows: Blinds, Drapes
- Attic: Pull Down Stairs
- Has fireplace: No
Interior area
- Total structure area: 3,008
- Total interior livable area: 1,911 sqft
Video & virtual tour
Property
Parking
- Total spaces: 2
- Parking features: Attached, Garage
- Attached garage spaces: 2
Accessibility
- Accessibility features: None
Features
- Levels: One
- Stories: 1
- Patio & porch: Porch, Screened
- Exterior features: Garden, Outdoor Living Area, Porch
- Pool features: Heated
- Has view: Yes
- View description: Golf Course
- Waterfront features: None
Lot
- Size: 0.27 Acres
- Features: Fruit Trees, On Golf Course, 1/4 to 1/2 Acre Lot, Sprinklers Automatic, Sprinkler System
Details
- Parcel number: 243570200770007
- Zoning: Planned De
- Special conditions: Standard,Listed As-Is
Construction
Type & style
- Home type: SingleFamily
- Architectural style: Ranch
- Property subtype: Single Family Residence
Materials
- Fiber Cement, Frame, Wood Frame
- Roof: Shingle
Condition
- Resale
- New construction: No
- Year built: 1990
Utilities & green energy
- Sewer: Public Sewer
- Water: Public
- Utilities for property: Cable Connected, Electricity Connected, Underground Utilities, Water Connected
Community & HOA
Community
- Features: Home Owners Association
- Security: Security Guard
- Subdivision: GATOR TRACE SUBDIVISION
HOA
- Has HOA: Yes
- Amenities included: Clubhouse, Golf Course, Pool, Putting Green(s), Restaurant, Security
- Services included: Common Areas, Cable TV, Legal/Accounting, Pool(s), Reserve Fund, Security, Internet
- HOA fee: $50 annually
- HOA name: The Homes at Gator Trace
- HOA phone: 772-216-1229
- Second HOA fee: $370 quarterly
Location
- Region: Fort Pierce
Financial & listing details
- Price per square foot: $233/sqft
- Tax assessed value: $229,853
- Annual tax amount: $4,425
- Date on market: 10/22/2026
- Listing terms: Cash,Conventional
- Electric utility on property: Yes
Estimated market value
$392,900
$369,000 - $416,000
$3,003/mo
Price history
| Date | Event | Price |
|---|---|---|
| 10/22/2026 | Listed for sale | $445,000+90.2%$233/sqft |
Source:  BeachesMLS #B26091527 Report a problem | ||
| 2/19/2018 | Sold | $234,000-2.5%$122/sqft |
Source: Public Record Report a problem | ||
| 12/12/2017 | Listed for sale | $239,900+1.9%$126/sqft |
Source: RE/MAX Realty Services #RX-10389010 Report a problem | ||
| 6/25/2017 | Listing removed | $235,500$123/sqft |
Source: RE/MAX Realty Services #RX-10303880 Report a problem | ||
| 5/20/2017 | Price change | $235,500-1.7%$123/sqft |
Source: RE/MAX Realty Services #RX-10303880 Report a problem | ||
| 4/7/2017 | Price change | $239,500-2.2%$125/sqft |
Source: RE/MAX Realty Services #RX-10303880 Report a problem | ||
| 2/3/2017 | Price change | $245,000-3.9%$128/sqft |
Source: RE/MAX Realty Services #RX-10303880 Report a problem | ||
| 1/31/2017 | Listed for sale | $255,000+13.3%$133/sqft |
Source: RE/MAX Realty Services #RX-10303880 Report a problem | ||
| 2/27/2004 | Sold | $225,000$118/sqft |
Source: Public Record Report a problem | ||
Public tax history
| Year | Property taxes | Tax assessment |
|---|---|---|
| 2025 | $4,426 +3.4% | $223,811 +2.9% |
| 2024 | $4,280 +2.7% | $217,504 +3% |
| 2023 | $4,168 +3% | $211,169 +3% |
| 2022 | $4,045 +0.6% | $205,019 +3% |
| 2021 | $4,020 +0.3% | $199,048 +1.4% |
| 2020 | $4,008 | $196,300 -3.7% |
| 2019 | $4,008 -5.7% | $203,800 +62.5% |
| 2018 | $4,252 +7773.7% | $125,443 -26.1% |
| 2017 | $54 | $169,700 +7.7% |
| 2016 | $54 -97.3% | $157,500 +16.8% |
| 2015 | $2,037 +3671.4% | $134,900 +13.8% |
| 2014 | $54 | $118,552 +1.5% |
| 2013 | -- | $116,800 +1.5% |
| 2012 | -- | $115,100 -8.1% |
| 2011 | -- | $125,200 -0.2% |
| 2010 | -- | $125,400 -4.3% |
| 2009 | -- | $131,100 -29.2% |
| 2008 | -- | $185,200 -5.5% |
| 2007 | -- | $196,027 +2.5% |
| 2006 | -- | $191,246 +29% |
| 2005 | -- | $148,200 +18.7% |
| 2004 | -- | $124,886 |
| 2003 | -- | -- |
| 2002 | -- | -- |
| 2001 | -- | -- |
| 2000 | -- | -- |
Find assessor info on the county website
Monthly payment
Est. payment
Payment breakdown
Explore the cost of this home by adjusting the details. Changes won't be saved.Climate risks
Neighborhood: 34982
- $496,4003 bd2 ba1.9k sqft4373 Gator Trace Ln, Fort Pierce, FL 34982Off Market
- $447,1003 bd3 ba2.5k sqft4377 Gator Trace Ln, Fort Pierce, FL 34982Off Market
- $494,4003 bd3 ba2.5k sqft4377 Gator Trace Cir, Fort Pierce, FL 34982Off Market
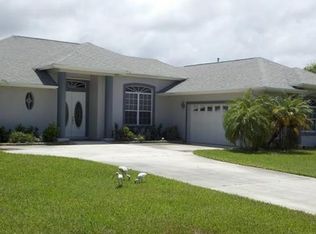
- $468,7003 bd2 ba2.6k sqft4371 Gator Trace Ln, Fort Pierce, FL 34982Off Market
Similar homes
- $449,9003 bd2 ba1.8k sqft4391 GATOR TRACE Lane, Fort Pierce, FL 34982For Sale

 MLS ID #B26083795, Laveta Gerhard, Atlantic Coast RE of the Treasure Coast LLC. BeachesMLS
- $410,0003 bd2 ba1.6k sqft5606 SUNSET Boulevard, Fort Pierce, FL 34982For Sale
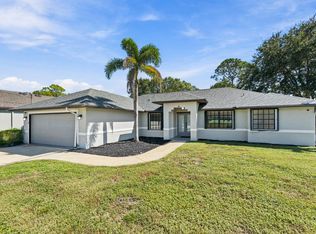 MLS ID #B26091459, Jaymie Aubert, Southern Key Realty. BeachesMLS
- $435,0003 bd3 ba1.5k sqft4805 Myrtle Drive, Fort Pierce, FL 34982For Sale
 MLS ID #B26088040, Doug Phillips, Meant2b Realty LLC. BeachesMLS
- $469,9003 bd2 ba1.6k sqft5112 Myrtle Drive, Fort Pierce, FL 34982For Sale
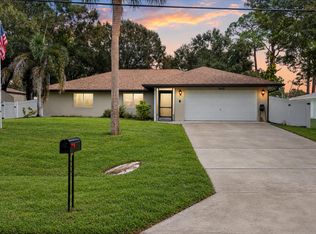 MLS ID #B26086087, Amanda Flesch, RE/MAX Gold. BeachesMLS
- $447,0003 bd2 ba1.4k sqft5503 BIRCH Drive, Fort Pierce, FL 34982For SaleMLS ID #B26082223, Joanne McCurdy, The Keyes Company. BeachesMLS
- $410,0003 bd2 ba1.6k sqft4802 Sunset Boulevard, Fort Pierce, FL 34982For SaleMLS ID #B26051586, Victor Cruzado, LYNQ Real Estate. BeachesMLS
- $429,9004 bd2 ba1.7k sqft621 Russ Road, Fort Pierce, FL 34982New ConstructionBeachesMLS
- $479,9004 bd2 ba2k sqft625 Russ Road, Fort Pierce, FL 34982New ConstructionBeachesMLS
- $429,0003 bd2 ba1.5k sqft5011 S 2ND Street S, Fort Pierce, FL 34982For SaleMLS ID #B26059084, Kimberly Ann Shaler, Coldwell Banker/ Res. Real Est. BeachesMLS
- $437,9004 bd2 ba1.8k sqft4608 Palmetto Drive, Fort Pierce, FL 34982New ConstructionBeachesMLS
- $390,0004 bd2 ba1.7k sqft4702 Seagrape Drive, Fort Pierce, FL 34982For SaleMLS ID #B26005905, John F Alves, A & D Realty. BeachesMLS
- $520,0004 bd4 ba2.7k sqft4800 MYRTLE Drive, Fort Pierce, FL 34982For SaleMLS ID #B26075084, Amy Baker, LYNQ Real Estate. BeachesMLS
- $325,0002 bd2 ba1.3k sqft4909 Seagrape Drive, Fort Pierce, FL 34982For SaleMLS ID #B26088098, Maysoon Mohd, Star Realty Services LLC. BeachesMLS
- $550,0003 bd2 ba2.3k sqft4303 GATOR TRACE Drive, Fort Pierce, FL 34982For SaleMLS ID #B26069407, Matthew David Raulerson, Fender Real Estate LLC. BeachesMLS
- $419,0004 bd2 ba2k sqft5906 Papaya Dr, Fort Pierce, FL 34982For Sale
 MLS ID #M20056878, Erica Curtis, RE/MAX of Stuart. Martin County REALTORS® of the Treasure Coast (MCRTC)
- $390,0003 bd2 ba1.6k sqft601 Howard Street, Fort Pierce, FL 34982For SaleMLS ID #B26033166, Paige Sportelli, Branca Realty Professionals, L. BeachesMLS
- $425,0002 bd2 ba1.6k sqftSilver Lake Park Subdivis, Fort Pierce, FL 34982For Sale
 MLS ID #A12082801, Denise Benzaquen, Emporio Real Estate. MIAMI
- $385,0003 bd2 ba1.4k sqft3320 Sunrise Boulevard, Fort Pierce, FL 34982For SaleMLS ID #B26084982, Ivan Neil Danziger, REDFIN CORPORATION. BeachesMLS
- $509,9005 bd3 ba2.2k sqft627 Russ Road, Fort Pierce, FL 34982New ConstructionBeachesMLS
