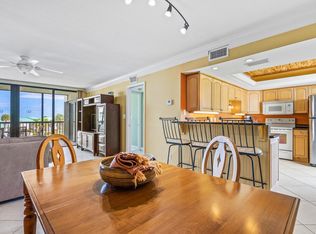
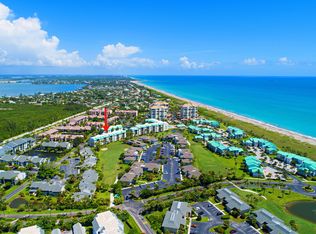
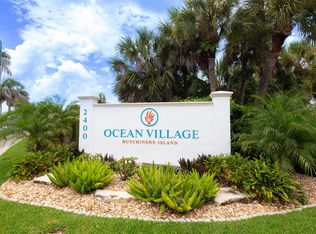
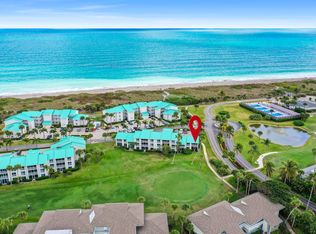
Welcome to Ocean Village! This beautifully updated first-floor residence in Catamaran I offers a spacious open-concept layout with coastal décor, tile flooring throughout and abundant natural light. The remodeled kitchen features granite countertops, wood cabinetry, stainless-steel appliances and an expansive breakfast bar overlooking the dining and living areas. Sliding glass doors open to a large screened patio with peaceful tropical views—perfect for enjoying Florida's year-round outdoor lifestyle. The generously sized primary suite and updated bathrooms make this condo comfortable for full-time living, seasonal use or a beachside getaway. Covered parking and convenient ground-floor access add to its appeal. BEST OF ALL, THE SELLER WILL PAY ALL CURRENT SPECIAL ASSESSMENTS IN FULL PRIOR TO CLOSING, allowing the buyer to enjoy the improvements without inheriting those substantial balances. Ocean Village is a gated oceanfront community offering private beach access, golf, swimming pools, tennis, pickleball, fitness facilities, dining and more. Enjoy resort-style living on beautiful Hutchinson Island!
For sale
Price increase: $55K (8/12)
$339,900
2400 S Ocean Drive #2215, Fort Pierce, FL 34949
3beds
1,504sqft
Condominium
Built in 1978
-- sqft lot
$-- Zestimate®
$226/sqft
$1,873/mo HOA
What's special
Private beach accessGranite countertopsAbundant natural lightPeaceful tropical viewsCovered parkingBeautifully updated first-floor residenceGated oceanfront community
- 3 days |
- 72 |
- 2 |
Zillow last checked:
Listing updated:
Listed by:
Andrew C Sesta 772-285-8702,
The Keyes Company - Stuart
Source: BeachesMLS,MLS#: B26063428 Originating MLS: BeachesMLS
Originating MLS: BeachesMLSFacts & features
Interior
Bedrooms & bathrooms
- Bedrooms: 3
- Bathrooms: 2
- Full bathrooms: 2
- Main level bathrooms: 2
- Main level bedrooms: 3
Primary bedroom
- Level: First
- Area: 192
- Dimensions: 16 X 12
Bedroom 2
- Level: First
- Area: 168
- Dimensions: 14 X 12
Bedroom 3
- Level: First
- Area: 144
- Dimensions: 12 X 12
Dining room
- Level: First
- Area: 150
- Dimensions: 15 X 10
Kitchen
- Level: First
- Area: 180
- Dimensions: 15 X 12
Living room
- Level: First
- Area: 270
- Dimensions: 18 X 15
Heating
- Central, Electric
Cooling
- Central Air, Ceiling Fan(s), Electric
Appliances
- Included: Dryer, Dishwasher, Electric Range, Electric Water Heater, Ice Maker, Microwave, Range, Refrigerator, Water Heater, Washer
- Laundry: Washer Hookup, Inside, Laundry Closet, In Hall, Washer Dryer Install Allowed
Features
- Wet Bar, Built-in Features, Entrance Foyer, Living/Dining Room, Storage, Separate Shower, Walk-In Closet(s)
- Flooring: Ceramic Tile, Tile
- Windows: Sliding
- Has fireplace: No
- Furnished: Yes
Interior area
- Total structure area: 1,632
- Total interior livable area: 1,504 sqft
Video & virtual tour
Property
Parking
- Total spaces: 2
- Parking features: Assigned, Covered, Carport, Detached Carport, Guest, Open
- Carport spaces: 1
- Has uncovered spaces: Yes
- Details: CarportSpaces:1.00
Accessibility
- Accessibility features: None
Features
- Levels: One
- Stories: 1
- Patio & porch: Patio, Screened
- Exterior features: Outdoor Living Area
- Pool features: Association, Heated
- Has view: Yes
- View description: Golf Course, Garden
- Waterfront features: None
Details
- Parcel number: 250770600170001
- Zoning: R4A
- Special conditions: Standard,Listed As-Is
Construction
Type & style
- Home type: Condo
- Architectural style: Other
- Property subtype: Condominium
Materials
- Block, Stucco
- Roof: Metal
Condition
- Resale
- New construction: No
- Year built: 1978
Utilities & green energy
- Electric: 3 Phase
- Sewer: Public Sewer
- Water: Public
- Utilities for property: Cable Connected, Electricity Connected, Sewer Connected, Water Connected
Community & HOA
Community
- Features: Gated, Property Manager On-Site
- Security: Gated with Guard, Gated Community, Smoke Detector(s), Security Guard
- Subdivision: OCEAN VILLAGE
HOA
- Has HOA: Yes
- Amenities included: Basketball Court, Bocce Court, Clubhouse, Elevator(s), Fitness Center, Golf Course, Gated, Hobby Room, Library, Management, Maintenance, Pickleball, Pool, Parking, Putting Green(s), Restaurant, Shuffleboard Court, Spa/Hot Tub, Security, Sidewalks, Tennis Court(s)
- Services included: Common Areas, Insurance, Maintenance Grounds, Sewer, Security, Trash, Water
- HOA fee: $1,540 monthly
- HOA name: Catamaran I
- HOA phone: 772-569-7928
- Second HOA fee: $998 quarterly
- Second HOA name: Ocean Village
- Second HOA phone: 772-489-0300
Location
- Region: Fort Pierce
Financial & listing details
- Price per square foot: $226/sqft
- Tax assessed value: $297,600
- Annual tax amount: $7,261
- Date on market: 8/12/2026
- Cumulative days on market: 4 days
- Listing terms: Cash,Conventional
- Electric utility on property: Yes
- Road surface type: Paved
Estimated market value
Not available
Estimated sales range
Not available
$3,058/mo
Price history
| Date | Event | Price |
|---|---|---|
| 8/12/2026 | Price change | $339,900+19.3%$226/sqft |
Source:  BeachesMLS #B26063428 Report a problem BeachesMLS #B26063428 Report a problem | ||
| 3/1/2026 | Price change | $284,900-5%$189/sqft |
Source: BeachesMLS #F10468585 Report a problem | ||
| 11/19/2025 | Price change | $300,000-11.8%$199/sqft |
Source: BeachesMLS #F10468585 Report a problem | ||
| 10/24/2025 | Price change | $340,000-5.6%$226/sqft |
Source: BeachesMLS #F10468585 Report a problem | ||
| 7/6/2025 | Price change | $360,000-2.7%$239/sqft |
Source: BeachesMLS #F10468585 Report a problem | ||
| 5/20/2025 | Price change | $369,900-3.9%$246/sqft |
Source: BeachesMLS #F10468585 Report a problem | ||
| 3/25/2025 | Price change | $384,900-3.8%$256/sqft |
Source: BeachesMLS #F10468585 Report a problem | ||
| 12/6/2024 | Price change | $399,999-2.7%$266/sqft |
Source: BeachesMLS #F10468585 Report a problem | ||
| 10/29/2024 | Listed for sale | $411,000-4.2%$273/sqft |
Source: BeachesMLS #F10468585 Report a problem | ||
| 6/14/2024 | Listing removed | -- |
Source:  Realtor Association of Indian River County #276705 Report a problem Realtor Association of Indian River County #276705 Report a problem | ||
| 3/25/2024 | Price change | $429,000+0.2%$285/sqft |
Source: Space Coast AOR #1008757 Report a problem | ||
| 3/25/2024 | Listed for sale | $428,000-0.2%$285/sqft |
Source: Realtor Association of Indian River County #276705 Report a problem | ||
| 3/14/2024 | Listing removed | $429,000$285/sqft |
Source: BeachesMLS #RX-10919093 Report a problem | ||
| 2/15/2024 | Price change | $429,000-4.7%$285/sqft |
Source: BeachesMLS #RX-10919093 Report a problem | ||
| 9/13/2023 | Listed for sale | $450,000+67.9%$299/sqft |
Source: BeachesMLS #RX-10919093 Report a problem | ||
| 7/19/2019 | Sold | $268,000-3.9%$178/sqft |
Source: BeachesMLS #R10468624 Report a problem | ||
| 4/25/2019 | Price change | $279,000-2.4%$186/sqft |
Source: Coldwell Banker Paradise #RX-10468624 Report a problem | ||
| 1/9/2019 | Price change | $286,000-3.1%$190/sqft |
Source: Coldwell Banker Paradise #RX-10468624 Report a problem | ||
| 10/2/2018 | Listed for sale | $295,000+110.7%$196/sqft |
Source: Coldwell Banker Paradise #RX-10468624 Report a problem | ||
| 10/26/2010 | Sold | $140,000-30%$93/sqft |
Source: Public Record Report a problem | ||
| 7/8/2010 | Listing removed | $199,900$133/sqft |
Source: Re/max Realty Services #R3077151 Report a problem | ||
| 4/15/2010 | Price change | $199,900-11.1%$133/sqft |
Source: Re/max Realty Services #R3077151 Report a problem | ||
| 1/9/2010 | Listed for sale | $224,900-10%$150/sqft |
Source: Re/max Realty Services #R3077151 Report a problem | ||
| 7/18/2005 | Sold | $250,000$166/sqft |
Source: Public Record Report a problem | ||
Public tax history
| Year | Property taxes | Tax assessment |
|---|---|---|
| 2025 | $7,254 +0.9% | $297,600 +5.4% |
| 2024 | $7,185 +2.6% | $282,438 +10% |
| 2023 | $7,003 +13% | $256,762 +10% |
| 2022 | $6,199 +14.3% | $233,420 +10% |
| 2021 | $5,422 +2.1% | $212,200 +3.6% |
| 2020 | $5,312 | $204,800 |
| 2019 | $5,312 +1.1% | $204,800 +10.3% |
| 2018 | $5,256 +13.6% | $185,700 |
| 2017 | $4,625 +6% | $185,700 +6.8% |
| 2016 | $4,362 +7.9% | $173,900 +28.2% |
| 2015 | $4,041 +12.9% | $135,600 +4.5% |
| 2014 | $3,579 | $129,700 +3.6% |
| 2013 | -- | $125,200 |
| 2012 | -- | $125,200 |
| 2011 | -- | $125,200 -15% |
| 2010 | -- | $147,300 -23% |
| 2009 | -- | $191,200 |
| 2008 | -- | $191,200 -13.2% |
| 2007 | -- | $220,400 -5% |
| 2006 | -- | $232,000 +960.7% |
| 2005 | -- | $21,873 -75.9% |
| 2004 | -- | $90,633 |
| 2003 | -- | -- |
| 2002 | -- | -- |
| 2001 | -- | -- |
| 2000 | -- | -- |
Find assessor info on the county website
Monthly payment
Est. payment
Payment breakdown
Explore the cost of this home by adjusting the details. Changes won't be saved.Climate risks
Neighborhood: 34949
Nearby schools
GreatSchools rating
- 4/10St. Lucie Elementary SchoolGrades: PK-5Distance: 3.4 mi
- 5/10Dan Mccarty SchoolGrades: 6-8Distance: 3.3 mi
- 3/10Fort Pierce Westwood High SchoolGrades: 9-12Distance: 5.8 mi
- $259,0002 bd2 ba1.1k sqft2400 S Ocean Dr APT 2327, Fort Pierce, FL 34949For Sale

- $247,6002 bd2 ba1.1k sqft2400 Ocean Dr UNIT 3423, Fort Pierce, FL 34949Off Market

- $182,9001 bd1 ba-- sqft2400 S Ocean Dr APT V1114, Fort Pierce, FL 34949Off Market
- $280,0002 bd2 ba1.1k sqft2400 S Ocean Dr APT 2335, Fort Pierce, FL 34949Sold
- $299,0003 bd2 ba1.5k sqft2400 S Ocean Dr APT 2235, Fort Pierce, FL 34949For Sale
- $325,0003 bd2 ba1.6k sqft2400 S Ocean Dr APT 2330, Fort Pierce, FL 34949Sold
- $345,0002 bd2 ba1.3k sqft2400 S Ocean Dr APT 2354, Fort Pierce, FL 34949Sold
- $300,0002 bd2 ba1.3k sqft2400 S Ocean Dr APT 2333, Fort Pierce, FL 34949Sold
A local agent can set up tours, give advice and negotiate with sellers.
A local lender can help you make sure your offer is ready when you are.
Similar homes
- $349,0002 bd2 ba1.3k sqftB BUILDING, Fort Pierce, FL 34949For Sale

 MLS ID #B26064441, Ronald Suarez, Dale Sorensen Real Estate Inc.. BeachesMLS
 - $299,0003 bd2 ba1.5k sqft2200, Fort Pierce, FL 34949For Sale
 MLS ID #R11155743, Linda D Nelson, Coldwell Banker Paradise. BeachesMLS
 - $259,0002 bd2 ba1.2k sqftBeachtree II, Fort Pierce, FL 34949For Sale
 MLS ID #B26061837, Rachel Ann Richards, Southern Key Realty. BeachesMLS
 - $299,0002 bd2 ba1k sqft800, Fort Pierce, FL 34949For Sale
 MLS ID #R11157721, Allen Reinwasser, Real Estate of Florida. BeachesMLS
 - $339,0002 bd2 ba1.1k sqftSea Pointe Towers, Fort Pierce, FL 34949For SaleMLS ID #B26026642, Philip John Hardwick, ALLO Realty Inc. BeachesMLS
- $409,9003 bd2 ba1.4k sqft801 S Ocean Drive #701, Fort Pierce, FL 34949For SaleMLS ID #B26039803, Philip John Hardwick, ALLO Realty Inc. BeachesMLS
- $375,0002 bd2 ba1.3k sqft3225 S Lakeview Circle #22-202, Fort Pierce, FL 34949For SaleMLS ID #B26015326, Delane Guettler, Five K Properties, LLC. BeachesMLS
- $349,0002 bd2 ba1.3k sqft5059 N Hwy A1a #701, Fort Pierce, FL 34949For SaleMLS ID #B26002609, Ronald Suarez, Dale Sorensen Real Estate Inc.. BeachesMLS
- $330,0002 bd2 ba1.2k sqft5055 N Highway A1a #205, Hutchinson Island, FL 34949For SaleMLS ID #R11122265, Ronald Suarez, Dale Sorensen Real Estate Inc.. BeachesMLS
- $309,9002 bd2 ba1.4k sqft5047 N Hwy A1A #705, Hutchinson Island, FL 34949For SaleMLS ID #B26056367, Jennifer R Eggeling, RE/MAX Gold. BeachesMLS
- $359,0002 bd2 ba1k sqft3200 N Highway A1a #104, Hutchinson Island, FL 34949For SaleMLS ID #R11048776, Debra Madden, Hutchinson Island Realty, LLC. BeachesMLS
- $350,0002 bd2 ba1.2k sqftC, Hutchinson Island, FL 34949For SaleMLS ID #R11167329, Isabel Rodriguez, The Keyes Company - Stuart. BeachesMLS
- $494,9002 bd2 ba1.2k sqft2400 S Ocean Drive #8123, Hutchinson Island, FL 34949For SaleMLS ID #R11140321, Jodi Kucera, Keller Williams Realty of VB. BeachesMLS
- $325,0002 bd4 ba1.2k sqft5055, Hutchinson Island, FL 34949For SaleMLS ID #R10977790, Ronald Suarez, Dale Sorensen Real Estate Inc.. BeachesMLS
- $389,7502 bd2 ba1.9k sqft36, Fort Pierce, FL 34949For SaleMLS ID #B26054263, Robert Abrams, RE/MAX Gold. BeachesMLS
- $399,0002 bd2 ba1.2k sqftAvalon Beach Club Condominium, Hutchinson Island, FL 34949For SaleMLS ID #B26016565, Linda D Nelson, Coldwell Banker Paradise. BeachesMLS
- $315,0001 bd2 ba938 sqft3200 N Highway A1a APT 405, Fort Pierce, FL 34949For SaleMLS ID #298606, Andrew T Westover, Dale Sorensen Real Estate Inc.. Realtor Association of Indian River County
- $369,9002 bd2 ba1.2k sqft1, Hutchinson Island, FL 34949For SaleMLS ID #R11163762, Roxanne Duharte, Madison Allied LLC. BeachesMLS
- $410,0002 bd2 ba1.1k sqft2700 N Hwy A1a #207, Hutchinson Island, FL 34949For SaleMLS ID #B26046549, Angela S. Ackermann, Engel & Voelkers Hutchinson Is. BeachesMLS
- $299,0002 bd2 ba1k sqftOcean Harbour South, Fort Pierce, FL 34949For SaleMLS ID #11798421, Ronald Suarez, DALE SORENSEN REAL ESTATE INC. My State MLS
