
Charming 2BR/1BA cottage just two blocks from Lake Minnetonka! This neat and clean home offers a fantastic layout with plenty of potential to make it your own. The comfortable main-level living spaces provide a great starting point for your personal touches and updates. Bring your ideas and add equity by finishing the lower level for additional living space, a home office, family room, or more. Enjoy all that the Lake Minnetonka area has to offer while creating a home that fits your style and needs. A wonderful opportunity in a great location!
Active
Price cut: $25K (9/25)
$199,900
4781 Aberdeen Rd, Mound, MN 55364
2beds
720sqft
Single Family
Built in 1940
3,049 Square Feet Lot
$198,400 Zestimate®
$278/sqft
$-- HOA
What's special
Neat and clean homeComfortable main-level living spaces
- 34 days
- 1,809
- 147
Zillow last checked:
Listing updated:
Listed by:
Rob Reinke 763-302-9664,
Fish MLS Realty
Source: NorthstarMLS as distributed by MLS GRID,MLS#: 7132521
Facts & features
Interior
Bedrooms & bathrooms
- Bedrooms: 2
- Bathrooms: 1
- Full bathrooms: 1
Bedroom
- Level: Main
- Area: 90 Square Feet
- Dimensions: 10x9
Bedroom 2
- Level: Main
- Area: 63 Square Feet
- Dimensions: 9x7
Bonus room
- Level: Lower
- Area: 80 Square Feet
- Dimensions: 10x8
Kitchen
- Level: Main
- Area: 135 Square Feet
- Dimensions: 15x9
Living room
- Level: Main
- Area: 168 Square Feet
- Dimensions: 14x12
Heating
- Forced Air
Cooling
- Window Unit(s)
Appliances
- Included: Chandelier, Dishwasher, Dryer
Features
- Basement: Block,Partially Finished,Walk-Out Access
- Has fireplace: No
Interior area
- Total structure area: 720
- Total interior livable area: 720 sqft
- Finished area above ground: 632
- Finished area below ground: 88
Property
Parking
- Total spaces: 1
- Parking features: Attached, Tuckunder Garage
- Attached garage spaces: 1
- Details: Garage Dimensions (22x10)
Accessibility
- Accessibility features: None
Features
- Levels: One
- Stories: 1
Lot
- Size: 3,049 Square Feet
- Features: Corner Lot
Details
- Foundation area: 632
- Parcel number: 3011723220073
- Zoning description: Residential-Single Family
Construction
Type & style
- Home type: SingleFamily
- Property subtype: Single Family
Materials
- Block
- Roof: Asphalt
Condition
- New construction: No
- Year built: 1940
Utilities & green energy
- Gas: Natural Gas
- Sewer: City Sewer/Connected
- Water: City Water/Connected
Community & HOA
Community
- Subdivision: Devon
HOA
- Has HOA: No
Location
- Region: Mound
Financial & listing details
- Price per square foot: $278/sqft
- Tax assessed value: $198,500
- Annual tax amount: $1,886
- Date on market: 8/25/2026
Estimated market value
$198,400
$188,000 - $208,000
$1,773/mo
Price history
| Date | Event | Price |
|---|---|---|
| 9/25/2026 | Price change | $199,900-11.1%$278/sqft |
Source:  NorthstarMLS as distributed by MLS GRID #7132521 Report a problem NorthstarMLS as distributed by MLS GRID #7132521 Report a problem | ||
| 9/1/2026 | Price change | $224,900-5.9%$312/sqft |
Source: NorthstarMLS as distributed by MLS GRID #7132521 Report a problem | ||
| 8/25/2026 | Listed for sale | $238,900+77%$332/sqft |
Source: NorthstarMLS as distributed by MLS GRID #7132521 Report a problem | ||
| 3/14/2005 | Sold | $135,000$188/sqft |
Source: Public Record Report a problem | ||
Public tax history
| Year | Property taxes | Tax assessment |
|---|---|---|
| 2026 | $1,886 +2.7% | $198,500 +2.4% |
| 2025 | $1,837 +0.3% | $193,900 +0.3% |
| 2024 | $1,831 +13% | $193,400 +0.1% |
| 2023 | $1,620 +13.8% | $193,300 +5.6% |
| 2022 | $1,423 +1.3% | $183,000 +28% |
| 2021 | $1,405 +4.3% | $143,000 +1.4% |
| 2020 | $1,347 -4.2% | $141,000 +9.3% |
| 2019 | $1,405 +4.3% | $129,000 +6.6% |
| 2018 | $1,347 +10.4% | $121,000 +9% |
| 2017 | $1,220 +1.8% | $111,000 +13.3% |
| 2016 | $1,198 +15.4% | $98,000 -3% |
| 2015 | $1,038 -5.3% | $101,000 +20.2% |
| 2014 | $1,096 +39.8% | $84,000 +6.3% |
| 2013 | $784 -29.6% | $79,000 -24% |
| 2012 | $1,113 -7.6% | $104,000 -11.9% |
| 2011 | $1,204 +13.9% | $118,000 |
| 2010 | $1,057 +1.2% | $118,000 -4.8% |
| 2009 | $1,044 +13.9% | $124,000 +17% |
| 2006 | $917 -24.1% | $106,000 +6% |
| 2005 | $1,208 +13.2% | $100,000 +14.9% |
| 2004 | $1,068 +4.1% | $87,000 +12% |
| 2002 | $1,025 -18.9% | $77,700 |
| 2001 | $1,263 | -- |
Find assessor info on the county website
Monthly payment
Est. payment
Payment breakdown
Explore the cost of this home by adjusting the details. Changes won't be saved.Climate risks
Neighborhood: 55364
Similar homes
- $184,9002 bd1 ba1k sqft4397 Wilshire Blvd #103, Mound, MN 55364For Sale
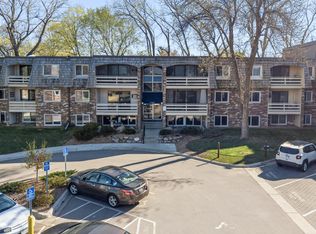
 MLS ID #7065736, Brent Dahl, Re/Max Advantage Plus. NorthstarMLS as distributed by MLS GRID
 - $199,9002 bd1 ba892 sqft4397 Wilshire Blvd APT E305, Mound, MN 55364For Sale
 MLS ID #7084312, Brent Dahl, Re/Max Advantage Plus. NorthstarMLS as distributed by MLS GRID
 - $154,9002 bd1 ba942 sqft4379 Wilshire Blvd #208, Mound, MN 55364For Sale
 MLS ID #7073927, Jenifer E Enos, Coldwell Banker Realty. NorthstarMLS as distributed by MLS GRID
 - $189,0002 bd2 ba1k sqft17587 Pond Cir, Eden Prairie, MN 55346For Sale
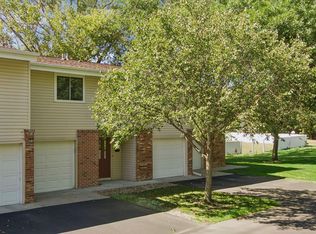 MLS ID #7144177, Madelyn Picka, Schatz Real Estate Group. NorthstarMLS as distributed by MLS GRID
 - $195,0002 bd1 ba772 sqft6333 52nd Ave N, Crystal, MN 55428For SaleMLS ID #7141852, Susan P. Nomeland, Edina Realty, Inc.. NorthstarMLS as distributed by MLS GRID
- $179,9002 bd1 ba1k sqft338 Lakeview Ave, Long Lake, MN 55356For SaleMLS ID #7131014, Brett Marlin, Bridge Realty, LLC. NorthstarMLS as distributed by MLS GRID
- $279,9003 bd1 ba1k sqft5329 Bryant St, Maple Plain, MN 55359For SaleMLS ID #7141573, Colleen Johnson, RE/MAX Advantage Plus. NorthstarMLS as distributed by MLS GRID
- $189,9002 bd1 ba788 sqft4338 James Ave N, Minneapolis, MN 55412For SaleMLS ID #7124474, Cassie Nosser, Verve Realty. NorthstarMLS as distributed by MLS GRID
- $210,0002 bd2 ba995 sqft2130 Ridge Dr APT 23, Saint Louis Park, MN 55416For SaleMLS ID #7124874, William "Bill" Sherman, Edina Realty, Inc.. NorthstarMLS as distributed by MLS GRID
- $184,0002 bd1 ba892 sqft4720 Nicollet Ave, Minneapolis, MN 55419For SaleMLS ID #6798160, Lana Cook, Coldwell Banker Realty. NorthstarMLS as distributed by MLS GRID
- $175,0002 bd1 ba728 sqft3623 Russell Ave N, Minneapolis, MN 55412For SaleMLS ID #7138253, Melissa Merseth, Keller Williams Preferred Rlty. NorthstarMLS as distributed by MLS GRID
- $219,0002 bd1 ba1k sqft7246 Allen Ct, Eden Prairie, MN 55346For SaleMLS ID #7128764, Kevin Warkentien, Bridge Realty, LLC. NorthstarMLS as distributed by MLS GRID
- $189,9002 bd1 ba924 sqft7267 Hunters Run #46C, Eden Prairie, MN 55346For SaleMLS ID #7123914, Thomas K. Flavin, LPT Realty, LLC. NorthstarMLS as distributed by MLS GRID
- $190,0003 bd1 ba912 sqft2332 Sheridan Ave N, Minneapolis, MN 55411For SaleMLS ID #7122142, Josh Savageau, Keller Williams Classic Realty. NorthstarMLS as distributed by MLS GRID
- $225,0002 bd1 ba890 sqft7544 Douglas Dr N, Brooklyn Park, MN 55443For SaleMLS ID #7098362, Matthew J. Kennedy, LPT Realty, LLC. NorthstarMLS as distributed by MLS GRID
- $227,0002 bd1 ba1k sqft6515 Emerson Ave S Unit 5, Richfield, MN 55423For SaleMLS ID #7132931, Marzena M Melby, Coldwell Banker Realty - Southwest Regional. NorthstarMLS as distributed by MLS GRID
- $190,0002 bd1 ba1k sqft2779 Upland Ct N, Plymouth, MN 55447For SaleMLS ID #7137940, Mike Fuchs, Coldwell Banker Realty. NorthstarMLS as distributed by MLS GRID
- $219,0002 bd2 ba942 sqft2875 Arboretum Village Trl, Chanhassen, MN 55317For SaleMLS ID #7104670, Andrew J Wolf, Edina Realty, Inc.. NorthstarMLS as distributed by MLS GRID
- $215,0002 bd2 ba950 sqft2700 W 44th St APT 104, Minneapolis, MN 55410For SaleMLS ID #7047573, Shae Hanson, Keller Williams Realty Integrity Lakes. NorthstarMLS as distributed by MLS GRID
- $209,9002 bd1 ba1k sqft3501 Dupont Ave S APT 1, Minneapolis, MN 55408For SaleMLS ID #7122661, David M Roppe, DMR Realty INC. NorthstarMLS as distributed by MLS GRID
