Here is your chance for the perfect home in desirable Indian River Estates! This home is CBS with 3 bedrooms and the garage has been contverted to an extra space that would make the perfect home office, den, 4th bedroom, or converted back to a garage. The roof is only 1 year new! The back yard is a quiet and private oasis and the home is on a quiet street with easy access to Fort Pierce, Port St. Lucie, beaches, and highways! Don't miss this chance!
For sale
$290,000
5114 MYRTLE Drive, Fort Pierce, FL 34982
3beds
1,256sqft
:
Get pre-qualified$2,026/mo
Single Family Residence
Built in 1976
10,000 Square Feet Lot
$278,800 Zestimate®
$231/sqft
$-- HOA
What's special
- 1 day |
- 352 |
- 41 |
Likely to sell faster than
Zillow last checked:
Listing updated:
Listed by:
Ethan McAuliffe PA 772-359-0300,
EXP Realty LLC
Source: BeachesMLS,MLS#: B26056934 Originating MLS: BeachesMLS
Originating MLS: BeachesMLSFacts & features
Interior
Bedrooms & bathrooms
- Bedrooms: 3
- Bathrooms: 2
- Full bathrooms: 2
- Main level bathrooms: 2
- Main level bedrooms: 3
Primary bedroom
- Level: Main
- Area: 132
- Dimensions: 12 X 11
Bedroom 2
- Level: Main
- Area: 121
- Dimensions: 11 X 11
Bedroom 3
- Level: Main
- Area: 108
- Dimensions: 12 X 9
Dining room
- Level: Main
- Area: 72
- Dimensions: 9 X 8
Kitchen
- Level: Main
- Area: 216
- Dimensions: 18 X 12
Living room
- Level: Main
- Area: 221
- Dimensions: 17 X 13
Heating
- Central
Cooling
- Central Air, Ceiling Fan(s), Wall/Window Unit(s)
Appliances
- Included: Dishwasher, Electric Range, Electric Water Heater, Ice Maker, Range, Refrigerator, Water Heater
- Laundry: Washer Hookup, Electric Dryer Hookup
Features
- Built-in Features, Pantry, Storage, Separate Shower
- Flooring: Concrete, Tile
- Windows: Single Hung, Wood Frames
- Has fireplace: No
Interior area
- Total structure area: 1,884
- Total interior livable area: 1,256 sqft
Video & virtual tour
Property
Parking
- Total spaces: 4
- Parking features: Attached, Driveway, Garage
- Attached garage spaces: 1
- Has uncovered spaces: Yes
Accessibility
- Accessibility features: None
Features
- Levels: One
- Stories: 1
- Fencing: Back Yard,Fenced
Lot
- Size: 10,000 Square Feet
- Features: < 1/4 Acre
Details
- Parcel number: 340260803100005
- Zoning: RS-4 Count
- Special conditions: Standard
Construction
Type & style
- Home type: SingleFamily
- Architectural style: Ranch
- Property subtype: Single Family Residence
Materials
- Block, Stucco
- Foundation: Slab
- Roof: Composition,Shingle
Condition
- Resale
- New construction: No
- Year built: 1976
Utilities & green energy
- Sewer: Septic Tank
- Water: Public
- Utilities for property: Sewer Not Available, Water Connected
Community & HOA
Community
- Subdivision: INDIAN RIVER ESTATES UNIT 7
HOA
- Has HOA: No
Location
- Region: Fort Pierce
Financial & listing details
- Price per square foot: $231/sqft
- Tax assessed value: $158,057
- Annual tax amount: $3,939
- Date on market: 7/27/2026
- Cumulative days on market: 1 day
- Listing terms: Cash,Conventional,FHA,VA Loan
Estimated market value
$278,800
$265,000 - $293,000
$1,790/mo
Price history
| Date | Event | Price |
|---|---|---|
| 7/27/2026 | Listed for sale | $290,000+468.6%$231/sqft |
Source:  BeachesMLS #B26056934 Report a problem BeachesMLS #B26056934 Report a problem | ||
| 4/15/2009 | Sold | $51,000-20.9%$41/sqft |
Source: Public Record Report a problem | ||
| 1/6/1999 | Sold | $64,500$51/sqft |
Source: Public Record Report a problem | ||
Public tax history
| Year | Property taxes | Tax assessment |
|---|---|---|
| 2025 | $3,939 +9.1% | $158,057 +10% |
| 2024 | $3,609 +4.7% | $143,689 +10% |
| 2023 | $3,447 -2.4% | $130,627 +10% |
| 2022 | $3,531 +10.8% | $118,752 +10% |
| 2021 | $3,187 +8.1% | $107,957 +10% |
| 2020 | $2,947 | $98,143 -16.8% |
| 2019 | $2,947 +4.8% | $117,900 +11.3% |
| 2018 | $2,811 +12.1% | $105,900 +11.5% |
| 2017 | $2,509 +6.1% | $95,000 +19.5% |
| 2016 | $2,365 +9.5% | $79,500 +26.2% |
| 2015 | $2,160 +8% | $63,000 +13.7% |
| 2014 | $1,999 | $55,400 +8% |
| 2013 | -- | $51,300 +1% |
| 2012 | -- | $50,800 -3.1% |
| 2011 | -- | $52,400 +0.6% |
| 2010 | -- | $52,100 -20.6% |
| 2009 | -- | $65,600 -30.6% |
| 2008 | -- | $94,500 -23.4% |
| 2007 | -- | $123,300 +0.3% |
| 2006 | -- | $122,900 +31.4% |
| 2005 | -- | $93,500 +26.7% |
| 2004 | -- | $73,800 |
| 2003 | -- | -- |
| 2002 | -- | -- |
| 2001 | -- | -- |
| 2000 | -- | -- |
Find assessor info on the county website
Monthly payment
Est. payment
Payment breakdown
Explore the cost of this home by adjusting the details. Changes won't be saved.Climate risks
Neighborhood: Indian River Estates
Nearby schools
GreatSchools rating
- 4/10Savanna Ridge Elementary SchoolGrades: PK-5Distance: 2.1 mi
- 4/10Southern Oaks Middle SchoolGrades: 6-8Distance: 3 mi
- 4/10Port St. Lucie High SchoolGrades: 9-12Distance: 4.8 mi
- $361,1003 bd2 ba2.1k sqft5116 Myrtle Dr, Fort Pierce, FL 34982Off Market
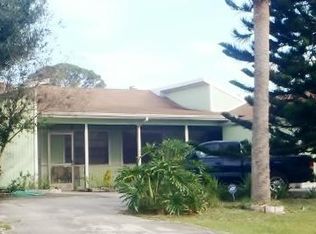
- $422,6003 bd2 ba1.6k sqft5112 Myrtle Dr, Fort Pierce, FL 34982Off Market
- $215,8002 bd1 ba1.1k sqft5201 Palm Dr, Fort Pierce, FL 34982Off Market
- $250,9002 bd2 ba1.3k sqft5203 Palm Dr, Fort Pierce, FL 34982Off Market
- $275,0003 bd2 ba1k sqft5113 Palm Dr, Fort Pierce, FL 34982Off Market
- $482,0004 bd3 ba2.8k sqft5115 Myrtle Dr, Fort Pierce, FL 34982Off Market
- $410,9003 bd3 ba1.8k sqft5202 Myrtle Dr, Fort Pierce, FL 34982Off Market
- $253,6003 bd2 ba1.3k sqft5205 Palm Dr, Fort Pierce, FL 34982Off Market
A local agent can set up tours, give advice and negotiate with sellers.
Similar homes
- $305,0003 bd2 ba1.1k sqft4703 Myrtle Drive, Fort Pierce, FL 34982For Sale
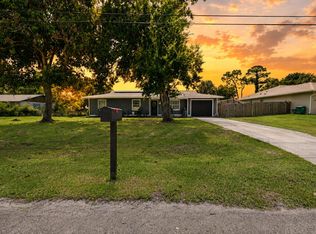
 MLS ID #B26053968, Jamie Avoletta, LPT Realty, LLC. BeachesMLS
 - $319,0003 bd2 ba1.2k sqft5909 Cassia Dr, Fort Pierce, FL 34982For Sale

 MLS ID #M20056382, Blake Miller, Water Pointe Realty Group. Martin County REALTORS® of the Treasure Coast (MCRTC)
 - $325,0003 bd2 ba1.2k sqft5105 Birch Drive, Fort Pierce, FL 34982For Sale
 MLS ID #B26052253, Delane Guettler, Five K Properties, LLC. BeachesMLS
 - $295,0004 bd2 ba1.4k sqft4904 Myrtle Drive, Fort Pierce, FL 34982For Sale
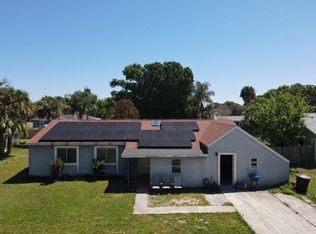 MLS ID #B26014536, Silvana P Rebelo, LAER Realty Partners Bowen/PSL. BeachesMLS
 - $305,0003 bd2 ba1.1k sqft4702 Myrtle Dr, Fort Pierce, FL 34982For Sale By Owner
- $324,9004 bd2 ba1.4k sqft5601 Palm Drive, Fort Pierce, FL 34982For SaleMLS ID #B26052176, Jay N Keller, RE/MAX Masterpiece Realty. BeachesMLS
- $345,0003 bd2 ba1.1k sqft355 JOHNSTON Street, Fort Pierce, FL 34982For SaleMLS ID #B26054288, Brenda Josaphat-Greenberg, RE/MAX Gold. BeachesMLS
- $280,0003 bd2 ba1.2k sqftIndian River Estates Unit, Fort Pierce, FL 34982For Sale
 MLS ID #A12016795, Walter Almaraz, Macken Realty Inc. MIAMI
 - $359,9003 bd2 ba1.6k sqft6107 BAMBOO Drive, Fort Pierce, FL 34982For SaleMLS ID #B26052244, Karl DeVos, Paradise Homes Realty of the Treasure Coast. BeachesMLS
- $249,9003 bd2 ba1.3k sqftIndian River Estates Unit, Fort Pierce, FL 34982For SaleMLS ID #A12009231, Sasha Pena, The Listing Firm. MIAMI
- $298,0004 bd3 ba1.7k sqft360 Barraclough Street, Fort Pierce, FL 34982For SaleMLS ID #R11168697, Gustavo Gutierrez, Florida Relocation Team, LLC. BeachesMLS
- $339,0002 bd2 ba1.4k sqft709 Savannah Street, Fort Pierce, FL 34982For SaleMLS ID #B26033110, Teri Ellen Horn, The Keyes Company. BeachesMLS
- $335,0003 bd2 ba1.6k sqft6156 ALEXANDRIA Circle, Fort Pierce, FL 34982For SaleMLS ID #B26053759, Steven T Koleno, Beycome of Florida LLC. BeachesMLS
- $319,9003 bd2 ba1.6k sqft6019 Petticoat Place #6019, Fort Pierce, FL 34982For SaleMLS ID #B26046471, Lisa K York, Real Estate Expo Inc. BeachesMLS
- $319,9003 bd2 ba1.6k sqftIndian River Estates Unit, Fort Pierce, FL 34982For SaleMLS ID #A11827306, Shakearah Rolle, Realty One Group Innovation. MIAMI
- $350,0002 bd2 ba1.6k sqft801 W WEATHERBEE Road, Fort Pierce, FL 34982For SaleMLS ID #B26054674, Ethan McAuliffe PA, EXP Realty LLC. BeachesMLS
- $339,9993 bd2 ba1k sqft364 Johnston Street, Fort Pierce, FL 34982For SaleMLS ID #B26019883, Gustavo Gutierrez, Florida Relocation Team, LLC. BeachesMLS
- $225,0002 bd2 ba1.1k sqft5662 Travelers Way, Fort Pierce, FL 34982For Sale By Owner
- $289,9002 bd2 ba1.2k sqft4079 Gator Trace Road, Fort Pierce, FL 34982For SaleMLS ID #R11161885, Christine B. Mangold, LPT Realty, LLC. BeachesMLS
- $350,0003 bd2 ba1.4k sqft5301 Sunset Boulevard, Fort Pierce, FL 34982For SaleMLS ID #R11036538, Anna Melissa Lopez, LPT Realty, LLC. BeachesMLS
