1st time on the market in 70 years. This home has been well loved and taken care of and ready for its next chapter. 2 bedroom and 2 bath home all on one level. Laundry on the main floor as well as a 2-car attached garage. Garage has concrete floors and insulated with drywall. Beautiful 4-season family room with a fireplace heater that keeps it cozy for any family event. This home is on 1 acre. There is a pole barn with 14 ft sidewalls. It has electricity and concrete floors. Perfect place for your RV and plenty of built in storage. There is a garden shed and another storage area. Fruit trees and garden area and less then 1 mile from town. Country living with town conveniences! One of the best locations around. Come take a look and see this great home. Very motivated sellers!
Accepting backups
Price cut: $10K (9/21)
$279,000
4782 W Lincoln Rd, Alma, MI 48801
2beds
1,503sqft
Single Family Residence
Built in 1946
1 Acres Lot
$269,400 Zestimate®
$186/sqft
$-- HOA
What's special
- 63 days
- 310
- 9
Zillow last checked:
Listing updated:
Listed by:
Pam Hubbard 989-763-8976,
43 NORTH REALTY 989-463-1219
Source: NGLRMLS,MLS#: 1948816
Facts & features
Interior
Bedrooms & bathrooms
- Bedrooms: 2
- Bathrooms: 2
- Full bathrooms: 2
- Main level bathrooms: 2
- Main level bedrooms: 2
Primary bedroom
- Level: Main
- Area: 140
- Dimensions: 10 x 14
Bedroom 2
- Level: Main
- Area: 110
- Dimensions: 11 x 10
Primary bathroom
- Features: Private
Dining room
- Level: Main
- Area: 99
- Dimensions: 11 x 9
Family room
- Level: Main
- Area: 228
- Dimensions: 12 x 19
Kitchen
- Level: Main
- Area: 165
- Dimensions: 15 x 11
Living room
- Level: Main
- Area: 306
- Dimensions: 17 x 18
Heating
- Forced Air, Natural Gas
Cooling
- Central Air
Appliances
- Included: Refrigerator, Oven/Range, Disposal, Dishwasher, Microwave, Water Softener Owned, Washer, Dryer, Exhaust Fan, Gas Water Heater
- Laundry: Main Level
Features
- Solarium/Sun Room, Breakfast Nook, Ceiling Fan(s), Cable TV, High Speed Internet
- Flooring: Carpet, Laminate, Vinyl
- Windows: Blinds, Drapes, Curtain Rods
- Has fireplace: No
- Fireplace features: None
Interior area
- Total structure area: 1,503
- Total interior livable area: 1,503 sqft
- Finished area above ground: 1,503
- Finished area below ground: 0
Property
Parking
- Total spaces: 2
- Parking features: Attached, Garage Door Opener, Paved, Concrete Floors, Concrete
- Attached garage spaces: 2
- Has uncovered spaces: Yes
Accessibility
- Accessibility features: None
Features
- Levels: One and One Half
- Stories: 1
- Patio & porch: Patio, Covered, Porch
- Exterior features: Garden, Rain Gutters
- Has view: Yes
- View description: Countryside View
- Waterfront features: None
Lot
- Size: 1 Acres
- Dimensions: 108 x 393
- Features: Cleared, Metes and Bounds
Details
- Additional structures: Pole Building(s), Shed(s)
- Parcel number: 1203202600
- Zoning description: Commercial
- Other equipment: Dish TV
Construction
Type & style
- Home type: SingleFamily
- Architectural style: Ranch
- Property subtype: Single Family Residence
Materials
- Brick, Frame, Vinyl Siding
- Foundation: Block
- Roof: Metal
Condition
- New construction: No
- Year built: 1946
Utilities & green energy
- Sewer: Private Sewer
- Water: Private
Community & HOA
Community
- Features: None
- Security: Smoke Detector(s)
- Subdivision: Pine River Township
HOA
- Services included: None
Location
- Region: Alma
Financial & listing details
- Price per square foot: $186/sqft
- Tax assessed value: $54,643
- Annual tax amount: $1,750
- Price range: $279K - $279K
- Date on market: 8/3/2026
- Cumulative days on market: 64 days
- Listing agreement: Exclusive Right Sell
- Listing terms: Conventional,FHA,MSHDA,USDA Loan,VA Loan,1031 Exchange
- Ownership type: Private Owner
- Road surface type: Asphalt
Estimated market value
$269,400
$256,000 - $283,000
$1,684/mo
Price history
| Date | Event | Price |
|---|---|---|
| 9/21/2026 | Price change | $279,000-3.5%$186/sqft |
Source:  NGLRMLS #1948816 Report a problem NGLRMLS #1948816 Report a problem | ||
| 8/25/2026 | Price change | $289,000-3.6%$192/sqft |
Source: NGLRMLS #1948816 Report a problem | ||
| 8/3/2026 | Listed for sale | $299,900$200/sqft |
Source: NGLRMLS #1948816 Report a problem | ||
Public tax history
| Year | Property taxes | Tax assessment |
|---|---|---|
| 2026 | $1,571 +2.6% | $99,600 +8.4% |
| 2025 | $1,532 +7.2% | $91,900 +3.1% |
| 2024 | $1,429 | $89,100 +22.4% |
| 2023 | -- | $72,800 +7.7% |
| 2022 | -- | $67,600 +6.1% |
| 2021 | -- | $63,700 +3.1% |
| 2020 | -- | $61,800 +5.6% |
| 2019 | -- | $58,500 +5.4% |
| 2018 | -- | $55,500 -3.6% |
| 2017 | -- | $57,600 +3.4% |
| 2016 | -- | $55,700 -0.5% |
| 2015 | -- | $56,000 +2% |
| 2014 | -- | $54,900 -5.7% |
| 2013 | -- | $58,200 +2.8% |
| 2012 | -- | $56,600 +2.9% |
| 2011 | -- | $55,000 |
Find assessor info on the county website
Monthly payment
Est. payment
Payment breakdown
Explore the cost of this home by adjusting the details. Changes won't be saved.Climate risks
Neighborhood: 48801
Nearby schools
Schools provided by the listing agent
- District: Alma Public Schools
Source: NGLRMLS. This data may not be complete. We recommend contacting the local school district to confirm school assignments for this home.
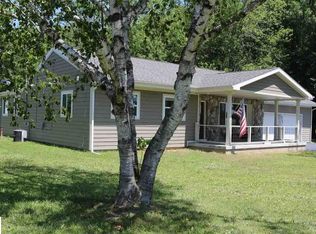
Similar homes
- $269,0003 bd2 ba1.6k sqft4325 W Tyler Rd, Alma, MI 48801For Sale
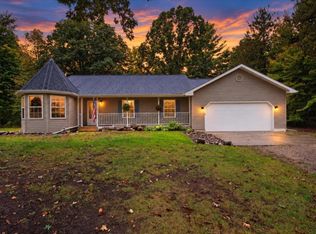 MLS ID #1951257, Micah Kemler. NGLRMLS
 - $282,0003 bd2 ba2.1k sqft540 Fairlane Dr, Alma, MI 48801For Sale
 MLS ID #1946022, Dawn Krantz. NGLRMLS
 - $249,9003 bd2 ba1.7k sqft445 Yale Ave, Alma, MI 48801For Sale
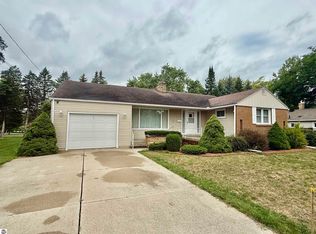 MLS ID #1950038, Marci Browne. NGLRMLS
 - $--3 bd2 ba1.5k sqft4703 N State Rd, Alma, MI 48801Auction
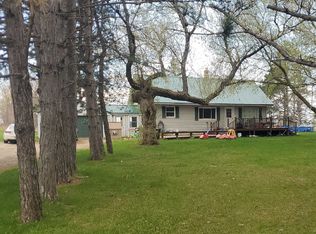 ServiceLink Auction
 - $179,9003 bd2 ba1.3k sqft1112 Ferris St, Alma, MI 48801For Sale
 MLS ID #50218175, DALE WALTER, CONDELL WONDER LAND. MiRealSource
 - $289,9003 bd3 ba1.9k sqft10150 S Leaton Rd, Shepherd, MI 48883For SaleMLS ID #50218055, CAROLYN MURPHY, PEYTON PROPERTIES, LLC. MiRealSource
- $280,0005 bd3 ba1.6k sqft7309 Bellevue Dr, Mt Pleasant, MI 48858For Sale
 MLS ID #26052721, Justin Herrema, Five Star Real Estate (Grandv). MichRIC
