Welcome to this stunning CBS construction 3-bedroom, 2-bath home, offering 2,132 sq ft of thoughtfully designed living space. This well-maintained home features 10 foot high ceilings, an open-concept layout with a spacious kitchen with seamless flow into the family room—perfect for both everyday living and entertaining. The light-filled family room opens through sliding glass doors to a private lanai and fully fenced backyard. Enjoy a desirable split floor plan for added privacy, along with both a formal dining room and living room. No Homeowners Association and conveniently located just minutes from the Crosstown Parkway, Florida Turnpike, I-95, shopping, and dining.
For sale
$434,900
1865 SW DAY Street, Port St Lucie, FL 34953
3beds
2,132sqft
Single Family Residence
Built in 1999
10,375 Square Feet Lot
$373,000 Zestimate®
$204/sqft
$-- HOA
What's special
Private lanaiLight-filled family roomOpen-concept layoutSpacious kitchenFormal dining roomSliding glass doorsFully fenced backyard
- 17 hours
- 157
- 10
Zillow last checked:
Listing updated:
Listed by:
Tracy Baribault 772-267-3545,
Real Estate of Florida
Source: BeachesMLS,MLS#: B26091383 Originating MLS: BeachesMLS
Facts & features
Interior
Bedrooms & bathrooms
- Bedrooms: 3
- Bathrooms: 2
- Full bathrooms: 2
- Main level bathrooms: 2
- Main level bedrooms: 3
Primary bedroom
- Level: First
- Area: 205.74
- Dimensions: 12.7 X 16.2
Bedroom 2
- Level: First
- Area: 161.46
- Dimensions: 11.7 X 13.8
Bedroom 3
- Level: First
- Area: 134.55
- Dimensions: 11.7 X 11.5
Dining room
- Level: First
- Area: 149.8
- Dimensions: 10.7 X 14
Family room
- Level: First
- Area: 399.63
- Dimensions: 23.1 X 17.3
Kitchen
- Level: First
- Area: 142.14
- Dimensions: 10.3 X 13.8
Laundry
- Level: First
- Area: 70.7
- Dimensions: 7 X 10.1
Living room
- Level: First
- Area: 318.2
- Dimensions: 18.5 X 17.2
Other
- Level: First
- Area: 100
- Dimensions: 10 X 10
Heating
- Central
Cooling
- Central Air, Ceiling Fan(s)
Appliances
- Included: Gas Range, Gas Water Heater, Refrigerator, Water Softener Owned, Water Softener, Water Heater
- Laundry: Inside, Laundry Room
Features
- Bedroom on Main Level, Bathtub, Dining Area, Separate/Formal Dining Room, High Ceilings, Pantry, Soaking Tub, Separate Shower
- Flooring: Carpet, Tile
- Has fireplace: No
Interior area
- Total structure area: 2,765
- Total interior livable area: 2,132 sqft
Video & virtual tour
Property
Parking
- Total spaces: 6
- Parking features: Attached, Driveway, Garage
- Attached garage spaces: 2
- Has uncovered spaces: Yes
Accessibility
- Accessibility features: None
Features
- Levels: One
- Stories: 1
- Patio & porch: Covered, Patio, Screened
- Exterior features: Outdoor Living Area
- Fencing: Back Yard
Lot
- Size: 10,375 Square Feet
- Dimensions: 83 x 125
- Features: < 1/4 Acre
Details
- Parcel number: 342053510340006
- Zoning: RS-2 PSL
- Special conditions: Standard,Listed As-Is
- Other equipment: DC Well Pump
Construction
Type & style
- Home type: SingleFamily
- Property subtype: Single Family Residence
Materials
- Concrete, Stucco
- Foundation: Slab
- Roof: Shingle
Condition
- Resale
- New construction: No
- Year built: 1999
Details
- Builder name: Holiday Builders
Utilities & green energy
- Sewer: Septic Tank
- Water: Well
- Utilities for property: Propane
Community & HOA
Community
- Subdivision: PORT ST LUCIE SECTION 8
HOA
- Has HOA: No
Location
- Region: Port Saint Lucie
Financial & listing details
- Price per square foot: $204/sqft
- Tax assessed value: $103,455
- Annual tax amount: $1,934
- Date on market: 10/22/2026
- Listing terms: Cash,Conventional,FHA,VA Loan
- Road surface type: Asphalt
Estimated market value
$373,000
$347,000 - $395,000
$2,827/mo
Price history
| Date | Event | Price |
|---|---|---|
| 10/22/2026 | Listed for sale | $434,900+6112.9%$204/sqft |
Source:  BeachesMLS #B26091383 Report a problem | ||
| 3/11/1999 | Sold | $7,000$3/sqft |
Source: Public Record Report a problem | ||
Public tax history
| Year | Property taxes | Tax assessment |
|---|---|---|
| 2025 | $1,934 +4.2% | $100,736 +2.9% |
| 2024 | $1,857 +3.4% | $97,897 +3% |
| 2023 | $1,795 +6.7% | $95,046 +3% |
| 2022 | $1,682 +6.9% | $92,278 +3% |
| 2021 | $1,574 -12.4% | $89,591 +1.4% |
| 2020 | $1,796 | $88,355 +2.3% |
| 2019 | $1,796 +1.6% | $86,369 +1.9% |
| 2018 | $1,768 +5.5% | $84,759 -47.6% |
| 2017 | $1,675 +1.5% | $161,600 +12.1% |
| 2016 | $1,650 +1.8% | $144,100 +33.9% |
| 2015 | $1,621 -0.4% | $107,600 +34.3% |
| 2014 | $1,627 | $80,103 +1.5% |
| 2013 | -- | $78,919 +1.7% |
| 2012 | -- | $77,600 +1.7% |
| 2011 | -- | $76,300 -5.6% |
| 2010 | -- | $80,800 -14.9% |
| 2009 | -- | $94,900 -16.4% |
| 2008 | -- | $113,518 +3% |
| 2007 | -- | $110,212 +2.5% |
| 2006 | -- | $107,524 +3% |
| 2005 | -- | $104,392 +3% |
| 2004 | -- | $101,351 |
| 2003 | -- | -- |
| 2002 | -- | -- |
| 2001 | -- | -- |
| 2000 | -- | -- |
Find assessor info on the county website
Monthly payment
Est. payment
Payment breakdown
Explore the cost of this home by adjusting the details. Changes won't be saved.Climate risks
Neighborhood: Palm Trails
Nearby schools
Schools provided by the listing agent
- Elementary: Oak Hammock K-8
- Middle: Northport K-8
- High: St. Lucie West Centennial
Source: BeachesMLS. This data may not be complete. We recommend contacting the local school district to confirm school assignments for this home.


Similar homes
- $375,0003 bd2 ba1.3k sqft1902 SW ALADDIN Street, Port St Lucie, FL 34953For Sale
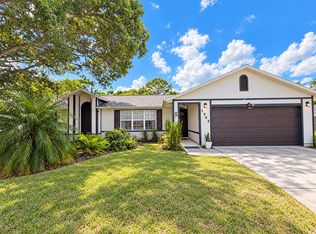
 MLS ID #B26089769, Lorgie Osorio, LPT Realty, LLC. BeachesMLS
- $465,0003 bd2 ba2.1k sqftPort St Lucie Section 20, Port Saint Lucie, FL 34953New Construction
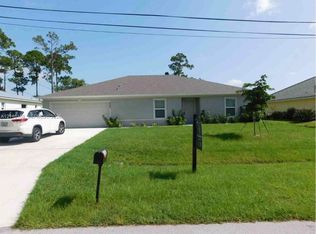
 MLS ID #A12110158, Ashot Chukajian, Omega Realty Partners. MIAMI
- $430,0004 bd2 ba1.8k sqft2509 SW KENILWORTH Street, Port St Lucie, FL 34953For Sale
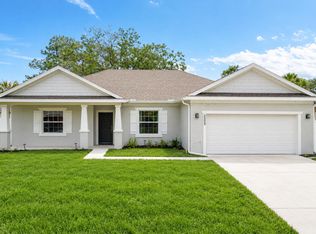 MLS ID #B26090079, Petrice Hogue, Johnston Group Real Estate Serv. BeachesMLS
- $389,9004 bd3 ba2.1k sqft1965 SW BELLEVUE Avenue, Port St Lucie, FL 34953For Sale
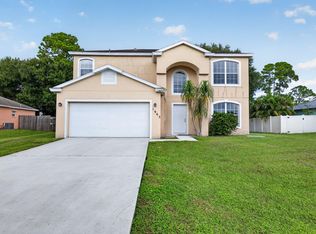 MLS ID #B26090473, Rodina M Schittina, RE/MAX Gold. BeachesMLS
- $378,0003 bd2 ba1.6k sqft1336 SW Bellevue Avenue, Port St Lucie, FL 34953For SaleMLS ID #B26091257, Zachary A Greenberg, Coastal Real Estate Professionals LLC. BeachesMLS
- $449,9003 bd2 ba1.8k sqftPort St Lucie Section 8, Port Saint Lucie, FL 34953For SaleMLS ID #A12076684, Steve Norrito, The Keyes Company. MIAMI
- $395,0003 bd2 ba1.5k sqft2201 SW PICTURE Terrace, Port St Lucie, FL 34953For SaleMLS ID #B26088265, Kelsey McNaughton, Serhant. BeachesMLS
- $415,0004 bd2 ba1.9k sqft1961 SW Diamond Street, Port St Lucie, FL 34953For SaleMLS ID #B26013340, Joseph Sanchez, Coldwell Banker Paradise. BeachesMLS
- $429,9003 bd2 ba2k sqft1792 SW COCHRAN Street, Port St Lucie, FL 34953For SaleMLS ID #B26072240, Yazcara Corrales Bradley, LYNQ Real Estate. BeachesMLS
- $434,9993 bd2 ba1.8k sqft1980 SW AGUERO Street, Port St Lucie, FL 34953For SaleMLS ID #B26077908, Victor Camacho, LoKation. BeachesMLS
- $414,7003 bd2 ba2k sqft1937 SW BEARD Street, Port St Lucie, FL 34953For SaleMLS ID #B26079833, Jesus Monaco, Partnership Realty Inc.. BeachesMLS
- $439,9994 bd2 ba2.2k sqft1541 SW Underwood Avenue, Port St Lucie, FL 34953For SaleMLS ID #B26086634, Mikenson Jean, KW Reserve Palm Beach. BeachesMLS
- $449,5003 bd2 ba1.6k sqftPort St Lucie Section 11, Port Saint Lucie, FL 34953For SaleMLS ID #A12091393, Felipe Guifarro, Ahmanteri Realty Group. MIAMI
- $479,0003 bd2 ba1.8k sqft1978 SW Hillman Street, Port St Lucie, FL 34953For SaleMLS ID #B26061469, R. Sawers Tosh, RE/MAX Gold. BeachesMLS
- $449,9004 bd3 ba2.3k sqft1885 SW ALTMAN Avenue, Port St Lucie, FL 34953For SaleMLS ID #B26081123, Joseph Pollard, RE/MAX Gold. BeachesMLS
- $359,9003 bd2 ba1.1k sqft1098 SW Janette Avenue, Port St Lucie, FL 34953For SaleMLS ID #B26090458, David Dattilo, Keller Williams Realty of PSL. BeachesMLS
- $440,0004 bd2 ba2.1k sqft2301 SW ABNER Road, Port St Lucie, FL 34953For SaleMLS ID #B26059222, Khaliq Jacas, RT Commercial Real Estate LLC. BeachesMLS
- $469,9004 bd3 ba2.1k sqft1974 SW BEAUREGARD Street, Port St Lucie, FL 34953For SaleMLS ID #B26078164, Dina McNeill, Compass Real Estate Group, Inc. BeachesMLS
- $300,0003 bd2 ba1.1k sqft1962 SW Capeador Street, Port St Lucie, FL 34953For SaleMLS ID #B26029806, Melody Brand, LYNQ Real Estate. BeachesMLS
- $469,9004 bd2 ba2.2k sqft1629 SW Fortune Road, Port St Lucie, FL 34953For SaleMLS ID #B26070855, Marilyn R Sowers PA, RE/MAX Direct. BeachesMLS
