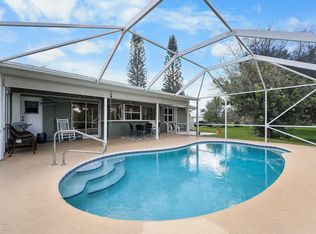
Welcome to this beautifully updated 3-bedroom, 2-bath, 2-car garage pool home! Recent improvements include a 2022 metal roof, 2024 A/C, PVC white fencing, and fresh interior and exterior paint. The split-bedroom layout provides comfortable separation, while tile flooring and new luxury vinyl plank flooring in the bedrooms offer a modern look. The kitchen features refaced cabinets and stainless-steel appliances. Enjoy the screened pool area with two generous covered spaces, perfect for relaxing or entertaining. The backyard also includes a shed for additional storage, while the canal behind the property offers added privacy. Schedule your showing today!
For sale
$409,000
1967 SW Burlington Street, Port St Lucie, FL 34984
3beds
1,510sqft
Single Family Residence
Built in 1988
10,019 Square Feet Lot
$401,300 Zestimate®
$271/sqft
$-- HOA
What's special
Screened pool areaSplit-bedroom layoutTile flooringRefaced cabinetsStainless-steel appliancesTwo generous covered spacesPvc white fencing
- 3 days |
- 199 |
- 29 |
Likely to sell faster than
Zillow last checked:
Listing updated:
Listed by:
Jennifer R Eggeling 772-785-6539,
RE/MAX Gold,
William N Eggeling III 772-785-6539,
RE/MAX Gold
Source: BeachesMLS,MLS#: B26063627 Originating MLS: BeachesMLS
Originating MLS: BeachesMLSFacts & features
Interior
Bedrooms & bathrooms
- Bedrooms: 3
- Bathrooms: 2
- Full bathrooms: 2
- Main level bathrooms: 2
- Main level bedrooms: 2
Primary bedroom
- Level: Main
- Area: 216
- Dimensions: 18 X 12
Bedroom 2
- Level: Main
- Area: 132
- Dimensions: 11 X 12
Bedroom 3
- Level: Main
- Area: 143
- Dimensions: 11 X 13
Dining room
- Level: Main
- Area: 100
- Dimensions: 10 X 10
Kitchen
- Level: Main
- Area: 156
- Dimensions: 12 X 13
Laundry
- Description: garage
- Level: Main
- Area: 30
- Dimensions: 6 X 5
Living room
- Level: Main
- Area: 264
- Dimensions: 22 X 12
Other
- Description: covered porch
- Level: Main
- Area: 308
- Dimensions: 22 X 14
Other
- Description: patio
- Level: Main
- Area: 207
- Dimensions: 9 X 23
Other
- Description: lanai
- Level: Main
- Area: 989
- Dimensions: 43 X 23
Heating
- Central, Electric
Cooling
- Central Air, Ceiling Fan(s), Electric
Appliances
- Included: Dryer, Dishwasher, Electric Range, Electric Water Heater, Disposal, Ice Maker, Microwave, Refrigerator, Water Heater, Washer
- Laundry: Washer Hookup, Electric Dryer Hookup, In Garage, Laundry Tub, Sink
Features
- Attic, Breakfast Bar, Cathedral Ceiling(s), Dual Sinks, Living/Dining Room, Main Level Primary, Pull Down Attic Stairs, Split Bedrooms, Separate Shower, Walk-In Closet(s)
- Flooring: Tile
- Windows: Blinds, Sliding
- Attic: Pull Down Stairs
- Has fireplace: No
Interior area
- Total structure area: 3,834
- Total interior livable area: 1,510 sqft
Video & virtual tour
Property
Parking
- Total spaces: 2
- Parking features: Attached, Concrete, Driveway, Garage, Garage Door Opener
- Attached garage spaces: 2
- Has uncovered spaces: Yes
Accessibility
- Accessibility features: None
Features
- Levels: One
- Stories: 1
- Patio & porch: Covered, Patio, Screened
- Exterior features: Lighting, Outdoor Living Area, Outdoor Shower
- Has private pool: Yes
- Pool features: Fenced, Gunite, In Ground, Pool Equipment, Screen Enclosure
- Fencing: Back Yard,Fenced,Vinyl
- Has view: Yes
- View description: Pool
- Waterfront features: None
Lot
- Size: 10,019 Square Feet
- Dimensions: 80 x 125
- Features: Fruit Trees, Interior Lot, Landscaped, < 1/4 Acre
Details
- Additional structures: Shed(s)
- Parcel number: 342056034450002
- Zoning: RS-2 PSL
- Special conditions: Standard,Listed As-Is
Construction
Type & style
- Home type: SingleFamily
- Architectural style: Ranch
- Property subtype: Single Family Residence
Materials
- Block
- Foundation: Slab
- Roof: Flat,Metal
Condition
- Resale
- New construction: No
- Year built: 1988
Utilities & green energy
- Electric: Circuit Breakers
- Sewer: Public Sewer
- Water: Public
- Utilities for property: Cable Connected, Electricity Connected, Phone Available, Sewer Connected, Water Connected
Community & HOA
Community
- Security: Smoke Detector(s)
- Subdivision: PORT ST LUCIE SECTION 13
HOA
- Has HOA: No
Location
- Region: Port Saint Lucie
Financial & listing details
- Price per square foot: $271/sqft
- Tax assessed value: $304,900
- Annual tax amount: $4,697
- Date on market: 8/13/2026
- Listing terms: Cash,Conventional,FHA,VA Loan
- Electric utility on property: Yes
- Road surface type: Asphalt, Paved
Estimated market value
$401,300
$381,000 - $421,000
$2,610/mo
Price history
| Date | Event | Price |
|---|---|---|
| 8/13/2026 | Listed for sale | $409,000+61.7%$271/sqft |
Source:  BeachesMLS #B26063627 Report a problem BeachesMLS #B26063627 Report a problem | ||
| 11/23/2020 | Sold | $253,000-2.7%$168/sqft |
Source: BeachesMLS #R10657288 Report a problem | ||
| 10/8/2020 | Pending sale | $259,900$172/sqft |
Source: RE/MAX Masterpiece Realty #RX-10657288 Report a problem | ||
| 10/3/2020 | Listed for sale | $259,900+20.9%$172/sqft |
Source: RE/MAX Masterpiece Realty #RX-10657288 Report a problem | ||
| 11/2/2018 | Sold | $215,000-6.5%$142/sqft |
Source: BeachesMLS #R10461824 Report a problem | ||
| 9/6/2018 | Listed for sale | $229,900+0.4%$152/sqft |
Source: Illustrated Properties #RX-10461824 Report a problem | ||
| 6/24/2018 | Listing removed | $229,000$152/sqft |
Source: Keller Williams Realty of PSL #RX-10402624 Report a problem | ||
| 6/22/2018 | Listed for sale | $229,000$152/sqft |
Source: Keller Williams Realty of PSL #RX-10402624 Report a problem | ||
| 6/20/2018 | Pending sale | $229,000$152/sqft |
Source: Keller Williams Realty of PSL #RX-10402624 Report a problem | ||
| 5/14/2018 | Price change | $229,000-4.2%$152/sqft |
Source: Keller Williams Realty of PSL #RX-10402624 Report a problem | ||
| 3/23/2018 | Price change | $239,000-4%$158/sqft |
Source: Keller Williams Realty of PSL #RX-10402624 Report a problem | ||
| 3/4/2018 | Price change | $249,000-3.9%$165/sqft |
Source: Keller Williams Realty of PSL #RX-10402624 Report a problem | ||
| 2/3/2018 | Listed for sale | $259,000+135.5%$172/sqft |
Source: Keller Williams Realty of PSL #RX-10402624 Report a problem | ||
| 5/20/2011 | Sold | $110,000+15.9%$73/sqft |
Source: Public Record Report a problem | ||
| 4/10/2011 | Listed for sale | $94,900+86.1%$63/sqft |
Source: Moyna Properties Inc #R3188496 Report a problem | ||
| 2/17/2011 | Sold | $51,000-49.3%$34/sqft |
Source: Public Record Report a problem | ||
| 4/30/2001 | Sold | $100,600$67/sqft |
Source: Public Record Report a problem | ||
Public tax history
| Year | Property taxes | Tax assessment |
|---|---|---|
| 2025 | $4,697 +3.3% | $223,433 +2.9% |
| 2024 | $4,549 +2.2% | $217,137 +3% |
| 2023 | $4,453 +3.7% | $210,813 +3% |
| 2022 | $4,293 +3.6% | $204,673 +4.7% |
| 2021 | $4,145 +15.9% | $195,400 +12.6% |
| 2020 | $3,576 | $173,500 -2.9% |
| 2019 | $3,576 -5% | $178,600 +7.6% |
| 2018 | $3,765 -6.4% | $166,000 +30.7% |
| 2017 | $4,021 +1.9% | $127,000 -2.5% |
| 2016 | $3,945 +7.7% | $130,200 +18.9% |
| 2015 | $3,661 +8.2% | $109,500 +17% |
| 2014 | $3,383 | $93,600 +7.6% |
| 2013 | -- | $87,000 -3.1% |
| 2012 | -- | $89,800 -2.7% |
| 2011 | -- | $92,300 -1% |
| 2010 | -- | $93,200 -9.5% |
| 2009 | -- | $103,000 +1.4% |
| 2008 | -- | $101,562 +3% |
| 2007 | -- | $98,604 +2.5% |
| 2006 | -- | $96,199 +34% |
| 2005 | -- | $71,793 -20.8% |
| 2004 | -- | $90,677 |
| 2003 | -- | -- |
| 2002 | -- | -- |
| 2001 | -- | -- |
| 2000 | -- | -- |
Find assessor info on the county website
Monthly payment
Est. payment
Payment breakdown
Explore the cost of this home by adjusting the details. Changes won't be saved.Climate risks
Neighborhood: Bayshore Heights
Nearby schools
GreatSchools rating
- 4/10Floresta Elementary SchoolGrades: PK-5Distance: 2 mi
- 5/10Northport K-8 SchoolGrades: PK-8Distance: 2.9 mi
- 4/10Port St. Lucie High SchoolGrades: 9-12Distance: 4.7 mi
- $333,1003 bd3 ba1.9k sqft1961 SW Burlington St, Port Saint Lucie, FL 34984Off Market
- $333,3003 bd2 ba1.4k sqft1973 SW Burlington St, Port Saint Lucie, FL 34984Off Market
- $457,7004 bd2 ba1.7k sqft1955 SW Burlington St, Port Saint Lucie, FL 34984Off Market
- $354,6003 bd2 ba1.4k sqft301 SW Majestic Ter, Port Saint Lucie, FL 34984Off Market

- $372,4003 bd2 ba1.3k sqft1979 SW Burlington St, Port Saint Lucie, FL 34984Off Market
- $138,0003 bd2 ba2k sqft1974 SW Brisbane St, Port Saint Lucie, FL 34984Sold
- $499,0004 bd3 ba2k sqft1980 SW Brisbane St, Port Saint Lucie, FL 34984New Construction
- $579,9954 bd3 ba2.3k sqft1968 SW Brisbane St, Port Saint Lucie, FL 34984Pending
A local agent can set up tours, give advice and negotiate with sellers.
A local lender can help you make sure your offer is ready when you are.
Similar homes
- $385,0003 bd2 ba1.4k sqft213 SW NATIVITY Terrace, Port St Lucie, FL 34984For Sale
 MLS ID #B26063623, Joshua Steppling, LPT Realty, LLC. BeachesMLS
 - $339,9003 bd2 ba1.2k sqft1673 SW Gemini Lane, Port St Lucie, FL 34984For Sale
 MLS ID #B26063609, Debi A Jensen, Century 21 All Professional. BeachesMLS
 - $385,0003 bd2 ba1.7k sqft2525 SW Grotto Circle, Port St Lucie, FL 34953For Sale
 MLS ID #B26063809, Jeffrey L Tricoli PA, KW Reserve Palm Beach. BeachesMLS
 - $415,0003 bd2 ba1.4k sqft292 SW Pagoda Terrace, Port St Lucie, FL 34984For Sale
 MLS ID #B26051984, Karen Rene Smith, Real Broker, LLC. BeachesMLS
 - $379,0003 bd2 ba1.8k sqft2402 SW SUMMIT Street, Port St Lucie, FL 34984For SaleMLS ID #B26062347, Traciann Williams, Century 21 Hansen Realty Inc. BeachesMLS
- $--3 bd2 ba924 sqft331 SW De Gouvea Ter, Port Saint Lucie, FL 34984AuctionAuction.com 4
- $315,0003 bd2 ba1.3k sqft2081 SW GEMINI Lane, Port St. Lucie, FL 34984For SaleMLS ID #2160031, TIAMERRA SERRANT. realMLS
- $389,9003 bd2 ba1.8k sqftPort St Lucie Section 13, Port Saint Lucie, FL 34984For Sale
 MLS ID #A12040380, Marcus Fletcher, The MVMNT Group LLC. MIAMI
 - $424,9003 bd2 ba1.9k sqft386 SW Donna Ter, Port Saint Lucie, FL 34984For Sale By Owner
- $387,0003 bd2 ba1.4k sqft1962 SW Libra Lane, Port St Lucie, FL 34984For SaleMLS ID #B26041536, Christie Di Lemme, Florida Homes Realty & Mortgage. BeachesMLS
- $340,0003 bd2 ba1.3k sqft1501 SW CURRY Street, Port St Lucie, FL 34983For SaleMLS ID #B26063994, Kristen Vallejos, Southern Key Realty. BeachesMLS
- $439,0004 bd2 ba2.1k sqftPort St Lucie Section 13, Port Saint Lucie, FL 34984For SaleMLS ID #A12063273, Stephen Eaton, Eaton Real Estate Company LLC. MIAMI
- $409,8883 bd2 ba1.6k sqft2309 SW FERN Circle, Port St Lucie, FL 34953For SaleMLS ID #B26053608, William N Eggeling III, RE/MAX Gold. BeachesMLS
- $419,9004 bd2 ba1.7k sqft367 SW Grimaldo Terrace, Port St Lucie, FL 34984For SaleMLS ID #B26035986, Dylan Smith, Reliant Realty ERA Powered. BeachesMLS
- $415,0004 bd2 ba1.9k sqft1617 SE SHEPARD Lane, Port St Lucie, FL 34983For SaleMLS ID #B26064173, Charilee Vanessa Rivera, Icon Realty Advisors LLC. BeachesMLS
- $435,0004 bd2 ba1.7k sqft150 SW De Gouvea Terrace, Port St Lucie, FL 34984For SaleMLS ID #B26049250, Don Dillon PA, Seawinds Realty. BeachesMLS
- $379,5003 bd2 ba1.3k sqft2181 SW Larchmont Lane, Port St Lucie, FL 34984For SaleMLS ID #R11167096, Enilia Idany Rubalcaba, Montesano Realty & Associates LLC. BeachesMLS
- $439,0003 bd2 ba1.5k sqft742 SW Nichols Terrace, Port St Lucie, FL 34953For SaleMLS ID #B26062733, Kathleen Ribar, Keller Williams Realty of PSL. BeachesMLS
- $375,0004 bd2 ba1.8k sqft202 SW HOLDEN TERRACE, PORT ST LUCIE, FL 34984For Sale
 MLS ID #O6387189, Ryan Jarman, HOMEVEST REALTY. Stellar MLS
 - $415,0004 bd2 ba1.8k sqft322 SW Molloy Street, Port St Lucie, FL 34984For SaleMLS ID #B26049713, Matthew Dixon, Vylla Home. BeachesMLS
