The location is a perfect match for this beautifully updated and expanded ranch home, ideally positioned on a desirable corner lot in a sought-after neighborhood. Situated directly across from an elementary school and next to a park with scenic ponds and walking paths, including a trail leading directly to the high school, this home offers all the conveniences for an exceptional lifestyle. Enjoy the added benefit of being just a short walk to Jones Park Beach. Thoughtfully enhanced with quality improvements throughout, this exceptional residence offers the perfect blend of timeless charm, modern comfort, and effortless living. The main level features a living room area, two generously sized bedrooms and two full bathrooms. The updated kitchen opens to a great room addition perfect for relaxing, everyday living and entertaining. The attached extra-deep two-car garage has an epoxied floor. The space doesn't end there, a generous sized basement provides additional possibilities for a third bedroom, den, recreation room, or other living space. The fully fenced yard provides privacy and outdoor enjoyment with a deck across the back of home and storage shed. This meticulously maintained home reflects true pride of ownership with an impressive amount of updates designed for today's lifestyle, roof (2023), downspouts, gutters with LeafGuard protection (2023), hall bath full update (2024), sump pumps (2026), paint exterior and interior (2026).
New
$399,000
365 N Alleghany Rd, Grayslake, IL 60030
2beds
1,590sqft
Single Family Residence
Built in 1956
10,018 Square Feet Lot
$-- Zestimate®
$251/sqft
$-- HOA
What's special
Two generously sized bedroomsDesirable corner lotQuality improvements throughoutUpdated kitchenStorage shed
- --
- on Zillow |
- 237
- views |
- 13
- saves |
Zillow last checked:
Listing updated:
Listed by:
Jennifer Schmidt 847-650-7698,
Coldwell Banker Realty
Source: MRED as distributed by MLS GRID,MLS#: 12725231
Facts & features
Interior
Bedrooms & bathrooms
- Bedrooms: 2
- Bathrooms: 2
- Full bathrooms: 2
Rooms
- Room types: Office
Primary bedroom
- Features: Flooring (Hardwood), Window Treatments (Blinds)
- Level: Main
- Area: 143 Square Feet
- Dimensions: 13X11
Bedroom 2
- Features: Flooring (Hardwood), Window Treatments (Blinds)
- Level: Main
- Area: 120 Square Feet
- Dimensions: 12X10
Dining room
- Features: Flooring (Laminate), Window Treatments (Curtains/Drapes)
- Level: Main
- Area: 170 Square Feet
- Dimensions: 10X17
Family room
- Features: Flooring (Laminate), Window Treatments (Curtains/Drapes)
- Level: Main
- Area: 340 Square Feet
- Dimensions: 20X17
Kitchen
- Features: Flooring (Ceramic Tile)
- Level: Main
- Area: 210 Square Feet
- Dimensions: 21X10
Laundry
- Level: Basement
- Area: 168 Square Feet
- Dimensions: 12X14
Living room
- Features: Flooring (Hardwood), Window Treatments (Curtains/Drapes)
- Level: Main
- Area: 294 Square Feet
- Dimensions: 14X21
Office
- Level: Basement
- Area: 240 Square Feet
- Dimensions: 20X12
Heating
- Natural Gas, Forced Air
Cooling
- Central Air
Appliances
- Included: Range, Microwave, Dishwasher, Refrigerator, Washer, Dryer, Disposal, Stainless Steel Appliance(s), Humidifier
- Laundry: Sink
Features
- Vaulted Ceiling(s), 1st Floor Bedroom, 1st Floor Full Bath
- Flooring: Hardwood, Laminate
- Basement: Partially Finished,Sleeping Area,Storage Space,Partial
Interior area
- Total structure area: 2,670
- Total interior livable area: 1,590 sqft
Video & virtual tour
Property
Parking
- Total spaces: 2
- Parking features: Asphalt, Garage Door Opener, Yes, Garage Owned, Attached, Garage
- Attached garage spaces: 2
- Has uncovered spaces: Yes
Accessibility
- Accessibility features: No Disability Access
Features
- Stories: 1
- Patio & porch: Deck
- Fencing: Fenced
Lot
- Size: 10,018 Square Feet
- Dimensions: 80X125
- Features: Corner Lot
Details
- Additional structures: Shed(s)
- Parcel number: 06274010120000
- Special conditions: None
- Other equipment: Ceiling Fan(s), Sump Pump, Backup Sump Pump;
Construction
Type & style
- Home type: SingleFamily
- Architectural style: Ranch
- Property subtype: Single Family Residence
Materials
- Brick, Cedar
- Roof: Asphalt
Condition
- New construction: No
- Year built: 1956
Utilities & green energy
- Sewer: Public Sewer
- Water: Public
Community & HOA
Community
- Features: Park, Lake, Curbs, Sidewalks, Street Lights, Street Paved
- Security: Carbon Monoxide Detector(s)
- Subdivision: Reimers Sunset Acres
HOA
- Services included: None
Location
- Region: Grayslake
Financial & listing details
- Price per square foot: $251/sqft
- Tax assessed value: $273,177
- Date on market: 8/13/2026
- Ownership: Fee Simple
Estimated market value
Not available
Estimated sales range
Not available
Not available
Price history
| Date | Event | Price |
|---|---|---|
| 1/10/2022 | Sold | $220,000-2.2%$138/sqft |
Source:  MRED as distributed by MLS GRID #11271733 Report a problem MRED as distributed by MLS GRID #11271733 Report a problem | ||
| 11/30/2021 | Contingent | $225,000$142/sqft |
Source: MRED as distributed by MLS GRID #11271733 Report a problem | ||
| 11/17/2021 | Listed for sale | $225,000+25.7%$142/sqft |
Source: MRED as distributed by MLS GRID #11271733 Report a problem | ||
| 7/28/2009 | Sold | $179,000-5.7%$113/sqft |
Source: MRED as distributed by MLS GRID #07114445 Report a problem | ||
| 3/20/2009 | Price change | $189,900-7.4%$119/sqft |
Source: Baird & Warner - Lake County #07114445 Report a problem | ||
| 2/5/2009 | Price change | $205,000-5.5%$129/sqft |
Source: Baird & Warner - Lake County #07114445 Report a problem | ||
| 12/6/2008 | Price change | $217,000-0.5%$136/sqft |
Source: Baird & Warner - Lake County #07114445 Report a problem | ||
| 11/4/2008 | Price change | $218,000-0.5%$137/sqft |
Source: Baird & Warner - Lake County #07114445 Report a problem | ||
| 10/4/2008 | Price change | $219,000-0.5%$138/sqft |
Source: Baird & Warner - Lake County #07114445 Report a problem | ||
| 8/29/2008 | Price change | $220,000-2.2%$138/sqft |
Source: Baird & Warner - Lake County #07114445 Report a problem | ||
| 8/7/2008 | Listed for sale | $225,000+78.6%$142/sqft |
Source: Baird & Warner - Lake County #07114445 Report a problem | ||
| 1/16/1996 | Sold | $126,000$79/sqft |
Source: Public Record Report a problem | ||
Public tax history
| Year | Property taxes | Tax assessment |
|---|---|---|
| 2024 | -- | $100,838 +10.8% |
| 2023 | $3 -92.2% | $91,050 +9% |
| 2022 | $38 -99.5% | $83,563 +12.7% |
| 2021 | $8,068 +0.1% | $74,118 +9.3% |
| 2020 | $8,057 +3.6% | $67,783 +4.2% |
| 2019 | $7,774 -0.8% | $65,033 -2% |
| 2018 | $7,836 | $66,356 +6.3% |
| 2017 | $7,836 +7.5% | $62,417 +8.3% |
| 2016 | $7,290 +20.2% | $57,617 +9.5% |
| 2015 | $6,064 +2.6% | $52,637 +20.8% |
| 2014 | $5,913 +1.1% | $43,558 -4.2% |
| 2012 | $5,848 +1.3% | $45,491 -35.8% |
| 2011 | $5,775 -20.1% | $70,898 -4.5% |
| 2010 | $7,227 +4.6% | $74,257 -5% |
| 2009 | $6,906 +2.6% | $78,165 -0.4% |
| 2008 | $6,729 +36.4% | $78,444 +15.8% |
| 2006 | $4,933 +5% | $67,747 |
| 2005 | $4,699 +4.2% | -- |
| 2004 | $4,510 +5% | -- |
| 2003 | $4,296 +8.7% | -- |
| 2002 | $3,950 +117.7% | -- |
| 2001 | $1,815 -49.8% | $43,129 +1.8% |
| 2000 | $3,613 | $42,378 |
Find assessor info on the county website
Monthly payment
Est. payment
Payment breakdown
Explore the cost of this home by adjusting the details. Changes won't be saved.Climate risks
Neighborhood: 60030
Nearby schools
GreatSchools rating
- 8/10Woodview SchoolGrades: K-4Distance: 0.1 mi
- 5/10Grayslake Middle SchoolGrades: 7-8Distance: 0.9 mi
- 9/10Grayslake Central High SchoolGrades: 9-12Distance: 0.4 mi
Schools provided by the listing agent
- Elementary: Woodview School
- Middle: Grayslake Middle School
- High: Grayslake Central High School
- District: 46
Source: MRED as distributed by MLS GRID. This data may not be complete. We recommend contacting the local school district to confirm school assignments for this home.
- $274,000-- bd1 ba1k sqft361 N Alleghany Rd, Grayslake, IL 60030Off Market
- $292,2003 bd1 ba1.1k sqft362 Mitchell Dr, Grayslake, IL 60030Off Market

- $287,5003 bd1 ba1.4k sqft357 N Alleghany Rd, Grayslake, IL 60030Off Market
- $438,8004 bd3 ba2.6k sqft358 Mitchell Dr, Grayslake, IL 60030Off Market
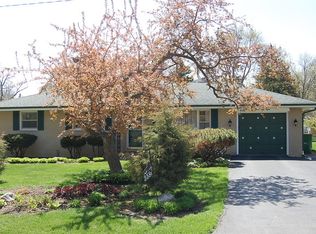
- $256,0003 bd1 ba1.4k sqft353 N Alleghany Rd, Grayslake, IL 60030Sold
- $294,7003 bd1 ba1.1k sqft354 Mitchell Dr, Grayslake, IL 60030Off Market
- $252,1003 bd1 ba884 sqft349 N Alleghany Rd, Grayslake, IL 60030Off Market
- $516,6004 bd3 ba2.5k sqft414 Mitchell Dr, Grayslake, IL 60030Off Market
A local agent can set up tours, give advice and negotiate with sellers.
Similar homes
- $410,0003 bd2 ba1.3k sqft(Undisclosed Address), Grayslake, IL 60030Re-activated
 MLS ID #12700852, Eric Candelaria, PMA Real Estate, Inc.. MRED as distributed by MLS GRID
 - $429,9005 bd4 ba1.9k sqft33672 N Greentree Rd, Grayslake, IL 60030New
 MLS ID #12724810, Jamie Hering, CSC, Coldwell Banker Realty. MRED as distributed by MLS GRID
 - $449,0003 bd3 ba1.7k sqft2058 Carillon Dr #0, Grayslake, IL 60030New
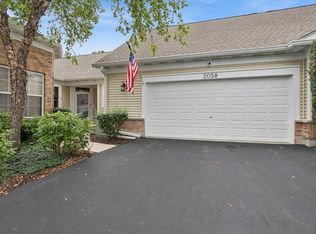 MLS ID #12732402, Emily Jones, Baird & Warner. MRED as distributed by MLS GRID
 - $415,0005 bd2 ba1.1k sqft18099 W Valley Dr, Grayslake, IL 60030For Sale By Owner

- $350,0003 bd3 ba1.5k sqft1667 Station Park Dr, Grayslake, IL 60030NewMLS ID #12729158, Stewart Ramirez, E- Signature Realty. MRED as distributed by MLS GRID
- $375,0004 bd3 ba1.4k sqft2562 N Lancaster Ln, Round Lake Beach, IL 60073NewMLS ID #12729685, Rebekah Davis, ABR,PSA, Compass. MRED as distributed by MLS GRID
- $425,0003 bd3 ba2.1k sqft382 Deer Crossing Ct, Hainesville, IL 60030ActiveMLS ID #12719954, Kenneth Bieschke, Rissa Realty Inc. MRED as distributed by MLS GRID
- $350,0003 bd3 ba1.9k sqft828 Amelia Ct, Grayslake, IL 60030NewMLS ID #12722644, Jamie Hering, CSC, Coldwell Banker Realty. MRED as distributed by MLS GRID
- $336,0003 bd3 ba1.7k sqft548 Silverton Dr, Grayslake, IL 60030NewMLS ID #12724836, Stephanie Liscomb, ABR,E-PRO,MRP,PSA,RSPS, Lakes Realty Group. MRED as distributed by MLS GRID
- $459,0003 bd3 ba2k sqft341 Dorchester Ln, Grayslake, IL 60030Price ChangeMLS ID #12705096, Theodoros Apostolopoulos, Redfin Corporation. MRED as distributed by MLS GRID
- $295,0002 bd2 ba1.6k sqft886 Cherry Creek Dr, Grayslake, IL 60030NewMLS ID #12721889, Kelly Anderson, Baird & Warner. MRED as distributed by MLS GRID
- $359,0003 bd3 ba1.7k sqft543 Topeka Dr, Grayslake, IL 60030ActiveMLS ID #12722870, Ivonne Payes, Payes Real Estate Group. MRED as distributed by MLS GRID
- $500,0004 bd4 ba2.1k sqft400 Cross Arm Dr, Grayslake, IL 60030ActiveMLS ID #12723821, Jodi Cinq-Mars, Keller Williams North Shore West. MRED as distributed by MLS GRID
- $425,0003 bd3 ba2.3k sqft34439 N Hickory Ln, Round Lake, IL 60073ActiveMLS ID #12717824, Maureen Parrish, RE/MAX Suburban. MRED as distributed by MLS GRID
- $539,9904 bd3 ba2.1k sqft33202 N Woodland Ter, Grayslake, IL 60030NewMLS ID #12727277, Connie Barhorst, CSC, Baird & Warner. MRED as distributed by MLS GRID
- $--4 bd2 ba1.8k sqft36975 N Nathan Hale Dr, Lake Villa, IL 60046AuctionAuction.com 2
- $350,0003 bd3 ba1.7k sqft2259 N Orchard Ln, Round Lake Beach, IL 60073NewMLS ID #12730454, Herbert Straus, Keller Williams Thrive. MRED as distributed by MLS GRID
- $349,0004 bd4 ba2.1k sqft33320 N Sunset Ave, Grayslake, IL 60030ActiveMLS ID #12712178, Nicole Boston, Baird & Warner. MRED as distributed by MLS GRID
- $344,9005 bd2 ba1.8k sqft34179 N Hainesville Rd, Round Lake, IL 60073Price ChangeMLS ID #12712982, Arslan Butt, Canvas Properties. MRED as distributed by MLS GRID
- $319,9004 bd2 ba1.8k sqft1022 Villa Vista Dr, Round Lake Beach, IL 60073NewMLS ID #12733271, Ryan Cherney, Circle One Realty. MRED as distributed by MLS GRID
