Skip main navigation
Sold for $251,000
  • $251,000

    4784 Boston Post Road #A 24, Pelham, NY 10803

    1beds
    750sqft
    Stock Cooperative, Residential
    Built in 1926
    -- sqft lot
    $240,200 Zestimate®
    $335/sqft
    $2,982 Estimated rent

    Home value

    $240,200

    $228,000 - $252,000

    $2,982/mo

    Zestimate® history
    Loading
    Loading...

    Owner options

    List your home for rent

    $2,982/mo

    Rent Zestimate®

    Find your next renter with Zillow Rental Manager. Plus, with online applications, you can quickly screen prospective tenants – for free.

    Learn more

    $2,982/mo

    Rent Zestimate®

    Refinance and save

    $1,409/mo

    Est. payment

    Refinancing to a lower rate could help reduce your monthly payments and save thousands over the life of the loan.

    See today's rates

    $1,409/mo

    Est. payment

    Explore your selling options

    Work with a Zillow partner agent

    Leverage their expertise and Zillow's premium Showcase listings to get your home seen by more buyers.

    Get started

    List with your own agent

    Get your home in front of millions of buyers by listing it on Zillow.

    Learn how to do it

    Sell it yourself

    Take full control of how buyers see your home on Zillow by listing For Sale by Owner (FSBO).

    List your home

    What's special

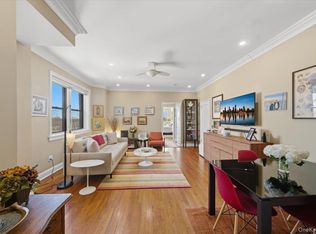
    Beautifully situated in the prestigious Pelham Manor Biltmore, this charming pre-war residence offers timeless character in one of Westchester’s most desirable communities. Ideally located on an easy-access second floor, the apartment welcomes you with a bright entry foyer that opens into a spacious sun-filled living room offering an inviting setting for relaxing or entertaining. Just off the foyer, the updated kitchen offers both style and functionality and flows seamlessly into a separate dining area, creating a comfortable and practical layout for everyday living. Beautiful wood floors, crown molding, and high ceilings add warmth and classic elegance throughout the home, while multiple windows throughout fill the space with natural light. The cozy bedroom offers a comfortable and inviting retreat, and a classic bath completes this charming home. Residents of the Biltmore enjoy a beautiful terrace complete with barbeque grills and seating, with sweeping views of the scenic Pelham country club golf course- Ideal for relaxing or entertaining. The vast basement includes a comfortable common area, laundry room, a bicycle room, storage space and easy access to the adjoining outdoor parking lot. Conveniently located just minutes to Metro North, schools, shops, great restaurants, the park, and 2 major highways! Don't miss your chance to call it home! Parking $55 assigned at close (Maintenance does not reflect about $180 monthly star credit).

    Zillow last checked:

    Listing updated:

    Listed by:

    Rose Thomson 347-755-0222,

    Keller Williams Realty Group 914-713-3270

    Bought with:

    Junior A. Sadler, 10401367670

    Coldwell Banker Realty

    Source: OneKey® MLS as distributed by MLS GRID,MLS#: 1005317MLS Logo

    Facts & features

    Interior

    Bedrooms & bathrooms
    • Bedrooms: 1
    • Bathrooms: 1
    • Full bathrooms: 1
    Heating
    • Steam
    Cooling
    • Wall/Window Unit(s)
    Appliances
    • Included: Convection Oven, Dishwasher, Exhaust Fan, Gas Range
    • Laundry: Common Area, In Basement, Laundry Room
    Features
    • Built-in Features, Crown Molding, Eat-in Kitchen, Elevator, Galley Type Kitchen, Granite Counters, High Ceilings, Kitchen Island, Primary Bathroom, Natural Woodwork, Open Floorplan, Open Kitchen, Pantry, Walk-In Closet(s)
    • Flooring: Hardwood
    • Basement: Finished,Full,Storage Space,Walk-Out Access
    • Has fireplace: No
    • Common walls with other units/homes: 1 Common Wall
    Interior area
    • Total structure area: 750
    • Total interior livable area: 750 sqft

    Property

    Parking
    • Total spaces: 2
    • Parking features: Assigned, Parking Lot, Storage
    • Garage spaces: 1
    • Carport spaces: 1
    Features
    • Has view: Yes
    • View description: Panoramic, Park/Greenbelt, Trees/Woods
    Details
    • Special conditions: None

    Construction

    Type & style
    • Home type: Cooperative
    • Architectural style: Other
    • Property subtype: Stock Cooperative, Residential
    • Attached to another structure: Yes
    Materials
    • Brick
    Condition
    • Year built: 1926

    Utilities & green energy

    • Sewer: Public Sewer
    • Water: Public
    • Utilities for property: Cable Available, Electricity Available, Sewer Connected, Water Connected

    Community & HOA

    Community
    • Features: Other
    • Security: Key Card Entry
    HOA
    • Has HOA: No
    Location
    • Region: Pelham

    Financial & listing details

    • Price per square foot: $335/sqft
    • Date on market: 5/30/2026
    • Cumulative days on market: 32 days
    • Listing agreement: Exclusive Right To Sell
    • Electric utility on property: Yes

    Price history

    DateEventPrice
    9/14/2026Sold$251,000+5%$335/sqft
    Source: OneKey® MLS as distributed by MLS GRID #1005317 Report a problem
    7/1/2026Pending sale$239,000$319/sqft
    Source: OneKey® MLS as distributed by MLS GRID #1005317 Report a problem
    6/4/2026Listed for sale$239,000+11.2%$319/sqft
    Source: OneKey® MLS as distributed by MLS GRID #1005317 Report a problem
    2/24/2012Listing removed$215,000$287/sqft
    Source: McClellan Sotheby's International Realty #3117986 Report a problem
    8/25/2011Listed for sale$215,000$287/sqft
    Source: McClellan Sotheby's International Realty #3117986 Report a problem

    Public tax history

    Tax history is unavailable.

    Neighborhood: Pelham Manor

    Nearby schools

    GreatSchools rating
    Schools provided by the listing agent
    • Elementary: Prospect Hill
    • Middle: Pelham Middle School
    • High: Pelham Memorial High School

    Source: OneKey® MLS as distributed by MLS GRID. This data may not be complete. We recommend contacting the local school district to confirm school assignments for this home.