Bring your design dreams to this serene acreage retreat! Boasting excellent structural integrity and a stunning natural backdrop, this property is the perfect canvas for your custom makeover. Main level living areas flow seamlessly out to a spacious rear deck, offering a front row seat to your private backyard oasis and tranquil pond. The layout offers fantastic versatility, featuring a massive basement ready for your vision, while the entire upper level is dedicated solely to a private, peaceful bedroom retreat. A rare find with endless possibilities!
Active
Price cut: $20K (7/22)
$475,000
4785 Cold Springs Rd S, Concord, NC 28025
4beds
2,833sqft
:
Get pre-qualifiedN/A
Single Family Residence
Built in 1993
2.08 Acres Lot
$467,300 Zestimate®
$168/sqft
$-- HOA
What's special
Private backyard oasisSpacious rear deckStunning natural backdropPrivate peaceful bedroom retreatTranquil pond
- 40 days |
- 1,287 |
- 75 |
Likely to sell faster than
Zillow last checked:
Listing updated:
Listed by:
Erica Strong ericastrong@markspain.com,
Mark Spain Real Estate
Source: Canopy MLS as distributed by MLS GRID,MLS#: 4391497
Facts & features
Interior
Bedrooms & bathrooms
- Bedrooms: 4
- Bathrooms: 3
- Full bathrooms: 2
- 1/2 bathrooms: 1
- Main level bedrooms: 1
Primary bedroom
- Level: Main
Bedroom s
- Level: Upper
Bedroom s
- Level: Upper
Bedroom s
- Level: Upper
Bathroom half
- Level: Main
Bathroom full
- Level: Main
Bathroom full
- Level: Upper
Bonus room
- Level: Basement
Dining area
- Level: Main
Family room
- Level: Basement
Kitchen
- Level: Main
Laundry
- Level: Main
Living room
- Level: Main
Heating
- Central
Cooling
- Ceiling Fan(s), Central Air
Appliances
- Included: Electric Range, Microwave, Refrigerator
- Laundry: Utility Room, Upper Level
Features
- Basement: Finished
Interior area
- Total structure area: 2,149
- Total interior livable area: 2,833 sqft
- Finished area above ground: 2,149
- Finished area below ground: 684
Property
Parking
- Total spaces: 2
- Parking features: Attached Garage, Garage on Main Level
- Attached garage spaces: 2
Features
- Levels: Two
- Stories: 2
Lot
- Size: 2.08 Acres
Living quarters
- Secondary features: Upper Level Garage
Details
- Parcel number: 55488653960000
- Zoning: AO
- Special conditions: Standard
Construction
Type & style
- Home type: SingleFamily
- Property subtype: Single Family Residence
Materials
- Vinyl
Condition
- New construction: No
- Year built: 1993
Utilities & green energy
- Sewer: Septic Installed
- Water: Well
Community & HOA
Community
- Subdivision: Rinehardt Estates
Location
- Region: Concord
Financial & listing details
- Price per square foot: $168/sqft
- Tax assessed value: $266,957
- Annual tax amount: $2,974
- Date on market: 6/18/2026
- Cumulative days on market: 40 days
- Road surface type: Concrete
Estimated market value
$467,300
$444,000 - $491,000
$2,908/mo
Price history
| Date | Event | Price |
|---|---|---|
| 7/22/2026 | Price change | $475,000-4%$168/sqft |
Source:  Canopy MLS as distributed by MLS GRID #4391497 Report a problem Canopy MLS as distributed by MLS GRID #4391497 Report a problem | ||
| 6/18/2026 | Listed for sale | $495,000+120%$175/sqft |
Source: Canopy MLS as distributed by MLS GRID #4391497 Report a problem | ||
| 8/27/2003 | Sold | $225,000$79/sqft |
Source: Public Record Report a problem | ||
Public tax history
| Year | Property taxes | Tax assessment |
|---|---|---|
| 2025 | $2,974 | $433,540 |
| 2024 | $2,974 +35.2% | $433,540 +67.5% |
| 2023 | $2,200 +2.4% | $258,800 |
| 2022 | $2,148 +1.8% | $258,800 |
| 2021 | $2,109 +30.8% | $258,800 +30.8% |
| 2019 | $1,612 +7.9% | $197,830 |
| 2018 | $1,494 | $197,830 |
| 2017 | $1,494 | $197,830 +4.7% |
| 2016 | $1,494 | $188,860 |
| 2015 | $1,494 +6.2% | $188,860 |
| 2014 | $1,407 | $188,860 |
| 2013 | -- | $188,860 |
| 2012 | -- | $188,860 -18.8% |
| 2011 | -- | $232,720 |
| 2010 | -- | $232,720 |
| 2009 | -- | $232,720 |
| 2008 | -- | $232,720 +10.5% |
| 2007 | -- | $210,580 |
| 2006 | -- | $210,580 |
| 2005 | -- | $210,580 |
| 2004 | -- | $210,580 +30.5% |
| 2003 | -- | $161,340 |
| 2002 | -- | $161,340 |
| 2001 | -- | $161,340 |
| 2000 | -- | $161,340 |
Find assessor info on the county website
Monthly payment
Est. payment
Payment breakdown
Explore the cost of this home by adjusting the details. Changes won't be saved.Climate risks
Neighborhood: 28025
Nearby schools
GreatSchools rating
- 5/10A T Allen ElementaryGrades: K-5Distance: 0.8 mi
- 5/10Mount Pleasant MiddleGrades: 6-8Distance: 4.4 mi
- 5/10Mount Pleasant HighGrades: 9-12Distance: 4.2 mi
- $382,1003 bd2 ba1.5k sqft3711 Rinehardt Rd, Concord, NC 28025Off Market
- $124,500-- bd-- ba-- sqft3661 Rinehardt Rd, Concord, NC 28025Off Market
- $403,1003 bd2 ba1.8k sqft3707 Rinehardt Rd, Concord, NC 28025Off Market
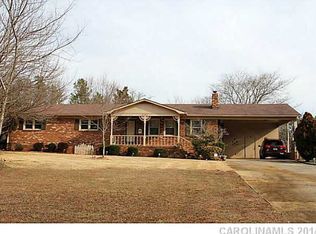
- $124,500-- bd-- ba-- sqft4625 Cold Springs Rd S, Concord, NC 28025Off Market
- $327,9003 bd2 ba1.4k sqft3807 Hempstead Dr, Concord, NC 28025Off Market
- $8,400-- bd-- ba-- sqft3811 Hempstead Dr, Concord, NC 28025Off Market
- $8,400-- bd-- ba-- sqft3817 Hempstead Dr, Concord, NC 28025Off Market
- $498,5003 bd2 ba1.8k sqft4804 Hempstead Ct, Concord, NC 28025Off Market
A local agent can set up tours, give advice and negotiate with sellers.
Similar homes
- $450,0004 bd4 ba2.7k sqft1729 Red Bird Cir, Concord, NC 28025For Sale

 MLS ID #4396402, Sherika Dyer, Keller Williams Ballantyne Area. Canopy MLS as distributed by MLS GRID
 - $539,0004 bd3 ba3k sqft1086 Arrowhead Dr SE, Concord, NC 28025For Sale
 MLS ID #4397947, Karie Arem, Worth Clark Realty. Canopy MLS as distributed by MLS GRID
 - $519,9003 bd3 ba2.2k sqft1800 Lake Lynn Rd, Concord, NC 28025For Sale
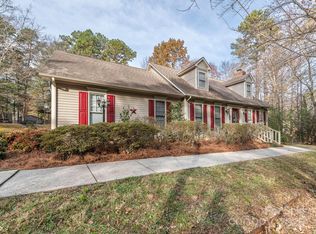 MLS ID #4316180, Wendy Measimer, RE/MAX Leading Edge. Canopy MLS as distributed by MLS GRID
 - $475,0003 bd2 ba2.3k sqft11060 Teresa Ln, Midland, NC 28107For Sale
 MLS ID #4405956, Erica Blazer, Keller Williams Ballantyne Area. Canopy MLS as distributed by MLS GRID
 - $490,0004 bd2 ba2.2k sqft1406 Lockhart Pl NW, Concord, NC 28027For SaleMLS ID #4405525, Deana Petty, Lantern Realty & Development, LLC. Canopy MLS as distributed by MLS GRID
- $635,0403 bd3 ba3k sqft227 Dileen Dr, Concord, NC 28025For SaleMLS ID #4396779, Suzanne Coddington, Dickens Mitchener & Associates Inc. Canopy MLS as distributed by MLS GRID
- $576,0004 bd2 ba2.4k sqft5123 Beckenham Ln, Concord, NC 28025For SaleMLS ID #4355969, Bonnie McDonald, Bonnie S. McDonald Real Estate. Canopy MLS as distributed by MLS GRID
- $600,0003 bd3 ba2.3k sqft632 Treasure Dr SW, Concord, NC 28025For SaleMLS ID #4341056, Wendi Valencia Escalera, Realty One Group Revolution. Canopy MLS as distributed by MLS GRID
- $430,0004 bd3 ba2.4k sqft7287 Mill Ruins Ave SW, Concord, NC 28025For SaleMLS ID #4376339, Jackie Kersey, Realty One Group Revolution. Canopy MLS as distributed by MLS GRID
- $564,9003 bd3 ba3.4k sqft3800 Centergrove Rd, Concord, NC 28025For SaleMLS ID #4393204, Michelle Steeley, Steelegate Realty & Development LLC. Canopy MLS as distributed by MLS GRID
- $535,0003 bd2 ba2.2k sqft5643 Twinkle Dr, Concord, NC 28025For SaleMLS ID #4234733, Mike Chisholm, Howard Hanna Allen Tate Concord. Canopy MLS as distributed by MLS GRID
- $530,0003 bd3 ba2.4k sqft4368 Mackenzie Ct SW, Concord, NC 28027For SaleMLS ID #4397770, Kristen Huneycutt, Lantern Realty & Development. Canopy MLS as distributed by MLS GRID
- $499,9003 bd3 ba2.1k sqft290 Deal Estate Dr, China Grove, NC 28023For SaleMLS ID #4383555, Nicole Wolfe, Century 21 Echelon. Canopy MLS as distributed by MLS GRID
- $525,0004 bd3 ba2.2k sqft8513 Middleton Cir, Harrisburg, NC 28075For SaleMLS ID #4386336, Kat Spizzirri, McCoy Real Estate Inc. Canopy MLS as distributed by MLS GRID
- $460,0004 bd3 ba2.2k sqft1151 Pine Cross Dr, Mount Pleasant, NC 28124For SaleMLS ID #4338730, Brian Gilmore, G2 Real Estate. Canopy MLS as distributed by MLS GRID
- $324,9993 bd2 ba1.4k sqft4410 Zion Church Rd, Concord, NC 28025For SaleMLS ID #4362181, Bradley Arrowood, Premier Real Estate Team Inc.. Canopy MLS as distributed by MLS GRID
- $545,0005 bd3 ba2.5k sqft1568 Wheaton Way NW, Concord, NC 28027For SaleMLS ID #4400678, Antoinette Gibbs, CENTURY 21 Rucker Real Estate. Canopy MLS as distributed by MLS GRID
- $425,0004 bd3 ba2.3k sqft3310 Brickwood Cir, Midland, NC 28107For SaleMLS ID #4395529, Taj Robinson, Jason Mitchell Real Estate. Canopy MLS as distributed by MLS GRID
- $407,0004 bd2 ba1.8k sqft1709 Andover St NW, Concord, NC 28027For SaleMLS ID #4385139, Brandon Gray, Realty One Group Revolution. Canopy MLS as distributed by MLS GRID
- $470,0005 bd3 ba3.9k sqft5654 Hammermill Dr, Harrisburg, NC 28075For SaleMLS ID #4390875, Melissa Berens, Keller Williams South Park. Canopy MLS as distributed by MLS GRID
