SPACIOUS 5-BEDROOM HOME WITH FIRST-FLOOR PRIMARY SUITE, MODERN UPDATES & INCREDIBLE POTENTIAL IN WARREN!
Welcome to 4785 Martin Road, Warren, MI 48092! Discover the perfect combination of space, comfort, and modern updates in this beautifully refreshed home. Offering approximately 2,250 square feet of living space, 5 spacious bedrooms, a first-floor primary suite, and an additional 1,350 square feet of unfinished basement space, this property delivers exceptional functionality and future potential.
Step inside to enjoy fresh interior paint, all-new windows, updated lighting fixtures, and refreshed kitchen and bathrooms. The thoughtfully designed floor plan features a separate living room, formal dining room, and spacious family room, providing multiple areas for everyday living, entertaining, and relaxation.
The first-floor primary suite adds convenience and privacy, while the additional bedrooms offer flexibility for guests, a home office, or personal hobbies.The formal dining room is ideal for gatherings, while the family room provides a comfortable space to unwind. Step outside to enjoy the backyard deck, perfect for summer barbecues, morning coffee, outdoor dining, or relaxation.
One of the home's standout features is the approximately 1,350-square-foot unfinished basement, offering tremendous potential for customization and added value. Imagine creating a home theater, fitness room, recreation area, workshop.
With generous room sizes, multiple gathering spaces, a functional layout, and numerous recent improvements, this home offers comfort, convenience, and opportunity.
Conveniently located in Warren, with easy access to shopping, dining, parks, schools, and major roadways, this property combines suburban convenience with everyday practicality.
Whether you're looking for spacious living, modern improvements, or future value, this home has it all! Schedule your private showing today and discover the possibilities!
For sale
$389,900
4785 Martin Rd, Warren, MI 48092
5beds
2,248sqft
Single Family Residence
Built in 1993
10,018 Square Feet Lot
$381,800 Zestimate®
$173/sqft
$-- HOA
What's special
- 3 days
- 507
- 45
Zillow last checked:
Listing updated:
Listed by:
Fahad Hussain 313-729-0097,
Amin Realty 833-264-6832,
Emad Islam 313-362-4480,
Amin Realty
Source: Realcomp II,MLS#: 20261082351
Facts & features
Interior
Bedrooms & bathrooms
- Bedrooms: 5
- Bathrooms: 4
- Full bathrooms: 3
- 1/2 bathrooms: 1
Primary bedroom
- Level: Entry
- Area: 120
- Dimensions: 12 X 10
Bedroom
- Level: Second
- Area: 154
- Dimensions: 14 X 11
Bedroom
- Level: Second
- Area: 99
- Dimensions: 9 X 11
Bedroom
- Level: Second
- Area: 99
- Dimensions: 9 X 11
Bedroom
- Level: Second
- Area: 80
- Dimensions: 10 X 8
Other
- Level: Entry
- Area: 32
- Dimensions: 8 X 4
Other
- Level: Second
- Area: 48
- Dimensions: 8 X 6
Other
- Level: Second
- Area: 48
- Dimensions: 8 X 6
Other
- Level: Entry
- Area: 15
- Dimensions: 5 X 3
Dining room
- Level: Entry
- Area: 48
- Dimensions: 8 X 6
Family room
- Level: Entry
- Area: 221
- Dimensions: 17 X 13
Kitchen
- Level: Entry
- Area: 96
- Dimensions: 12 X 8
Living room
- Level: Entry
- Area: 120
- Dimensions: 12 X 10
Heating
- Forced Air, Natural Gas
Cooling
- Ceiling Fans, Central Air
Appliances
- Included: Dishwasher, Dryer, Free Standing Gas Oven, Free Standing Refrigerator, Stainless Steel Appliances, Washer
Features
- Basement: Unfinished
- Has fireplace: Yes
- Fireplace features: Family Room
Interior area
- Total interior livable area: 2,248 sqft
- Finished area above ground: 2,248
Property
Parking
- Total spaces: 2
- Parking features: Two Car Garage, Attached
- Attached garage spaces: 2
Features
- Levels: Two
- Stories: 2
- Entry location: GroundLevelwSteps
- Pool features: None
- Fencing: Fenced
Lot
- Size: 10,018 Square Feet
- Dimensions: 85 x 120
Details
- Parcel number: 1317180040
- Special conditions: Short Sale No,Standard
Construction
Type & style
- Home type: SingleFamily
- Architectural style: Colonial
- Property subtype: Single Family Residence
Materials
- Brick, Vinyl Siding
- Foundation: Basement, Poured
- Roof: Asphalt
Condition
- New construction: No
- Year built: 1993
- Major remodel year: 2026
Utilities & green energy
- Sewer: Public Sewer
- Water: Public
- Utilities for property: Above Ground Utilities
Community & HOA
Community
- Subdivision: SOUTH POINT SUB
HOA
- Has HOA: No
Location
- Region: Warren
Financial & listing details
- Price per square foot: $173/sqft
- Tax assessed value: $84,151
- Annual tax amount: $4,479
- Date on market: 10/14/2026
- Cumulative days on market: 3 days
- Listing agreement: Exclusive Right To Sell
- Listing terms: Cash,Conventional,FHA
- Exclusions: Exclusion(s) Exist
Estimated market value
$381,800
$363,000 - $401,000
$2,659/mo
Price history
| Date | Event | Price |
|---|---|---|
| 10/14/2026 | Listed for sale | $389,900+41.8%$173/sqft |
Source:  Realcomp II #20261082351 Report a problem Realcomp II #20261082351 Report a problem | ||
| 6/29/2026 | Sold | $275,000$122/sqft |
Source: Public Record Report a problem | ||
Public tax history
| Year | Property taxes | Tax assessment |
|---|---|---|
| 2026 | $4,479 +2.2% | $204,080 +6.8% |
| 2025 | $4,382 +5.3% | $191,020 +7.7% |
| 2024 | $4,161 +6.7% | $177,400 +18% |
| 2023 | $3,900 -1.7% | $150,330 +7.4% |
| 2022 | $3,968 +0.6% | $140,030 +2.4% |
| 2021 | $3,944 | $136,750 +20.2% |
| 2020 | $3,944 +6.9% | $113,730 +2.1% |
| 2019 | $3,689 -0.3% | $111,430 +17.5% |
| 2018 | $3,699 | $94,800 +1.1% |
| 2017 | -- | $93,780 |
| 2016 | -- | $93,780 +20.2% |
| 2015 | $3,501 | $77,990 +22.7% |
| 2013 | $3,501 | $63,540 |
| 2010 | -- | -- |
| 2009 | -- | $103,550 -13.7% |
| 2008 | -- | $119,980 -6.1% |
| 2007 | -- | $127,740 -0.7% |
| 2006 | -- | $128,590 +6.1% |
| 2005 | -- | $121,170 +3.4% |
| 2004 | -- | $117,170 +37.8% |
| 2001 | $3,492 +6.9% | $85,020 +3.2% |
| 2000 | $3,266 | $82,390 |
Find assessor info on the county website
Monthly payment
Est. payment
Payment breakdown
Explore the cost of this home by adjusting the details. Changes won't be saved.Climate risks
Neighborhood: 48092

Similar homes
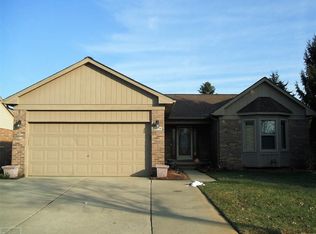
- $274,9004 bd2 ba2.4k sqft28644 Grobbel Ave, Warren, MI 48092For Sale
 MLS ID #20261082253, Fariduz Zaman, All Realty Inc. Realcomp II
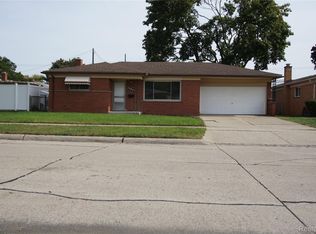
 - $289,9003 bd2 ba2.7k sqft28610 Milton Ave, Warren, MI 48092For Sale
 MLS ID #50224531, Benjamin Nelson, Nelson Property Management. MiRealSource
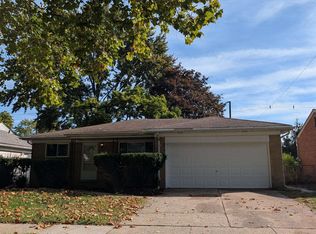
 - $--3 bd2 ba1.1k sqft4327 Linville Dr, Warren, MI 48092Auction
 Xome
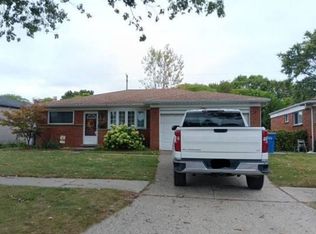
Xome - $--2 bd2 ba1.3k sqft4478 Glenoaks Ct, Warren, MI 48092Auction
 Auction.com 2
 - $399,9993 bd3 ba3.2k sqft29912 Trailwood Dr, Warren, MI 48092For SaleMLS ID #20261075917, Betty J Main, RC Platinum Inc. Realcomp II
- $299,0003 bd2 ba2.1k sqft28752 Milton Ave, Warren, MI 48092For SaleMLS ID #20261081286, Bethany Reyes, KW Domain. Realcomp II
- $294,9995 bd2 ba1.9k sqft27116 Warner Ave, Warren, MI 48092For SaleMLS ID #20261071296, Ace A Sobh, Ace of Real Estate LLC. Realcomp II
- $380,0003 bd2 ba1.9k sqft4813 Lutz Dr, Warren, MI 48092For Sale
 MLS ID #26046205, Claudia Ruloff, Remerica Hometown One. MichRIC
 - $329,9004 bd2 ba1.7k sqft31352 Carmody Dr, Warren, MI 48092For SaleMLS ID #50222525, Mary Leon, RE/MAX First. MiRealSource
- $320,0004 bd2 ba1.9k sqft4728 Stilwell Dr, Warren, MI 48092For SaleMLS ID #20261066402, Sheikh Ali, Amin Realty. Realcomp II
- $360,9003 bd4 ba2.2k sqft26449 Haverhill Dr, Warren, MI 48091For SaleMLS ID #20261073805, Mohammed K Uddin, Home Pride Realty. Realcomp II
- $340,0004 bd4 ba2.2k sqft27065 Dowland St, Warren, MI 48092For SaleMLS ID #20261064876, Andrea Rodriguez, Good Company. Realcomp II
- $409,9004 bd2 ba1.6k sqft8239 Garbor Dr, Warren, MI 48093For SaleMLS ID #50221043, Suzanne St. John, Century 21 Professionals. MiRealSource
- $309,9994 bd4 ba2.2k sqft2338 Marlow Dr, Warren, MI 48092For SaleMLS ID #20261069366, Sultan Ahmed, Express Home Realty LLC. Realcomp II
- $340,0003 bd2 ba2.4k sqft2747 Cromie Ct, Warren, MI 48092For SaleMLS ID #20261069703, Md Ashraf Karim, R2M Realty,. Realcomp II
- $299,9004 bd3 ba1.7k sqft4427 Burssens Dr, Warren, MI 48092For SaleMLS ID #20261081937, Heidi Norris, Real Estate For A CAUSE. Realcomp II
- $210,0003 bd2 ba1.9k sqft28556 Wexford Dr, Warren, MI 48092For SaleMLS ID #50223998, Mario Kattula, Keller Williams Realty Lakeside. MiRealSource
- $429,9004 bd4 ba2.8k sqft1656 Harvard Dr, Madison Heights, MI 48071For SaleMLS ID #20261080735, Jacob Comfort, Real Broker, LLC Clarkston. Realcomp II
- $225,0003 bd2 ba1.4k sqft4520 Buckingham Dr, Warren, MI 48092For SaleMLS ID #20261081152, Cooper Brown, RE/MAX Eclipse. Realcomp II
