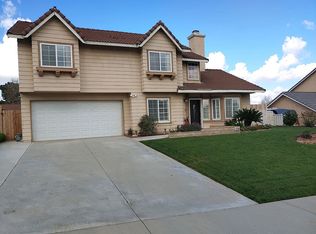
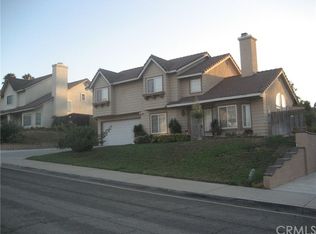
Welcome to 4786 Mount Rainier Street in Jurupa Valley—a spacious two-story home offering 4 bedrooms, 2.5 bathrooms, and 1,702 square feet of comfortable living space on an expansive 7,841-square-foot lot.
Step inside to find a functional floor plan featuring a formal dining room, a cozy living room with a warm fireplace, and a beautifully updated kitchen remodeled just a few years ago. The kitchen is equipped with attractive stone countertops, tile flooring, a stove, microwave, dishwasher, and oven, making it the perfect space for everyday living and entertaining.
Upstairs, you’ll find four generously sized bedrooms, providing plenty of room for family, guests, or a home office. The enclosed patio with a ceiling fan offers additional living space to enjoy year-round, while the huge backyard is ideal for weekend barbecues, family gatherings, gardening, or simply relaxing outdoors.
Built in 1987, this home offers great bones and endless potential. While some cosmetic updates are needed, it’s a fantastic opportunity for a buyer to add their personal style and create the home of their dreams. Conveniently located near schools, shopping, parks, and commuter routes, this Jurupa Valley gem is ready for its next chapter. Don’t miss the opportunity to make it your own!
Sold for $657,000
Zillow last checked:
Listing updated:
Bought with:
Miguel Tapia, DRE #02240245
PPF Realty
Source: CRMLS,MLS#: CV26146515 Originating MLS: California Regional MLS
Originating MLS: California Regional MLSPrice history
| Date | Event | Price |
|---|---|---|
| 9/3/2026 | Sold | $657,000+1.1%$386/sqft |
Source:  CRMLS #CV26146515 Report a problem CRMLS #CV26146515 Report a problem | ||
| 7/29/2026 | Contingent | $650,000$382/sqft |
Source: CRMLS #CV26146515 Report a problem | ||
| 7/6/2026 | Listed for sale | $650,000+182.6%$382/sqft |
Source: CRMLS #CV26146515 Report a problem | ||
| 7/22/2009 | Sold | $230,000-6.9%$135/sqft |
Source: Public Record Report a problem | ||
| 5/16/2009 | Listed for sale | $247,000+9.8%$145/sqft |
Source: Keller Williams - D. Frank #I09030493 Report a problem | ||
| 9/10/2008 | Sold | $225,000-15.8%$132/sqft |
Source: Public Record Report a problem | ||
| 5/30/2008 | Sold | $267,300-46.4%$157/sqft |
Source: Public Record Report a problem | ||
| 2/2/2007 | Sold | $499,000$293/sqft |
Source: Public Record Report a problem | ||
Nearby homes
- $613,7003 bd2 ba1.1k sqft4790 Mount Rainier St, Riverside, CA 92509Off Market
- $635,9003 bd2 ba1.3k sqft4772 Mount Rainier St, Jurupa Valley, CA 92509Off Market
- $738,1005 bd4 ba2.4k sqft4785 Pinnacle St, Riverside, CA 92509Off Market
- $727,0005 bd4 ba2.4k sqft4785 Pinnacle St, Jurupa Valley, CA 92509Off Market
Get a cash offer in 3 minutes
Find out how much your home could sell for in as little as 3 minutes with a no-obligation cash offer.
Estimated market value
$657,100
