Amazing home in desirable Red Leaf Subdivision! Gorgeous, well maintained mature landscaping surrounds this solidly built higher end home. Long driveway provides plenty of parking. Step into a private courtyard entrance leading to a large foyer. This home has a rare bedroom and 3/4 bath on the main level! Enjoy the huge living room and separate dining area with brand new flooring, large kitchen with newer dishwasher and new commercial vent hood with main floor laundry room. Head upstairs to find a roomy loft area, huge primary bedroom and 5-piece bath, two extra bedrooms with a shared full bath. Head downstairs to enjoy the full finished basement with a huge family room area, work out area and extra bedroom and bath! Other upgrades include brand new 2026 Lennox 5 ton, 13.4 SEER2 rating A/C, 2021 Trane 96% efficiency furnace and 2021 50-gallon hot water heater with added tank booster. Cable, ethernet and telecom distribution. Excellent location in Broomfield! This won't last long!
For sale
Price cut: $26K (9/7)
$799,000
4786 Rabbit Mountain Rd, Broomfield, CO 80020
5beds
3,752sqft
Single Family Residence
Built in 2005
8,287 Square Feet Lot
$-- Zestimate®
$213/sqft
$136/mo HOA
What's special
Full finished basementPrivate courtyard entranceNew commercial vent hoodBrand new flooringNewer dishwasherHuge family room areaMain floor laundry room
- 94 days
- 1,224
- 106
Zillow last checked:
Listing updated:
Listed by:
Noel DeVries 720-935-3152,
Due South Realty,
Non-IRES Agent 970-593-9002,
Non-IRES
Source: IRES as distributed by MLS GRID,MLS#: 1064474
Facts & features
Interior
Bedrooms & bathrooms
- Bedrooms: 5
- Bathrooms: 5
- Full bathrooms: 3
- 3/4 bathrooms: 1
- 1/2 bathrooms: 1
- Main level bathrooms: 2
Primary bedroom
- Description: Carpet
- Features: 5 Piece Primary Bath
- Level: Upper
- Area: 400 Square Feet
- Dimensions: 20 x 20
Bedroom 2
- Level: Upper
Bedroom 3
- Level: Upper
Bedroom 4
- Level: Basement
Bedroom 5
- Level: Main
Kitchen
- Description: Ceramic Tile
- Level: Main
- Area: 225 Square Feet
- Dimensions: 15 x 15
Heating
- Forced Air
Cooling
- Central Air
Appliances
- Included: Electric Range, Gas Range, Oven, Dishwasher, Microwave, Disposal
- Laundry: Washer/Dryer Hookup
Features
- Eat-in Kitchen, Separate Dining Room, Cathedral Ceiling(s), Open Floorplan, Walk-In Closet(s), Kitchen Island
- Basement: Full,Partially Finished
- Has fireplace: Yes
- Fireplace features: Gas
Interior area
- Total structure area: 2,512
- Total interior livable area: 3,752 sqft
- Finished area above ground: 2,512
Property
Parking
- Total spaces: 3
- Parking features: Attached
- Attached garage spaces: 3
- Details: Attached
Accessibility
- Accessibility features: Level Lot, Main Floor Bath, Accessible Bedroom, Main Level Laundry
Features
- Levels: Two
- Stories: 2
- Patio & porch: Patio
- Fencing: Fenced
Lot
- Size: 8,287 Square Feet
- Features: Paved, Curbs, Gutters, Sidewalks, Street Light
Details
- Parcel number: R8861332
- Zoning: PUD
- Special conditions: Private Owner
Construction
Type & style
- Home type: SingleFamily
- Architectural style: Contemporary
- Property subtype: Single Family Residence
Materials
- Frame
- Roof: Composition
Condition
- New construction: No
- Year built: 2005
Utilities & green energy
- Sewer: Public Sewer
- Water: City
- Utilities for property: Natural Gas Available, Electricity Available
Green energy
- Energy efficient items: Windows
Community & HOA
Community
- Subdivision: Redleaf Filing 1
HOA
- Has HOA: Yes
- Services included: Common Amenities, Management
- HOA fee: $409 quarterly
- HOA name: Red Leaf Master Association
- HOA phone: 303-429-2611
Location
- Region: Broomfield
Financial & listing details
- Price per square foot: $213/sqft
- Tax assessed value: $771,180
- Annual tax amount: $6,960
- Date on market: 7/17/2026
- Listing terms: Cash,Conventional,FHA,VA Loan
- Exclusions: All of sellers personal property, refrigerator, staging items
- Electric utility on property: Yes
- Road surface type: Asphalt
Estimated market value
Not available
Estimated sales range
Not available
Not available
Price history
| Date | Event | Price |
|---|---|---|
| 9/7/2026 | Price change | $799,000-3.2%$213/sqft |
Source:  REcolorado as distributed by MLS GRID #2630888 Report a problem REcolorado as distributed by MLS GRID #2630888 Report a problem | ||
| 8/13/2026 | Price change | $825,000-2.9%$220/sqft |
Source: REcolorado as distributed by MLS GRID #2630888 Report a problem | ||
| 7/29/2026 | Price change | $850,000-1.2%$227/sqft |
Source: REcolorado as distributed by MLS GRID #2630888 Report a problem | ||
| 7/19/2026 | Price change | $860,000-1.7%$229/sqft |
Source: REcolorado as distributed by MLS GRID #2630888 Report a problem | ||
| 6/21/2026 | Listed for sale | $875,000+133.4%$233/sqft |
Source: REcolorado as distributed by MLS GRID #2630888 Report a problem | ||
| 9/2/2005 | Sold | $374,865$100/sqft |
Source: Public Record Report a problem | ||
Public tax history
| Year | Property taxes | Tax assessment |
|---|---|---|
| 2025 | $6,003 +0.4% | $51,670 -1.4% |
| 2024 | $5,980 +10.8% | $52,390 -3.6% |
| 2023 | $5,398 -3% | $54,350 +31.3% |
| 2022 | $5,566 +6% | $41,390 |
| 2021 | $5,251 0% | $41,390 +8% |
| 2020 | $5,254 -3.3% | $38,340 -0.7% |
| 2019 | $5,433 | $38,610 -0.2% |
| 2018 | $5,433 +8.1% | $38,690 -9.5% |
| 2017 | $5,027 +4.5% | $42,770 +20.2% |
| 2016 | $4,811 -1.5% | $35,570 +14.5% |
| 2015 | $4,882 +8.7% | $31,060 |
| 2014 | $4,491 +7% | $31,060 +5.7% |
| 2013 | $4,197 +2% | $29,380 |
| 2012 | $4,116 +1.2% | $29,380 |
| 2011 | $4,067 +0.8% | $29,380 +1.6% |
| 2010 | $4,033 -2.2% | $28,930 |
| 2009 | $4,123 | $28,930 |
Find assessor info on the county website
Monthly payment
Est. payment
Payment breakdown
Explore the cost of this home by adjusting the details. Changes won't be saved.Climate risks
Neighborhood: Red Leaf
Nearby schools
Schools provided by the listing agent
- Elementary: Coyote Ridge
- Middle: Prospect Ridge Academy
- High: Legacy
Source: IRES as distributed by MLS GRID. This data may not be complete. We recommend contacting the local school district to confirm school assignments for this home.
- $713,4003 bd2 ba3.9k sqft4792 Rabbit Mountain Rd, Broomfield, CO 80020Off Market
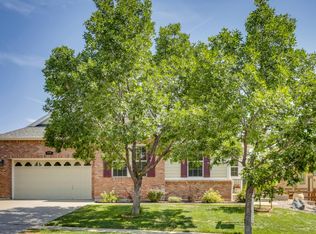
- $731,2003 bd2 ba2.2k sqft4780 Rabbit Mountain Rd, Broomfield, CO 80020Off Market
- $791,1004 bd4 ba2.5k sqft4796 Rabbit Mountain Rd, Broomfield, CO 80020Off Market
- $829,5005 bd5 ba3.6k sqft4769 Rabbit Mountain Rd, Broomfield, CO 80020Off Market
Similar homes
- $790,0004 bd3 ba3.3k sqft3794 Shadow Canyon Trail, Broomfield, CO 80020For Sale
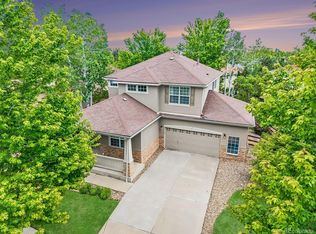
 MLS ID #1637264, Brenda Bartoletti, Coldwell Banker Realty 54. REcolorado as distributed by MLS GRID
 - $724,0005 bd4 ba2.7k sqft13329 Glacier Rim Trail, Broomfield, CO 80020For Sale
 MLS ID #8638650, Danielle Witte, Real Broker, LLC DBA Real. REcolorado as distributed by MLS GRID
 - $850,0005 bd4 ba3.4k sqft1148 Larch Court, Broomfield, CO 80020For Sale
 MLS ID #9588377, Regina Topelson, 2415 Property Solutions Inc. REcolorado as distributed by MLS GRID
 - $910,0003 bd4 ba5k sqft5377 Brookside Dr, Broomfield, CO 80020For Sale
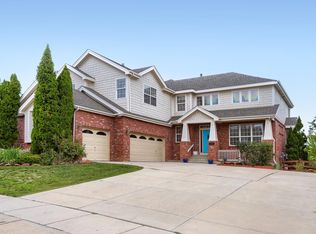
 MLS ID #1067626, Dene Yarwood, WK Real Estate. IRES as distributed by MLS GRID
 - $749,9003 bd4 ba2.4k sqft12213 Wolff Drive, Broomfield, CO 80020For SaleMLS ID #3050893, Holly Stickle, RE/MAX Momentum. REcolorado as distributed by MLS GRID
- $799,0004 bd3 ba3.4k sqft3541 Vestal Loop, Broomfield, CO 80023For SaleMLS ID #1062700, Lindsey Hughes, Compass - Boulder. IRES as distributed by MLS GRID
- $950,0005 bd4 ba4.1k sqft4920 Meadow Mountain Drive, Broomfield, CO 80023For SaleMLS ID #2458808, Christy Hepp, eXp Realty, LLC. REcolorado as distributed by MLS GRID
- $1,175,0005 bd5 ba4.8k sqft1739 Redwing Ln, Broomfield, CO 80020For SaleMLS ID #1068448, Kelly O Brien, Compass-Denver. IRES as distributed by MLS GRID
- $849,5005 bd4 ba3.9k sqft14474 Jason Dr, Broomfield, CO 80023For SaleMLS ID #1061889, Teresa Vendegnia, RE/MAX Northwest. IRES as distributed by MLS GRID
- $724,9004 bd4 ba2.9k sqft14241 Waterside Lane, Broomfield, CO 80023For SaleMLS ID #6687294, Kathleen Haas, Colorado Realty 4 Less, LLC. REcolorado as distributed by MLS GRID
- $774,9004 bd4 ba4.6k sqft1964 Juniper Way, Erie, CO 80516For SaleMLS ID #1070579, Jason M Halliday, RE/MAX Northwest. IRES as distributed by MLS GRID
- $781,5005 bd5 ba4.6k sqft13476 Jersey Street, Thornton, CO 80602For SaleMLS ID #4323741, Lori Fontyn, Coldwell Banker Realty 56. REcolorado as distributed by MLS GRID
- $825,0004 bd4 ba4.2k sqft1628 Parkdale Cir N, Erie, CO 80516For SaleMLS ID #1060321, Chris Jackson, Madison & Company Properties. IRES as distributed by MLS GRID
- $825,0005 bd5 ba4.2k sqft360 Pleades Place, Erie, CO 80516For SaleMLS ID #8542423, Amanda Tally, HomeSmart Realty. REcolorado as distributed by MLS GRID
- $764,0004 bd3 ba4.2k sqft3014 E 143rd Drive, Brighton, CO 80602For SaleMLS ID #5073489, Jamie Collins, Redfin Corporation. REcolorado as distributed by MLS GRID
- $947,5004 bd3 ba3.7k sqft5128 W 107th Court, Westminster, CO 80031For SaleMLS ID #2560851, Dalton Addison, RE/MAX Alliance. REcolorado as distributed by MLS GRID
- $835,0006 bd4 ba3.7k sqft8410 W 95th Drive, Broomfield, CO 80021For SaleMLS ID #3203983, Christa Madrid, Keller Williams Real Estate LLC. REcolorado as distributed by MLS GRID
- $659,0005 bd4 ba4k sqft13440 Detroit Court, Thornton, CO 80241For SaleMLS ID #6957221, Bridgett Renee Bantner, Ornelas Property Management LLC. REcolorado as distributed by MLS GRID
- $895,0002 bd3 ba2.8k sqft16635 Antero Street, Broomfield, CO 80023For SaleMLS ID #2253002, Connie Cimato, 8z Real Estate. REcolorado as distributed by MLS GRID
- $1,195,0004 bd4 ba5.2k sqft4661 Belford Circle, Broomfield, CO 80023For SaleMLS ID #7930350, Ron Marrocco, Keller Williams Preferred Realty. REcolorado as distributed by MLS GRID
