Looking for a completely renovated, move-in ready 3-bedroom, 2-bath home offering over 1,900 square feet of living space in an established Pace neighborhood, then you have found it! The home includes a 240-square-foot Florida room with its own heating and cooling system, creating flexible space for a home office, playroom, hobby room, or additional living area. Inside, the functional floor plan features generous living spaces and a cozy fireplace that serves as a welcoming focal point. Additional features include hurricane shutters and a whole-house generator, providing added convenience and preparedness during storm season. UPDATES INCLUDE Roof 2022, HVAC 2022, Water Heater 2023 and all new LVP in 2026. Whether you're looking for your next home, a starter home or a place to settle in for a long time...this offers space, versatility, and opportunity in a convenient Pace location.
For sale
Price cut: $5K (8/13)
$345,000
5140 Potomac Dr, Pace, FL 32571
3beds
1,948sqft
Single Family Residence
Built in 1992
10,454 Square Feet Lot
$-- Zestimate®
$177/sqft
$-- HOA
What's special
Completely renovatedFunctional floor planHurricane shuttersGenerous living spaces
- 1 day |
- 159 |
- 12 |
Likely to sell faster than
Zillow last checked:
Listing updated:
Listed by:
Stacey Rising 850-206-9563,
Better Homes And Gardens Real Estate Main Street Properties
Source: PAR,MLS#: 687432
Facts & features
Interior
Bedrooms & bathrooms
- Bedrooms: 3
- Bathrooms: 2
- Full bathrooms: 2
Rooms
- Room types: Sun Room
Bedroom
- Level: First
- Area: 132
- Dimensions: 12 x 11
Bedroom 1
- Level: First
- Area: 112.5
- Dimensions: 10 x 11.25
Kitchen
- Level: First
- Area: 256.67
- Dimensions: 18.33 x 14
Living room
- Level: First
- Area: 272
- Dimensions: 17 x 16
Heating
- Natural Gas
Cooling
- Central Air, Ceiling Fan(s)
Appliances
- Included: Gas Water Heater
Features
- Windows: Double Pane Windows
- Has basement: No
Interior area
- Total structure area: 1,948
- Total interior livable area: 1,948 sqft
Property
Parking
- Total spaces: 2
- Parking features: 2 Car Garage
- Garage spaces: 2
Features
- Levels: One
- Stories: 1
- Pool features: None
Lot
- Size: 10,454 Square Feet
- Features: Corner Lot, Interior Lot
Details
- Parcel number: 021n29059500a000010
- Zoning description: Res Single
Construction
Type & style
- Home type: SingleFamily
- Architectural style: Traditional
- Property subtype: Single Family Residence
Materials
- Frame
- Foundation: Slab
- Roof: Shingle
Condition
- Resale
- New construction: No
- Year built: 1992
Utilities & green energy
- Electric: Copper Wiring
- Sewer: Public Sewer
- Water: Public
Green energy
- Energy efficient items: Insulation, Insulated Floors
Community & HOA
Community
- Subdivision: Charterwoods
HOA
- Has HOA: No
Location
- Region: Pace
Financial & listing details
- Price per square foot: $177/sqft
- Tax assessed value: $206,057
- Annual tax amount: $2,597
- Price range: $345K - $345K
- Date on market: 8/13/2026
- Cumulative days on market: 2 days
Estimated market value
Not available
Estimated sales range
Not available
Not available
Price history
| Date | Event | Price |
|---|---|---|
| 8/13/2026 | Price change | $345,000-1.4%$177/sqft |
Source:  PAR #687432 Report a problem PAR #687432 Report a problem | ||
| 7/31/2026 | Listed for sale | $350,000-4.1%$180/sqft |
Source: Owner Report a problem | ||
| 7/6/2026 | Listing removed | $365,000$187/sqft |
Source: PAR #684078 Report a problem | ||
| 6/10/2026 | Listed for sale | $365,000+56.7%$187/sqft |
Source: PAR #684078 Report a problem | ||
| 3/9/2022 | Sold | $233,000+6.4%$120/sqft |
Source: PAR #602907 Report a problem | ||
| 1/27/2022 | Listed for sale | $219,000$112/sqft |
Source: PAR #602907 Report a problem | ||
Public tax history
| Year | Property taxes | Tax assessment |
|---|---|---|
| 2024 | $2,597 -0.4% | $206,057 +3.5% |
| 2023 | $2,608 +11.4% | $199,139 +12.4% |
| 2022 | $2,341 +18.9% | $177,231 +21.6% |
| 2021 | $1,969 +125.5% | $145,752 +41.7% |
| 2020 | $873 +3.4% | $102,863 +2.3% |
| 2019 | $845 | $100,550 +1.9% |
| 2018 | $845 +0.3% | $98,675 +2.1% |
| 2017 | $843 | $96,645 +5% |
| 2016 | $843 +5.1% | $92,069 +0.7% |
| 2015 | $802 -1.9% | $91,429 +0.8% |
| 2014 | $818 | $90,703 +1.5% |
| 2013 | -- | $89,363 -1% |
| 2012 | -- | $90,295 +1.5% |
| 2011 | -- | $88,926 +1% |
| 2010 | -- | $88,085 -1.1% |
| 2009 | -- | $89,066 +0.1% |
| 2008 | -- | $88,977 |
| 2007 | -- | -- |
| 2006 | -- | -- |
| 2005 | -- | -- |
| 2004 | -- | -- |
| 2003 | -- | -- |
| 2002 | -- | -- |
| 2001 | -- | -- |
| 2000 | -- | -- |
Find assessor info on the county website
Monthly payment
Est. payment
Payment breakdown
Explore the cost of this home by adjusting the details. Changes won't be saved.Climate risks
Neighborhood: 32571
Nearby schools
GreatSchools rating
- 4/10Pea Ridge Elementary SchoolGrades: PK-5Distance: 1.3 mi
- 7/10Avalon Middle SchoolGrades: 6-8Distance: 4.1 mi
- 6/10Pace High SchoolGrades: 9-12Distance: 2.1 mi
Schools provided by the listing agent
- Elementary: Pea Ridge
- Middle: AVALON
- High: Pace
Source: PAR. This data may not be complete. We recommend contacting the local school district to confirm school assignments for this home.
- $---- bd-- ba-- sqft5136 Potomac Dr, Milton, FL 32571Off Market
- $328,0003 bd2 ba2.1k sqft5136 Potomac Dr, Pace, FL 32571Off Market
- $242,4003 bd2 ba1.3k sqft4816 Hamilton Bridge Rd, Pace, FL 32571Off Market
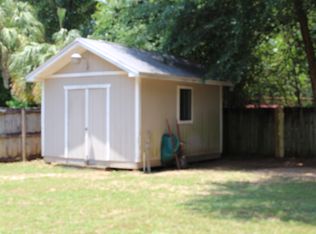
- $270,0004 bd2 ba1.7k sqft5137 Potomac Dr, Pace, FL 32571Off Market
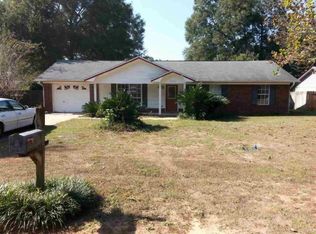
- $253,6003 bd2 ba1.5k sqft5132 Potomac Dr, Pace, FL 32571Off Market
- $268,8003 bd2 ba1.4k sqft4804 Hamilton Bridge Rd, Pace, FL 32571Off Market
- $236,6003 bd2 ba1.4k sqft4824 Hamilton Bridge Rd, Pace, FL 32571Off Market
- $282,3003 bd2 ba1.8k sqft5133 Potomac Dr, Pace, FL 32571Off Market
A local agent can set up tours, give advice and negotiate with sellers.
A local lender can help you make sure your offer is ready when you are.
Similar homes
- $409,9004 bd2 ba2k sqft5100 Bradford Dr, Pace, FL 32571For Sale
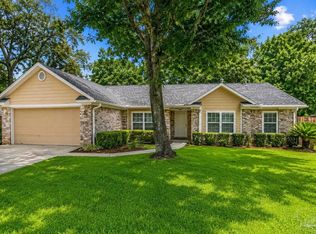 MLS ID #684753, Caesi Williamson, LPT Realty. PAR
 - $325,0003 bd2 ba1.7k sqft5241 Chumuckla Hwy, Pace, FL 32571For Sale
 MLS ID #686428, Jason Panos, REMAX Select Partners. PAR
 - $469,8003 bd3 ba2.2k sqft4837 Skipper Ln, Pace, FL 32571For Sale
 MLS ID #687266, Helena Ciappina, EXP Realty, LLC. PAR
 - $339,0003 bd2 ba1.5k sqft5764 Shady Glen Ct, Pace, FL 32571For Sale
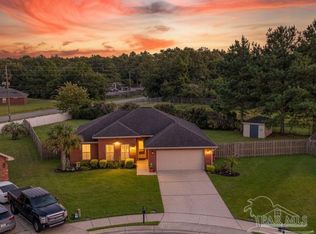 MLS ID #685798, Catherine Bergfelder, Epique Realty, Inc.. PAR
 - $374,9004 bd3 ba2.2k sqft4647 Winterdale Dr, Pace, FL 32571For SaleMLS ID #684521, Stacey Rising, Better Homes And Gardens Real Estate Main Street Properties. PAR
- $365,0004 bd3 ba2.3k sqft3474 Jubilee Dr, Pace, FL 32571For SaleMLS ID #683681, Travis Talley, KELLER WILLIAMS REALTY GULF COAST. PAR
- $375,0003 bd2 ba1.8k sqft5321 Medicine Bow St, Milton, FL 32570For SaleMLS ID #686679, Nicole Smith, RE/MAX OF GULF SHORES. PAR
- $399,0003 bd2 ba1.5k sqft5770 Trout Bayou Cir, Milton, FL 32583For SaleMLS ID #687334, Tara Gaines, EXP Realty, LLC. PAR
- $310,0004 bd2 ba2k sqft6230 Starhill Dr, Milton, FL 32570For SaleMLS ID #686250, Elena Barba, Levin Rinke Realty. PAR
- $320,0003 bd2 ba1.5k sqft10065 Foxrun Rd, Pensacola, FL 32514For SaleMLS ID #687285, Alexander Mcginty, Realty Pro Group LLC. PAR
- $350,0003 bd3 ba1.9k sqft6087 Cedar Tree Dr, Milton, FL 32570For SaleMLS ID #683515, Sydnee Johnson, Levin Rinke Realty. PAR
- $300,0004 bd2 ba1.8k sqft5333 Peach Dr, Pace, FL 32571For SaleMLS ID #683526, Andy Powell, KELLER WILLIAMS REALTY GULF COAST. PAR
- $332,0004 bd2 ba1.9k sqft6723 Cedar Ridge Cir, Milton, FL 32570For SaleMLS ID #684413, Carrie Williams, Berkshire Hathaway Home Services PenFed Realty. PAR
- $335,0003 bd2 ba1.8k sqft5820 Pamona St, Milton, FL 32583For SaleMLS ID #685293, Mary Sandry, Coldwell Banker Realty. PAR
- $379,0005 bd3 ba2.5k sqft5307 Lakewood Dr, Milton, FL 32570For SaleMLS ID #684931, Kellee Johnson, Coldwell Banker Realty. PAR
- $325,0003 bd2 ba1.6k sqft8857 Clearbrook Dr, Milton, FL 32583For SaleMLS ID #687055, Daniel Marks, World Impact Real Estate. PAR
- $299,9903 bd2 ba1.1k sqft4719 Wildwood Dr, Milton, FL 32570For SaleMLS ID #680927, Jessica Duncan, Duncan Real Estate Collective LLC. PAR
- $340,0003 bd2 ba1.8k sqft2633 Southern Oaks Dr, Cantonment, FL 32533For SaleMLS ID #685787, Jennifer Weaver, KELLER WILLIAMS REALTY GULF COAST. PAR
- $334,9003 bd2 ba1.6k sqft2778 Chickering Rd, Pensacola, FL 32514For Sale By Owner
- $365,0003 bd2 ba1.6k sqft3571 Schifko Rd, Cantonment, FL 32533For SaleMLS ID #680554, Michelle Martin, EXP REALTY LL. PAR
