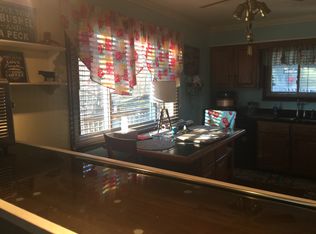
A TRULY ONE-OF-A-KIND SETTING HIGH ABOVE THE GRAND RIVER! Nestled on 3.24 private acres, this sprawling ranch offers the unforgettable feeling of living in a treehouse, surrounded by treetops and breathtaking views in every season—from delicate spring buds and lush summer greenery to the brilliant colors of fall. At certain times of the year, the peaceful sound of the rushing river adds another special element to this extraordinary retreat. Designed to embrace its natural surroundings, the home offers remarkable views from the four-season room, living room and dining room. Step outside onto the wraparound porch and take in panoramic views of the surrounding landscape—a beautiful place to relax, entertain or simply enjoy nature. Inside, the ranch-style layout provides the convenience of one-floor living with two bedrooms, one-and-a-half baths, a kitchen with countertop bar seating and a generously sized laundry room. A graduated crawlspace offers additional storage. With a little TLC and your own decorating touches, this home has tremendous potential to become a truly spectacular private retreat. The property also includes a 24’ x 26’ pole barn with a wood-burning fireplace—ideal for hobbies, projects or additional storage—along with a 10’ x 12’ shed. The home’s impressive elevated setting is accessed by a sloped driveway, which contributes to its remarkable treetop views and wonderful sense of privacy. Peaceful, private and soaring high above the Grand River, this exceptional Perry property offers a setting and possibilities that are rarely found. Come experience the views and imagine making this special house your home!
Active
$285,000
4788 River Rd, Perry, OH 44081
2beds
1,636sqft
Single Family Residence
Built in 1988
3.24 Acres Lot
$-- Zestimate®
$174/sqft
$-- HOA
What's special
Two bedroomsWraparound porchImpressive elevated settingOne-and-a-half bathsSprawling ranchGenerously sized laundry room
- 2 days
- 1,630
- 78
Zillow last checked:
Listing updated:
Listed by:
Marianne T Prentice 440-463-2970 marianneprentice@kw.com,
Keller Williams Greater Cleveland Northeast,
Marcy A Feather 440-552-8793,
Keller Williams Greater Cleveland Northeast
Source: MLS Now,MLS#: 5240387 Originating MLS: Lake Geauga Area Association of REALTORS
Originating MLS: Lake Geauga Area Association of REALTORSFacts & features
Interior
Bedrooms & bathrooms
- Bedrooms: 2
- Bathrooms: 2
- Full bathrooms: 1
- 1/2 bathrooms: 1
- Main level bathrooms: 2
- Main level bedrooms: 2
Primary bedroom
- Level: First
- Dimensions: ND x ND
Bedroom
- Level: First
- Dimensions: ND x ND
Bathroom
- Level: First
- Dimensions: ND x ND
Bathroom
- Level: First
- Dimensions: ND x ND
Dining room
- Level: First
- Dimensions: ND x ND
Kitchen
- Level: First
- Dimensions: ND x ND
Laundry
- Level: First
- Dimensions: ND x ND
Living room
- Level: First
- Dimensions: ND x ND
Sunroom
- Level: First
- Dimensions: ND x ND
Heating
- Forced Air
Cooling
- Ceiling Fan(s), Gas
Appliances
- Included: Dryer, Range, Refrigerator, Washer
- Laundry: Laundry Room
Features
- Basement: Crawl Space
- Number of fireplaces: 1
- Fireplace features: Living Room, Other, Wood Burning
Interior area
- Total structure area: 1,636
- Total interior livable area: 1,636 sqft
- Finished area above ground: 1,636
Video & virtual tour
Property
Parking
- Total spaces: 2
- Parking features: Concrete, Covered, Driveway, Detached, Garage, Garage Faces Side, Workshop in Garage, Water Available
- Garage spaces: 2
Features
- Levels: One
- Stories: 1
- Patio & porch: Deck, Porch
- Has view: Yes
- View description: Canyon, Panoramic, River, Creek/Stream, Trees/Woods, Water
- Has water view: Yes
- Water view: River,Creek/Stream,Water
- Waterfront features: River Front
- Frontage type: River
Lot
- Size: 3.24 Acres
- Features: Front Yard, Private, Secluded, Sloped, See Remarks, Views, Wooded
Details
- Additional structures: Pole Barn, Shed(s)
- Parcel number: 03A0700000360
Construction
Type & style
- Home type: SingleFamily
- Architectural style: Ranch
- Property subtype: Single Family Residence
Materials
- Cedar
- Foundation: Block
- Roof: Asphalt
Condition
- Year built: 1988
Utilities & green energy
- Sewer: Septic Tank
- Water: Public
Community & HOA
Community
- Subdivision: Revere Wood 04
HOA
- Has HOA: No
Location
- Region: Perry
Financial & listing details
- Price per square foot: $174/sqft
- Annual tax amount: $3,334
- Date on market: 9/2/2026
- Cumulative days on market: 3 days
- Listing terms: Cash,Conventional
Estimated market value
Not available
Estimated sales range
Not available
Not available
Price history
| Date | Event | Price |
|---|---|---|
| 9/2/2026 | Listed for sale | $285,000$174/sqft |
Source:  MLS Now #5240387 Report a problem MLS Now #5240387 Report a problem | ||
Public tax history
Tax history is unavailable.
Monthly payment
Est. payment
Payment breakdown
Explore the cost of this home by adjusting the details. Changes won't be saved.Climate risks
Neighborhood: 44081
Nearby schools
Schools provided by the listing agent
- District: Perry LSD Lake- 4307
Source: MLS Now. This data may not be complete. We recommend contacting the local school district to confirm school assignments for this home.
Similar homes
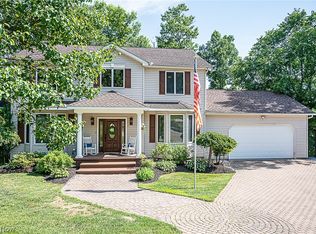
- $--3 bd2 ba1.7k sqft4795 S Ridge Rd, Perry, OH 44081AuctionServiceLink Auction
- $250,0003 bd2 ba1.4k sqft3599 Center Rd, Perry, OH 44081For Sale
 MLS ID #5241465, John Butala, HomeSmart Real Estate Momentum LLC. MLS Now
 - $279,9003 bd2 ba1.2k sqft3246 McMackin Rd, Madison, OH 44057For Sale
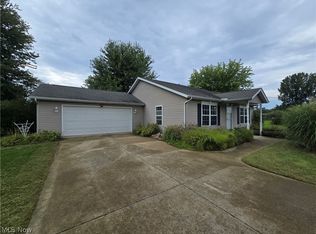 MLS ID #5241760, Stephanie Jabbour, Berkshire Hathaway HomeServices Simon & Salhany Realty. MLS Now
 - $265,0004 bd2 ba1.6k sqft4112 Wood Rd, Madison, OH 44057For Sale
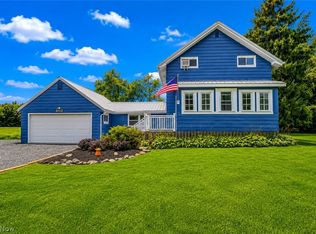 MLS ID #5241067, Tim Cline, Platinum Real Estate. MLS Now
