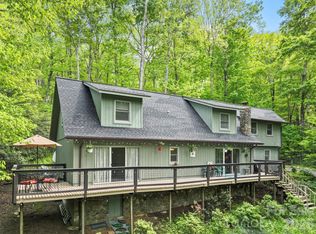
Nestled in a peaceful golf course community and backed by the pristine wilderness of the Pisgah National Forest, this inviting 3-bedroom, 2-bathroom home strikes the perfect balance between private seclusion and outdoor adventure. With three lots set on nearly two acres of mostly level, usable land, the property offers quiet tranquility and rich wildlife viewing—with frequent visits from local deer, wild turkey, and songbirds—all just minutes from neighborhood amenities. Inside, the main level features a warm and inviting atmosphere with a well-appointed kitchen and a great room overlooking the forest. Downstairs, an expansive open-concept game and family room easily accommodates a pool table, home theater, or secondary living area, making it ideal for hosting guests or family game nights. Step outside your door into an outdoor enthusiast's paradise with exceptional fishing on the South Toe River, direct access to national forest trails for hiking, and the Mount Mitchell Golf Club right down the street. When you are ready for a night out, you are located roughly an hour from the dining, culture, and high-class amenities of Asheville, Boone, and Blowing Rock. Beyond its charm as a private mountain retreat, this property has been a good performer for both short-term and long-term rentals, offering passive income potential in a sought-after outdoor destination. Priced to sell—schedule your private showing today before it’s gone!
Active
$399,000
479 Big Ridge Rd, Burnsville, NC 28714
3beds
2,313sqft
Single Family Residence
Built in 1985
1.91 Acres Lot
$-- Zestimate®
$173/sqft
$42/mo HOA
What's special
Well-appointed kitchenWarm and inviting atmosphere
- 51 days
- 388
- 42
Zillow last checked:
Listing updated:
Listed by:
Joe Sasek III southtoejoe@gmail.com,
JUNE JEROME REALTY
Source: Canopy MLS as distributed by MLS GRID,MLS#: 4419399
Facts & features
Interior
Bedrooms & bathrooms
- Bedrooms: 3
- Bathrooms: 3
- Full bathrooms: 3
- Main level bedrooms: 2
Primary bedroom
- Level: Main
Bedroom s
- Level: Main
Bedroom s
- Level: Basement
Bathroom full
- Level: Main
Bathroom full
- Level: Main
Bathroom full
- Level: Basement
Family room
- Level: Basement
Living room
- Level: Main
Heating
- Ductless, Wood Stove
Cooling
- Ceiling Fan(s), Ductless
Appliances
- Included: Dishwasher, Electric Range, Refrigerator
- Laundry: In Basement, In Bathroom
Features
- Flooring: Tile, Wood
- Basement: Daylight,Exterior Entry,Finished,Full,Interior Entry,Storage Space
Interior area
- Total structure area: 1,250
- Total interior livable area: 2,313 sqft
- Finished area above ground: 1,250
- Finished area below ground: 1,063
Property
Parking
- Parking features: Driveway
- Has uncovered spaces: Yes
Features
- Levels: One
- Stories: 1
- Patio & porch: Deck, Wrap Around
- Exterior features: Fire Pit
- Has view: Yes
- View description: Long Range, Mountain(s)
Lot
- Size: 1.91 Acres
- Features: Level, Sloped, Wooded
Details
- Additional structures: None
- Parcel number: 075401091428000
- Zoning: None
- Special conditions: Standard
Construction
Type & style
- Home type: SingleFamily
- Property subtype: Single Family Residence
Materials
- Wood
- Roof: Metal
Condition
- New construction: No
- Year built: 1985
Utilities & green energy
- Sewer: Septic Installed
- Water: Community Well
- Utilities for property: Electricity Connected, Wired Internet Available
Community & HOA
Community
- Features: Golf, Walking Trails
- Subdivision: Mount Mitchell Lands
HOA
- Has HOA: Yes
- HOA fee: $500 annually
- HOA name: Big Ridge and Riverlinks
Location
- Region: Burnsville
- Elevation: 3000 Feet
Financial & listing details
- Price per square foot: $173/sqft
- Tax assessed value: $286,000
- Annual tax amount: $1,673
- Date on market: 8/31/2026
- Cumulative days on market: 372 days
- Listing terms: Cash,Conventional
- Electric utility on property: Yes
- Road surface type: Gravel, Paved
Estimated market value
Not available
Estimated sales range
Not available
Not available
Price history
| Date | Event | Price |
|---|---|---|
| 8/31/2026 | Listed for sale | $399,000$173/sqft |
Source:  Canopy MLS as distributed by MLS GRID #4419399 Report a problem Canopy MLS as distributed by MLS GRID #4419399 Report a problem | ||
| 8/2/2026 | Listing removed | $399,000$173/sqft |
Source: Canopy MLS as distributed by MLS GRID #4302188 Report a problem | ||
| 9/15/2025 | Listed for sale | $399,000+88%$173/sqft |
Source: Canopy MLS as distributed by MLS GRID #4302188 Report a problem | ||
| 2/12/2020 | Sold | $212,200-2.5%$92/sqft |
Source: Canopy MLS as distributed by MLS GRID #3576479 Report a problem | ||
| 1/1/2019 | Listing removed | $217,700$94/sqft |
Source: Foxfire Real Estate LLC #30657 Report a problem | ||
| 10/16/2018 | Price change | $217,700-1%$94/sqft |
Source: Foxfire Real Estate LLC #30657 Report a problem | ||
| 6/26/2018 | Price change | $219,900-3.1%$95/sqft |
Source: Foxfire Real Estate, LLC #3319840 Report a problem | ||
| 6/2/2018 | Price change | $227,000+0.4%$98/sqft |
Source: Foxfire Real Estate, LLC #3319840 Report a problem | ||
| 5/22/2018 | Price change | $226,000-0.4%$98/sqft |
Source: Foxfire Real Estate LLC #30657 Report a problem | ||
| 4/14/2018 | Listed for sale | $227,000$98/sqft |
Source: Foxfire Real Estate LLC #30657 Report a problem | ||
Public tax history
| Year | Property taxes | Tax assessment |
|---|---|---|
| 2025 | $1,673 | $286,000 |
| 2024 | $1,673 +31.7% | -- |
| 2023 | $1,270 | $191,040 |
| 2022 | $1,270 | $191,040 |
| 2021 | $1,270 | $191,040 |
| 2020 | $1,270 | $191,040 |
| 2019 | $1,270 | $191,040 |
| 2018 | $1,270 | $191,040 |
| 2017 | $1,270 | $191,040 |
| 2016 | $1,270 | $191,040 -17.9% |
| 2015 | $1,270 -3.4% | $232,770 |
| 2014 | $1,315 | $232,770 |
| 2013 | -- | $232,770 |
| 2012 | -- | $232,770 |
| 2011 | -- | $232,770 |
| 2010 | -- | $232,770 |
Find assessor info on the county website
Monthly payment
Est. payment
Payment breakdown
Explore the cost of this home by adjusting the details. Changes won't be saved.Climate risks
Neighborhood: 28714
Nearby schools
Schools provided by the listing agent
- Elementary: South Toe
- Middle: East Yancey
- High: Mountain Heritage
Source: Canopy MLS as distributed by MLS GRID. This data may not be complete. We recommend contacting the local school district to confirm school assignments for this home.
Similar homes
- $425,0003 bd2 ba1.9k sqft256 Fairway Loop, Burnsville, NC 28714For Sale

 MLS ID #4410607, Dennis Foley, Century 21 Foley Realty. Canopy MLS as distributed by MLS GRID
 - $450,0003 bd3 ba2.2k sqft597 Sweetwater Rdg, Burnsville, NC 28714For Sale
 MLS ID #4383804, Crystal Capps, Howard Hanna Beverly-Hanks Asheville-North. Canopy MLS as distributed by MLS GRID
 - $400,0002 bd2 ba1.6k sqft40 Sanctuary Dr, Burnsville, NC 28714For Sale
 MLS ID #4274475, Debora Roldan, JUNE JEROME REALTY. Canopy MLS as distributed by MLS GRID
 - $399,0003 bd3 ba1.6k sqft1840 White Oak Rd, Burnsville, NC 28714For Sale
 MLS ID #4425546, Erica Deaton, Whispering Pines Mountain Real Estate. Canopy MLS as distributed by MLS GRID
 - $379,5003 bd3 ba1.8k sqft47 Caribou Ln, Burnsville, NC 28714For SaleMLS ID #4405502, Meg Grayson, Coldwell Banker Mountain View. Canopy MLS as distributed by MLS GRID
- $429,0003 bd3 ba2.8k sqft328 Wooded Valley Ln, Burnsville, NC 28714For SaleMLS ID #4409092, Kirby Troutman, Carolina Mountain Realty, Inc.. Canopy MLS as distributed by MLS GRID
- $337,5003 bd2 ba3k sqft434 Dovers Branch Rd, Burnsville, NC 28714For SaleMLS ID #4386043, Mary Blevins, Dream Mountain Realty. Canopy MLS as distributed by MLS GRID
- $359,0002 bd2 ba1.3k sqft1299 Pine Ridge Rd, Burnsville, NC 28714For SaleMLS ID #4387653, Pat Pinkerton, RE/MAX Living. Canopy MLS as distributed by MLS GRID
- $444,5003 bd2 ba1.4k sqft426 Meadowood Ln, Burnsville, NC 28714For SaleMLS ID #4412082, Sandra LoCastro, Mountain Charm Realty. Canopy MLS as distributed by MLS GRID
- $399,0003 bd2 ba1.4k sqft409 Hamlet Dr, Hamlet, NC 28714For SaleMLS ID #4361778, Chris Page, WNC Real Estate Partners. Canopy MLS as distributed by MLS GRID
- $355,0002 bd2 ba1.2k sqft87 Henderson Ln, Burnsville, NC 28714For SaleMLS ID #4371457, Wanda Proffitt, Carolina Mountain Realty, Inc.. Canopy MLS as distributed by MLS GRID
- $485,0003 bd2 ba1.3k sqft1901 Blue Rock Rd, Burnsville, NC 28714For SaleMLS ID #4402006, Alli Buchanan, Dream Mountain Realty. Canopy MLS as distributed by MLS GRID
- $313,0003 bd2 ba1.4k sqft195 Banjo Branch Rd, Burnsville, NC 28714For SaleMLS ID #4420651, Mary Blevins, Dream Mountain Realty. Canopy MLS as distributed by MLS GRID
- $475,0005 bd3 ba3.1k sqft435 Three Quarter Creek Rd, Burnsville, NC 28714For SaleMLS ID #4425746, Annie Harper, Howard Hanna Beverly-Hanks Burnville. Canopy MLS as distributed by MLS GRID
- $529,0002 bd2 ba2.2k sqft105 Poplar Ridge Ln #59, Burnsville, NC 28714For SaleMLS ID #4431002, Duane Cassida, Carolina Mountain Realty, Inc.. Canopy MLS as distributed by MLS GRID
- $375,0003 bd2 ba1.8k sqft39 Hawthorne Ln, Burnsville, NC 28714For SaleMLS ID #4397654, Natalie Gideon, RE/MAX RESULTS. Canopy MLS as distributed by MLS GRID
- $475,0003 bd3 ba2.1k sqft93 Horse Ring Dr, Burnsville, NC 28714For SaleMLS ID #4375904, Erik Douglas, Souza Realty LLC. Canopy MLS as distributed by MLS GRID
- $335,0003 bd1 ba1.4k sqft165 Cattail Creek Rd, Burnsville, NC 28714For SaleMLS ID #4298888, Kirby Troutman, Carolina Mountain Realty, Inc.. Canopy MLS as distributed by MLS GRID
- $375,0004 bd2 ba1.8k sqft3829 Coxes Creek Rd, Burnsville, NC 28714For SaleMLS ID #4246043, Melissa Houston, Howard Hanna Beverly-Hanks Burnville. Canopy MLS as distributed by MLS GRID
- $398,0003 bd2 ba1.2k sqft1828 McKenzie Way S, Old Fort, NC 28711For SaleMLS ID #4389081, Jeannie Conner, Greybeard Realty Old Fort Office. Canopy MLS as distributed by MLS GRID
