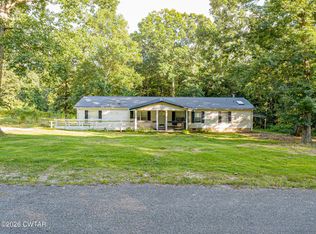
Check out this completely remodeled 3-bedroom, 2-bathroom manufactured home located in the desirable Beech Bluff area of Madison County. Situated on approximately 0.5 acre, this move-in-ready property offers a fresh, updated feel both inside and out. The home features a beautifully updated kitchen with new cabinets, new floor coverings throughout, and fresh interior paint. Step outside to enjoy the new wood deck on the rear, perfect for relaxing, grilling, or entertaining. This property is an excellent opportunity for anyone looking for an affordable, move-in-ready home in a convenient West Tennessee location.
Pending
$175,000
479 Fowler Rd, Beech Bluff, TN 38313
3beds
1,596sqft
Manufactured Home
Built in 1999
0.5 Acres Lot
$174,400 Zestimate®
$110/sqft
$-- HOA
What's special
Fresh interior paintBeautifully updated kitchenNew cabinetsNew floor coverings throughout
- 36 days
- 52
- 0
Zillow last checked:
Listing updated:
Listed by:
Tara Joyner,
BHGRE Conner Brownsville 731-772-0202
Source: CWTAR,MLS#: 2603954
Facts & features
Interior
Bedrooms & bathrooms
- Bedrooms: 3
- Bathrooms: 2
- Full bathrooms: 2
- Main level bathrooms: 2
- Main level bedrooms: 3
Primary bedroom
- Level: Main
- Area: 208
- Dimensions: 13.0 x 16.0
Bedroom
- Level: Main
- Area: 120
- Dimensions: 10.0 x 12.0
Bedroom
- Level: Main
- Area: 120
- Dimensions: 10.0 x 12.0
Dining room
- Level: Main
- Area: 112
- Dimensions: 8.0 x 14.0
Kitchen
- Level: Main
- Area: 91
- Dimensions: 7.0 x 13.0
Living room
- Level: Main
- Area: 270
- Dimensions: 15.0 x 18.0
Heating
- Central
Cooling
- Central Air
Appliances
- Included: Dishwasher, Electric Range, Microwave, Refrigerator
- Laundry: Electric Dryer Hookup, Laundry Room, Washer Hookup
Features
- Double Vanity, Tub Shower Combo
- Flooring: Carpet, Luxury Vinyl
- Has basement: No
- Has fireplace: Yes
- Fireplace features: Great Room
Interior area
- Total interior livable area: 1,596 sqft
Property
Parking
- Total spaces: 2
- Parking features: Gravel, Open
- Uncovered spaces: 2
Features
- Levels: One
- Patio & porch: Deck
Lot
- Size: 0.5 Acres
- Dimensions: 150 x 150
- Features: Sloped
Details
- Additional structures: Storage
- Parcel number: 061 011.01
- Special conditions: Standard
Construction
Type & style
- Home type: MobileManufactured
- Property subtype: Manufactured Home
Materials
- Vinyl Siding
- Roof: Metal
Condition
- false
- New construction: No
- Year built: 1999
Utilities & green energy
- Sewer: Septic Tank
- Utilities for property: Electricity Connected
Community & HOA
Community
- Subdivision: None
HOA
- Has HOA: No
Location
- Region: Beech Bluff
Financial & listing details
- Price per square foot: $110/sqft
- Tax assessed value: $36,100
- Annual tax amount: $169
- Date on market: 8/20/2026
- Road surface type: Asphalt
Estimated market value
$174,400
$166,000 - $183,000
Not available
Price history
| Date | Event | Price |
|---|---|---|
| 8/25/2026 | Pending sale | $175,000$110/sqft |
Source:  CWTAR #2603954 Report a problem CWTAR #2603954 Report a problem | ||
| 8/24/2026 | Listed for sale | $175,000+66.8%$110/sqft |
Source: CWTAR #2603954 Report a problem | ||
| 3/7/2023 | Listing removed | -- |
Source:  Exit Realty Report a problem Exit Realty Report a problem | ||
| 7/28/2022 | Pending sale | $104,900+7%$66/sqft |
Source: Exit Realty #210063 Report a problem | ||
| 7/27/2022 | Sold | $98,000-6.6%$61/sqft |
Source: EXIT Realty solds #3442854148893003769 Report a problem | ||
| 4/19/2022 | Pending sale | $104,900$66/sqft |
Source: CWTAR #210063 Report a problem | ||
| 4/19/2022 | Listed for sale | $104,900$66/sqft |
Source: CWTAR #210063 Report a problem | ||
| 4/14/2022 | Pending sale | $104,900$66/sqft |
Source: CWTAR #210063 Report a problem | ||
| 1/26/2022 | Listed for sale | $104,900$66/sqft |
Source: CWTAR #210063 Report a problem | ||
| 1/20/2022 | Pending sale | $104,900$66/sqft |
Source: CWTAR #210063 Report a problem | ||
| 11/26/2021 | Price change | $104,900-4.5%$66/sqft |
Source: CWTAR #210063 Report a problem | ||
| 11/9/2021 | Listed for sale | $109,900+57.2%$69/sqft |
Source: Exit Realty #210063 Report a problem | ||
| 6/23/2008 | Sold | $69,900+2.9%$44/sqft |
Source: Public Record Report a problem | ||
| 5/18/2008 | Listed for sale | $67,900$43/sqft |
Source: Coldwell Banker** #128855 Report a problem | ||
Public tax history
| Year | Property taxes | Tax assessment |
|---|---|---|
| 2025 | $169 | $9,025 |
| 2024 | $169 | $9,025 |
| 2023 | $169 | $9,025 |
| 2022 | $169 -28.8% | $9,025 -10.6% |
| 2021 | $237 | $10,100 |
| 2020 | $237 | $10,100 |
| 2019 | $237 +2.5% | $10,100 +2.5% |
| 2018 | $231 -0.7% | $9,850 +3.4% |
| 2017 | $233 | $9,525 |
| 2016 | $233 +13.8% | $9,525 |
| 2015 | $205 | $9,525 |
| 2014 | $205 | $9,525 |
| 2013 | -- | $9,525 -8.2% |
| 2012 | $223 | $10,377 |
| 2011 | $223 | $10,377 -7% |
| 2010 | -- | $11,156 |
| 2009 | -- | $11,156 -13.7% |
| 2008 | $299 | $12,933 |
| 2007 | $299 | $12,933 |
| 2006 | $299 | $12,933 |
| 2005 | $299 -6.1% | $12,933 |
| 2004 | $318 -2.8% | $12,933 -2.8% |
| 2002 | $327 | $13,301 |
| 2001 | -- | $13,301 -75% |
| 2000 | -- | $53,204 |
Find assessor info on the county website
Monthly payment
Climate risks
Neighborhood: 38313
Nearby schools
Schools provided by the listing agent
- District: Jackson Madison Consolidated District
Source: CWTAR. This data may not be complete. We recommend contacting the local school district to confirm school assignments for this home.
Similar homes
- $164,9003 bd2 ba1.3k sqft1963 Mifflin Rd, Beech Bluff, TN 38313For Sale
 MLS ID #2602869, Brandie Bassett, Total Realty Source. CWTAR
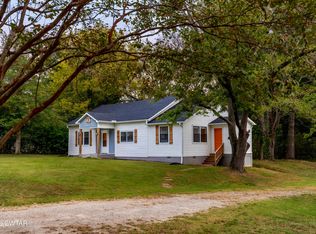
 - $232,4003 bd2 ba1.8k sqft94 Outlook Rdg, Beech Bluff, TN 38313For Sale
 MLS ID #2603749, Nathan Lilly, Lilly Realty. CWTAR
 - $249,9003 bd2 ba1.5k sqft814 Browns Church Rd, Jackson, TN 38305For Sale
 MLS ID #2604509, Madalyn Ostrander, Dream Estate Collective Realty. CWTAR
 - $150,0003 bd3 ba2.1k sqft245 Highway 22 S, Reagan, TN 38368For Sale
 MLS ID #2603782, Jennifer Harris, RE/MAX Unlimited. CWTAR
 - $130,0003 bd2 ba1.6k sqft80 James St, Jackson, TN 38301For Sale
 MLS ID #3518897, Sonya Harris. RealTracs MLS as distributed by MLS GRID
