A little slice of heaven in this fabulous Kingsbury location! Brand-new construction, just completed, offering 3 bedrooms, 2 baths and an open floor plan. The spacious kitchen features plenty of cabinetry, a large island and a convenient pantry, providing excellent storage and workspace. The spacious primary suite includes a walk-in closet and a private bath with a walk-in shower. Set on 3.9 acres, this home features first-floor laundry and LVP flooring throughout. Enjoy the views from the expansive 8' x 50' covered front porch or relax on the 12' x 16' rear deck. The detached 3-bay garage offers 1,152 sq. ft. of space, including a workshop and loft. A 12' x 16' insulated she-shed with power adds even more versatility. A 6' basement provides excellent additional storage space. Thoughtful extras include seamless gutters, solid-core interior doors and a quaint stone wall along the property's perimeter. A beautiful new home with plenty of space, privacy and charm!
Active
Price cut: $30K (9/24)
$599,900
479 Geer Road, Kingsbury, NY 12839
3beds
1,500sqft
Single Family Residence, Residential
Built in 2026
4 Acres Lot
$591,600 Zestimate®
$400/sqft
$-- HOA
What's special
First-floor laundryOpen floor planWalk-in closetSpacious primary suitePlenty of cabinetrySolid-core interior doorsLvp flooring throughout
- 49 days
- 848
- 57
Zillow last checked:
Listing updated:
Listed by:
Hunt ERA 518-798-4400,
Tamara J Sutphin 518-796-2211
Source: Global MLS,MLS#: 202623868
Facts & features
Interior
Bedrooms & bathrooms
- Bedrooms: 3
- Bathrooms: 2
- Full bathrooms: 2
Primary bedroom
- Level: First
Bedroom
- Level: First
Bedroom
- Level: First
Primary bathroom
- Level: First
Full bathroom
- Level: First
Kitchen
- Level: First
Laundry
- Level: First
Living room
- Level: First
Heating
- Propane
Cooling
- Central Air
Appliances
- Included: Dishwasher, Gas Oven, Microwave, Refrigerator
- Laundry: Laundry Room, Main Level
Features
- Ceiling Fan(s), Vaulted Ceiling(s), Walk-In Closet(s), Eat-in Kitchen, Kitchen Island
- Flooring: Vinyl
- Basement: Finished,Full,Interior Entry
Interior area
- Total structure area: 1,500
- Total interior livable area: 1,500 sqft
- Finished area above ground: 1,500
- Finished area below ground: 0
Property
Parking
- Total spaces: 8
- Parking features: Stone, Workshop in Garage, Detached, Driveway, Garage Door Opener
- Garage spaces: 3
- Has uncovered spaces: Yes
Features
- Patio & porch: Covered, Deck, Front Porch
- Exterior features: Other
Lot
- Size: 4 Acres
Details
- Additional structures: Shed(s), Garage(s)
- Parcel number: 534489 128.130.1
- Special conditions: Standard
Construction
Type & style
- Home type: SingleFamily
- Architectural style: Ranch
- Property subtype: Single Family Residence, Residential
Materials
- Stone, Vinyl Siding
- Roof: Asphalt
Condition
- New construction: Yes
- Year built: 2026
Utilities & green energy
- Sewer: Septic Tank
Community & HOA
HOA
- Has HOA: No
Location
- Region: Kingsbury
Financial & listing details
- Price per square foot: $400/sqft
- Date on market: 8/12/2026
Estimated market value
$591,600
$562,000 - $621,000
$2,423/mo
Price history
| Date | Event | Price |
|---|---|---|
| 9/24/2026 | Price change | $599,900-4.8%$400/sqft |
Source:  Global MLS #202623868 Report a problem Global MLS #202623868 Report a problem | ||
| 9/2/2026 | Price change | $629,900-3.1%$420/sqft |
Source: Global MLS #202623868 Report a problem | ||
| 8/12/2026 | Listed for sale | $650,000$433/sqft |
Source: Global MLS #202623868 Report a problem | ||
Public tax history
Tax history is unavailable.
Monthly payment
Climate risks
Neighborhood: 12839
Nearby schools
Schools provided by the listing agent
- High: Hudson Falls
Source: Global MLS. This data may not be complete. We recommend contacting the local school district to confirm school assignments for this home.
Similar homes
- $599,0003 bd2 ba1.5k sqft967 NY-149, Queensbury, NY 12845Active
 MLS ID #202624167, Nicholas Ketter, Listing by: Realize Brokers. Global MLS
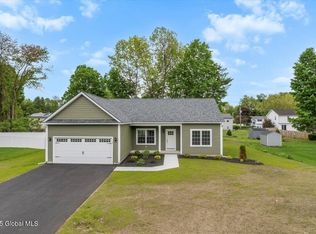
 - $599,9003 bd2 ba1.5k sqft4 Berry Drive, Queensbury, NY 12804Active
 MLS ID #202517350, Jennifer Ball, Listing by: Hunt ERA. Global MLS
 - $599,9003 bd2 ba1.5k sqft6 Stillwood Lane, South Glens Falls, NY 12803Active
 MLS ID #202627142, Angela Cugini-Girard, Listing by: eXp Realty. Global MLS
 - $549,0003 bd1 ba1.3k sqft28 Campney Lane, Fort Ann, NY 12827Active
 MLS ID #202622143, Jill Dinsmore, Listing by: Home Haven Real Estate Group LLC. Global MLS
