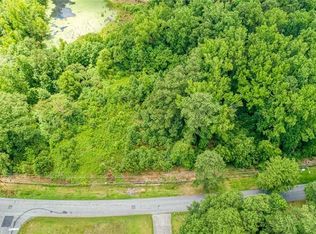

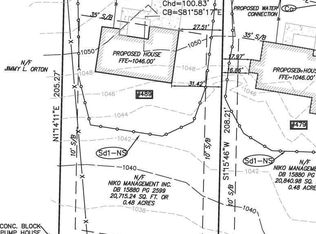
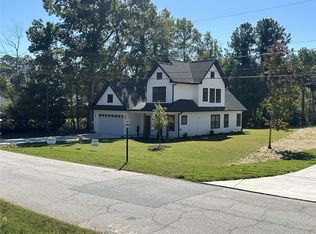
One-of-a-kind. Clean. Modern. Made for real life. And seriously priced to sell. Newer construction. Built in 2024. This four-bedroom, three-bath modern haus sits on nearly half an acre, balancing clean architectural lines with warm natural elements to create a space that feels elevated without sacrificing comfort. Inside, the palette stays simple. Light oak floors, crisp white walls + thoughtfully placed windows allow natural light to move effortlessly throughout the space. The kitchen is the keystone of the layout, connecting seamlessly to the living + dining spaces where everyday moments + weekend experiences happen naturally. A main-level guest suite + first-floor laundry brings the practicality. Upstairs, natural light floods the stairwell before opening to a spacious primary suite with dual walk-in closets. Two additional bedrooms, a full bath + second laundry area complete the upper level, balancing comfort with function. Noteworthy upgrades continue the story: floor-to-ceiling marble tile surrounding every shower + tub, a gas range for the home chef, tankless water heater, added first-floor laundry + an outdoor gas connection ready for a future generator or outdoor fireplace. The 400 sq ft brand-new detached garage carries the same architectural language as the haus. The garage space also has 200 sq ft of storage + an insulated high-lift garage door. The 400 sq ft carport is new too. Cars. Storage. Creative space. Workshop. Home gym. Or whatever you've been needing room for. And the location is getting good, too. Super close to Mill Grove Vista, Mableton's new downtown development, with the Silver Comet Trail, Heritage Park, Frazie's Meat & Market, shopping + dining nearby. Plus easy access to Smyrna, Atlanta + Hartsfield-Jackson Atlanta International Airport.
Active
$475,000
479 Lee Rd SW, Mableton, GA 30126
4beds
--sqft
Single Family Residence
Built in 2024
0.47 Acres Lot
$472,600 Zestimate®
$--/sqft
$-- HOA
What's special
Clean architectural linesInsulated high-lift garage doorLight oak floorsThoughtfully placed windowsCrisp white wallsTankless water heaterOutdoor gas connection
- 10 days
- 521
- 32
Zillow last checked:
Listing updated:
Listed by:
Shay Wilson 678-505-7379,
Engel & V?lkers Atlanta
Source: GAMLS,MLS#: 10839386
Facts & features
Interior
Bedrooms & bathrooms
- Bedrooms: 4
- Bathrooms: 3
- Full bathrooms: 3
- Main level bathrooms: 1
- Main level bedrooms: 1
Rooms
- Room types: Foyer, Laundry
Dining room
- Features: Dining Rm/Living Rm Combo
Kitchen
- Features: Breakfast Area, Kitchen Island, Pantry
Heating
- Central
Cooling
- Ceiling Fan(s), Central Air
Appliances
- Included: Dishwasher, Disposal, Gas Water Heater, Microwave, Refrigerator, Tankless Water Heater
- Laundry: Upper Level
Features
- Beamed Ceilings, High Ceilings, In-Law Floorplan, Walk-In Closet(s)
- Flooring: Hardwood
- Windows: Double Pane Windows
- Basement: None
- Has fireplace: No
- Common walls with other units/homes: No Common Walls
Interior area
- Total structure area: 0
- Finished area above ground: 0
- Finished area below ground: 0
Property
Parking
- Total spaces: 4
- Parking features: Carport, Detached, Garage, Garage Door Opener
- Has garage: Yes
- Has carport: Yes
Accessibility
- Accessibility features: Accessible Entrance
Features
- Levels: Two
- Stories: 2
- Patio & porch: Porch
- Has view: Yes
- View description: City
- Body of water: None
Lot
- Size: 0.47 Acres
- Features: Private
Details
- Additional structures: Garage(s), Workshop
- Parcel number: 19003800580
Construction
Type & style
- Home type: SingleFamily
- Architectural style: Contemporary
- Property subtype: Single Family Residence
Materials
- Vinyl Siding
- Foundation: Slab
- Roof: Composition
Condition
- Resale
- New construction: No
- Year built: 2024
Utilities & green energy
- Sewer: Public Sewer
- Water: Public
- Utilities for property: Electricity Available, Natural Gas Available, Phone Available
Green energy
- Energy efficient items: Appliances
Community & HOA
Community
- Features: Street Lights
- Security: Carbon Monoxide Detector(s), Smoke Detector(s)
- Subdivision: Glore GW
HOA
- Has HOA: No
- Services included: None
Location
- Region: Mableton
Financial & listing details
- Tax assessed value: $45,000
- Annual tax amount: $5,079
- Date on market: 9/3/2026
- Listing agreement: Exclusive Right To Sell
- Electric utility on property: Yes
Estimated market value
$472,600
$449,000 - $496,000
$2,871/mo
Price history
| Date | Event | Price |
|---|---|---|
| 9/3/2026 | Listed for sale | $475,000 |
Source:  GAMLS #10839386 Report a problem GAMLS #10839386 Report a problem | ||
| 9/2/2026 | Listing removed | $475,000 |
Source:  Engel & Volkers #7803478 Report a problem Engel & Volkers #7803478 Report a problem | ||
| 8/25/2026 | Price change | $475,000-4.8% |
Source: GAMLS #10804248 Report a problem | ||
| 7/29/2026 | Price change | $499,000-7.6% |
Source: GAMLS #10804248 Report a problem | ||
| 7/27/2026 | Price change | $540,000-1.8% |
Source: GAMLS #10804248 Report a problem | ||
| 7/13/2026 | Listed for sale | $550,000+27.9% |
Source:  FMLS GA #7803478 Report a problem FMLS GA #7803478 Report a problem | ||
| 3/14/2025 | Sold | $430,000-1.6% |
Source: GAMLS #10418279 Report a problem | ||
| 2/11/2025 | Pending sale | $437,000 |
Source: GAMLS #10418279 Report a problem | ||
| 1/23/2025 | Price change | $437,000-0.7% |
Source: FMLS GA #7490446 Report a problem | ||
| 1/6/2025 | Price change | $440,000-2.9% |
Source: GAMLS #10418279 Report a problem | ||
| 11/24/2024 | Listed for sale | $453,000+0.2% |
Source: FMLS GA #7490446 Report a problem | ||
| 11/19/2024 | Listing removed | $452,000 |
Source: FMLS GA #7444382 Report a problem | ||
| 10/22/2024 | Price change | $452,000-0.7% |
Source: GAMLS #10364665 Report a problem | ||
| 10/2/2024 | Price change | $455,000-2.1% |
Source: FMLS GA #7444382 Report a problem | ||
| 8/24/2024 | Listed for sale | $464,900+649.8% |
Source: FMLS GA #7444382 Report a problem | ||
| 9/6/2023 | Sold | $62,000-4.6% |
Source: Public Record Report a problem | ||
| 4/22/2023 | Price change | $65,000-18.8% |
Source: FMLS GA #7178393 Report a problem | ||
| 2/19/2023 | Listed for sale | $80,000+300% |
Source: FMLS GA #7178393 Report a problem | ||
| 7/14/2017 | Listing removed | $20,000 |
Source: RE/MAX AROUND ATLANTA REALTY #7615557 Report a problem | ||
| 5/18/2017 | Price change | $20,000-11.1% |
Source: RE/MAX AROUND ATLANTA REALTY #7615557 Report a problem | ||
| 6/30/2016 | Listed for sale | $22,500 |
Source: RE/MAX AROUND ATLANTA REALTY #7615557 Report a problem | ||
| 6/13/2016 | Pending sale | $22,500 |
Source: RE/MAX AROUND ATLANTA REALTY #7615557 Report a problem | ||
| 4/1/2016 | Price change | $22,500-10% |
Source: RE/MAX AROUND ATLANTA REALTY #7615557 Report a problem | ||
| 1/8/2016 | Listed for sale | $25,000 |
Source: RE/MAX AROUND ATLANTA REALTY #5519288 Report a problem | ||
| 1/5/2016 | Pending sale | $25,000 |
Source: RE/MAX AROUND ATLANTA REALTY #7430460 Report a problem | ||
| 7/7/2015 | Listed for sale | $25,000 |
Source: RE/MAX AROUND ATLANTA REALTY #5519288 Report a problem | ||
Public tax history
| Year | Property taxes | Tax assessment |
|---|---|---|
| 2024 | $543 +50% | $18,000 +50% |
| 2023 | $362 +19.2% | $12,000 +20% |
| 2022 | $304 | $10,000 |
| 2021 | $304 | $10,000 |
| 2020 | $304 +25% | $10,000 +25% |
| 2019 | $243 | $8,000 |
| 2018 | $243 | $8,000 +81.8% |
| 2017 | $243 +100.5% | $4,400 +4.5% |
| 2016 | $121 -2.4% | $4,212 |
| 2015 | $124 -0.8% | $4,212 |
| 2014 | $125 -0.8% | $4,212 |
| 2013 | $126 -0.8% | $4,212 |
| 2012 | $127 -0.2% | $4,212 |
| 2011 | $127 -64.9% | $4,212 -66.7% |
| 2010 | $363 -10% | $12,636 -10% |
| 2009 | $404 -3.4% | $14,040 |
| 2006 | $418 -0.4% | $14,040 |
| 2005 | $419 | $14,040 |
| 2004 | $419 | $14,040 |
Find assessor info on the county website
Monthly payment
Est. payment
Payment breakdown
Explore the cost of this home by adjusting the details. Changes won't be saved.Climate risks
Neighborhood: 30126
Nearby schools
Schools provided by the listing agent
- Elementary: Harmony Leland
- Middle: Lindley
- High: Pebblebrook
Source: GAMLS. This data may not be complete. We recommend contacting the local school district to confirm school assignments for this home.
Similar homes
- $385,0003 bd2 ba1.8k sqft185 Linda Ln SE, Mableton, GA 30126Active

 MLS ID #10833939, Brittney Russell, Coldwell Banker Realty. GAMLS
 - $524,9004 bd3 ba2.3k sqft1730 Fulmont Cir, Mableton, GA 30126Active
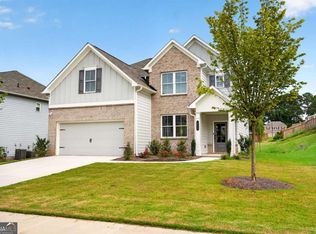 MLS ID #10826481, Itanza Williams Johnson, Velocity Real Estate, LLC. GAMLS
 - $401,5004 bd2 ba-- sqft2880 Sherwood Rd SE, Smyrna, GA 30082Active
 MLS ID #10843857, Juan Rivera, Atlanta Communities. GAMLS
 - $679,9904 bd3 ba2.8k sqft5008 Highland Oaks Ct SE, Smyrna, GA 30126Active
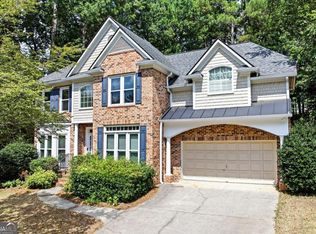 MLS ID #10803830, Hanyang Chen, Virtual Properties Realty.com. GAMLS
 - $465,0003 bd2 ba1.5k sqft244 Church Rd SW, Marietta, GA 30060ActiveMLS ID #10799238, Cheves Goble, Keller Williams Realty. GAMLS
- $499,0004 bd3 ba2.9k sqft5954 Henley Dr, Powder Springs, GA 30127ActiveMLS ID #10789344, Tara Nieves, Atlanta Communities. GAMLS
- $499,9994 bd3 ba1.8k sqft544 Westmeath Dr SW, Atlanta, GA 30310ActiveMLS ID #10835034, Audrey Ferguson, HomeSmart. GAMLS
- $410,0003 bd2 ba-- sqft1460 Loch Lomond Trl SW, Atlanta, GA 30331Active Under ContractMLS ID #10826182, Amanda VanWinkle, Coldwell Banker Realty. GAMLS
- $519,9004 bd3 ba4.2k sqft3108 Chapel Hill Rd, Douglasville, GA 30135ActiveMLS ID #10800959, Alex Hulsey, Simple Showing Inc. GAMLS
- $459,9004 bd4 ba-- sqft1285 McClure Ave NW, Atlanta, GA 30314ActiveMLS ID #10804307, William Hart, HomeSmart. GAMLS
- $499,0004 bd3 ba2.2k sqft3367 Dodson Dr, East Point, GA 30344Active Under ContractMLS ID #10817831, Marleny Chacon, Virtual Properties Realty.com. GAMLS
- $439,9003 bd3 ba1.9k sqft2587 Alvecot Cir SE, Atlanta, GA 30339ActiveMLS ID #10792774, Haven House Team, Virtual Properties Realty.Net. GAMLS
- $490,0003 bd2 ba2k sqft458 W Ontario Ave SW, Atlanta, GA 30310ActiveMLS ID #10807101, Valerie Gonzalez, Keller Williams Realty. GAMLS
- $482,9833 bd4 ba1.8k sqft1926 Rogers Ct, Atlanta, GA 30318ActiveGAMLS
- $399,9003 bd2 ba2.1k sqft3610 Spring Beauty Ct, Powder Springs, GA 30127ActiveMLS ID #10789307, Mike Price, eXp Realty. GAMLS
- $400,0003 bd3 ba1.6k sqft1729 Hyssop Blvd, Mableton, GA 30126ActiveMLS ID #10711333, Kyndra Beaudoin-Terry, Coldwell Banker Realty. GAMLS
- $365,0002 bd3 ba1.8k sqft2030 Main St NW #207, Atlanta, GA 30318For Sale
 MLS ID #7830224, Carrie Cala, Dorsey Alston Realtors. FMLS GA
 - $374,9984 bd3 ba2.8k sqft1954 Childress Dr SW, Atlanta, GA 30311Active Under ContractMLS ID #10691205, Meka Wilson, Keller Williams Atlanta Midtown. GAMLS
- $502,8713 bd4 ba1.8k sqft1920 Rogers Ct, Atlanta, GA 30318ActiveGAMLS
- $499,0004 bd3 ba2.9k sqft3085 Silver Hill Ter SE, Atlanta, GA 30316ActiveMLS ID #10805691, Community & Council, Keller Williams Realty. GAMLS
