ALL BRICK -3 bedrooms, 2 baths, Kitchen with Stainless appliances, refrigerator, stove eat-in kitchen, Living room, Family room. Above ground pool w/deck. Hot Tub.
3 storage buildings, Fenced back yard. Covered Patio(24x12), Concrete driveway with basketball goal. Brick Security Mailbox. Split-level fence in front yard. Covered front porch.
No carpet in home. Home is pet- and smoke-free. One-level, well-maintained. , See attached home improvement list
Active
$379,900
479 Rural Hill Rd, Nashville, TN 37217
3beds
1,526sqft
Single Family Residence, Residential
Built in 1966
0.28 Acres Lot
$-- Zestimate®
$249/sqft
$-- HOA
What's special
All brickCovered front porchEat-in kitchenKitchen with stainless appliancesHot tubFamily roomBrick security mailbox
- 18 days
- 478
- 53
Likely to sell faster than
Zillow last checked:
Listing updated:
Listed by:
Karen Myhand 615-300-3415,
Benchmark Realty, LLC 615-288-8292
Source: RealTracs MLS as distributed by MLS GRID,MLS#: 3631336
Facts & features
Interior
Bedrooms & bathrooms
- Bedrooms: 3
- Bathrooms: 2
- Full bathrooms: 2
- Main level bedrooms: 3
Bedroom 1
- Features: Full Bath
- Area: 140 Square Feet
- Dimensions: 14x10
Bedroom 2
- Features: Extra Large Closet
- Area: 120 Square Feet
- Dimensions: 10x12
Bedroom 3
- Features: Extra Large Closet
- Area: 132 Square Feet
- Dimensions: 12x11
Primary bathroom
- Features: Primary Bedroom
Den
- Features: Separate
- Area: 299 Square Feet
- Dimensions: 23x13
Dining room
- Features: Combination
- Area: 156 Square Feet
- Dimensions: 13x12
Kitchen
- Features: Eat-in Kitchen
- Area: 144 Square Feet
- Dimensions: 12x12
Living room
- Features: Separate
- Area: 204 Square Feet
- Dimensions: 17x12
Heating
- Natural Gas
Cooling
- Central Air
Appliances
- Included: Dishwasher, Microwave, Refrigerator, Stainless Steel Appliance(s)
- Laundry: Electric Dryer Hookup, Washer Hookup
Features
- Ceiling Fan(s)
- Flooring: Wood, Laminate, Tile
- Basement: Crawl Space
- Has fireplace: No
Interior area
- Total structure area: 1,526
- Total interior livable area: 1,526 sqft
- Finished area above ground: 1,526
Property
Parking
- Total spaces: 6
- Parking features: Driveway
- Uncovered spaces: 6
Features
- Levels: One
- Stories: 1
- Patio & porch: Patio, Covered, Porch
- Has private pool: Yes
- Pool features: Above Ground
- Fencing: Back Yard
Lot
- Size: 0.28 Acres
- Dimensions: 79 x 160
- Features: Level
- Topography: Level
Details
- Additional structures: Storage
- Parcel number: 15001001900
- Special conditions: Standard
Construction
Type & style
- Home type: SingleFamily
- Architectural style: Contemporary
- Property subtype: Single Family Residence, Residential
Materials
- Brick
- Roof: Shingle
Condition
- New construction: No
- Year built: 1966
Utilities & green energy
- Sewer: Public Sewer
- Water: Public
- Utilities for property: Natural Gas Available, Water Available, Cable Connected
Green energy
- Energy efficient items: Windows
Community & HOA
Community
- Security: Smoke Detector(s)
- Subdivision: Edge-O-Lake Estates
HOA
- Has HOA: No
Location
- Region: Nashville
Financial & listing details
- Price per square foot: $249/sqft
- Tax assessed value: $286,300
- Annual tax amount: $2,014
- Date on market: 11/3/2026
Estimated market value
Not available
Estimated sales range
Not available
Not available
Price history
| Date | Event | Price |
|---|---|---|
| 11/3/2026 | Listed for sale | $379,900+378.8%$249/sqft |
Source:  RealTracs MLS as distributed by MLS GRID #3631336 Report a problem | ||
| 8/28/1992 | Sold | $79,350$52/sqft |
Source: Agent Provided Report a problem | ||
Public tax history
| Year | Property taxes | Tax assessment |
|---|---|---|
| 2025 | $2,014 +25.6% | $71,575 +45.2% |
| 2024 | $1,604 | $49,300 |
| 2023 | $1,604 | $49,300 |
| 2022 | $1,604 -1% | $49,300 |
| 2021 | $1,621 +8.9% | $49,300 +39.9% |
| 2020 | $1,488 +33.8% | $35,250 |
| 2019 | $1,112 | $35,250 |
| 2018 | $1,112 0% | $35,250 |
| 2017 | $1,112 | $35,250 +37.2% |
| 2016 | $1,112 -4.2% | $25,700 |
| 2015 | $1,161 | $25,700 |
| 2014 | $1,161 | $25,700 |
| 2013 | -- | $25,700 -8.9% |
| 2012 | -- | $28,225 |
| 2011 | -- | $28,225 |
| 2010 | -- | $28,225 |
| 2009 | -- | $28,225 +4.9% |
| 2008 | -- | $26,900 |
| 2007 | -- | $26,900 |
| 2006 | -- | -- |
| 2005 | -- | -- |
| 2004 | -- | -- |
| 2003 | -- | -- |
| 2002 | -- | -- |
| 2001 | -- | -- |
| 2000 | -- | -- |
Find assessor info on the county website
Monthly payment
Est. payment
Payment breakdown
Explore the cost of this home by adjusting the details. Changes won't be saved.Climate risks
Neighborhood: 37217
Nearby schools
Schools provided by the listing agent
- Elementary: Lakeview Elementary School
- Middle: Apollo Middle
- High: Antioch High School
Source: RealTracs MLS as distributed by MLS GRID. This data may not be complete. We recommend contacting the local school district to confirm school assignments for this home.
Similar homes
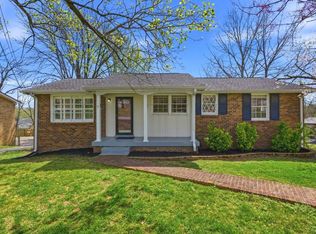
- $384,9003 bd3 ba1.8k sqft2601 Somerset Dr, Nashville, TN 37217For Sale
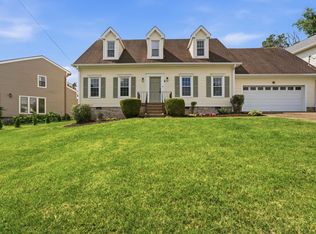
 MLS ID #3632741, Jason C. White. RealTracs MLS as distributed by MLS GRID
- $429,9005 bd4 ba2.1k sqft669 Lake Terrace Dr, Nashville, TN 37217For Sale
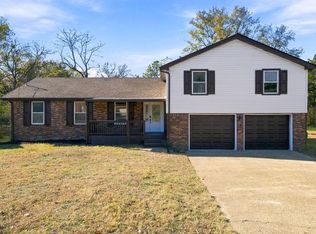 MLS ID #3639405, Marina Nader Hakeim. RealTracs MLS as distributed by MLS GRID
- $394,9003 bd2 ba1.6k sqft2601 Mesa Dr, Nashville, TN 37217For Sale
 MLS ID #3285930, Seema Prasad. RealTracs MLS as distributed by MLS GRID
- $--3 bd2 ba1.4k sqft814 Lake Terrace Dr, Nashville, TN 37217Auction
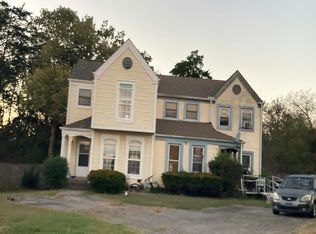 Auction.com 2
- $450,0004 bd3 ba1.7k sqft501 Rural Hill Rd, Nashville, TN 37217For SaleMLS ID #3632717, Charissa Izzard. RealTracs MLS as distributed by MLS GRID
- $429,9005 bd4 ba2.1k sqft3032 Runabout Dr, Nashville, TN 37217For SaleMLS ID #3621903, Madona Mabrok. RealTracs MLS as distributed by MLS GRID
- $319,9003 bd2 ba1.8k sqft2509 Somerset Dr, Nashville, TN 37217For SaleMLS ID #3634224, Debbie Gatewood. RealTracs MLS as distributed by MLS GRID
- $350,0003 bd3 ba1.8k sqft413 Owendale Dr, Antioch, TN 37013For SaleMLS ID #3631876, Earl Garner. RealTracs MLS as distributed by MLS GRID
- $350,0003 bd2 ba1.6k sqft2615 Forest View Dr, Antioch, TN 37013For SaleMLS ID #3592092, Flora M Love. RealTracs MLS as distributed by MLS GRID
- $370,0003 bd2 ba1.6k sqft3028 Harbor Lights Dr, Nashville, TN 37217For SaleMLS ID #3621813, Jenny Newman. RealTracs MLS as distributed by MLS GRID
- $384,9905 bd4 ba1.9k sqft124 Timber Ridge Dr, Nashville, TN 37217For SaleMLS ID #3629908, Miguel Calvo. RealTracs MLS as distributed by MLS GRID
- $429,9005 bd2 ba2k sqft2909 Edge Moor Dr, Nashville, TN 37217For SaleMLS ID #3629639, Janet Abeja. RealTracs MLS as distributed by MLS GRID
- $379,9903 bd2 ba1.1k sqft467 Owendale Dr, Antioch, TN 37013For SaleMLS ID #2689361, Araceli Quezada. RealTracs MLS as distributed by MLS GRID
- $424,9003 bd3 ba1.8k sqft108 Clearlake Dr E #E, Nashville, TN 37217For SaleMLS ID #3622089, Tim Harkum. RealTracs MLS as distributed by MLS GRID
- $430,0003 bd2 ba2k sqft805 Musket Trl, Nashville, TN 37217For SaleMLS ID #3628518, Justin Pierce. RealTracs MLS as distributed by MLS GRID
- $429,0003 bd2 ba2.1k sqft2300 Broadview Dr, Nashville, TN 37217For SaleMLS ID #3626729, Katina Thornton. RealTracs MLS as distributed by MLS GRID
- $380,0003 bd2 ba1.9k sqft3296 Anderson Rd, Antioch, TN 37013For SaleMLS ID #3619832, Marilyn Gomez. RealTracs MLS as distributed by MLS GRID
- $270,0003 bd2 ba1.6k sqft462 Rural Hill Rd, Nashville, TN 37217For SaleMLS ID #3516392, Matthew (Matt) Davis. RealTracs MLS as distributed by MLS GRID
- $399,9993 bd3 ba2.1k sqft4740 Backstretch Blvd, Antioch, TN 37013For SaleMLS ID #3122167, Melissa Langley-Eslick. RealTracs MLS as distributed by MLS GRID
- $385,0003 bd3 ba2.2k sqft4928 Oak Barrel Dr, Antioch, TN 37013For SaleMLS ID #3524758, Cherie Arellano. RealTracs MLS as distributed by MLS GRID
