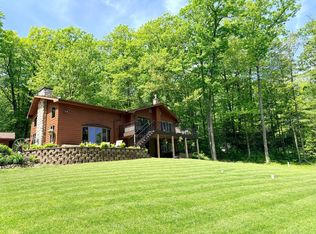
When you drive into this property you will feel like you have entered a different world. The stone pillar, black-topped driveway, manicured yard, lead into this log two bedroom/two bath home with full loft which can double as a third bedroom, or office. Kitchen, living room, dining room, and sun room have 145 feet of spectacular water views. Kitchen and both bathrooms have been updated recently. Kitchen has Corian counter tops, copper farmer sink and kitchen exhaust fan is copper as well. Back splash is all tile with a hint of copper color. Both bathrooms have Corian counter tops. Master bath has double sinks, a walk in shower, and blue tooth bath tub. The furnace is only 1 year old. Ensuite master bedroom, second bedroom and laundry room round out the first floor. Basement is a 5 foot crawl space. The attached 2 car garage has steps leading to a second floor which would make a great rec room and is waiting for you to make it your own.
For sale
$798,700
4790 Landing Rd, Rhinelander, WI 54501
2beds
2,100sqft
:
Get pre-qualified$5,181/mo
Single Family Residence
Built in 1995
0.74 Acres Lot
$752,400 Zestimate®
$380/sqft
$-- HOA
What's special
Stone pillarBlack-topped drivewayManicured yardEnsuite master bedroom
- 11 days |
- 1,468 |
- 60 |
Likely to sell faster than
Zillow last checked:
Listing updated:
Listed by:
JOAN STUCKENBERG 715-614-0950,
RE/MAX PROPERTY PROS - MINOCQUA,
KELLY FERG 715-614-5092,
RE/MAX PROPERTY PROS - MINOCQUA
Source: GNMLS,MLS#: 218513
Facts & features
Interior
Bedrooms & bathrooms
- Bedrooms: 2
- Bathrooms: 2
- Full bathrooms: 2
Primary bedroom
- Level: First
- Dimensions: 17'6x13'2
Bedroom
- Level: First
- Dimensions: 17'5x11'6
Bathroom
- Level: First
Bathroom
- Level: First
Dining room
- Level: First
- Dimensions: 11'2x8'9
Entry foyer
- Level: First
- Dimensions: 10x5'8
Kitchen
- Level: First
- Dimensions: 14x11'2
Laundry
- Level: First
- Dimensions: 10'6x9'2
Living room
- Level: First
- Dimensions: 25'7x23'8
Loft
- Level: Second
- Dimensions: 20'6x17
Heating
- Forced Air, Natural Gas
Cooling
- Central Air
Appliances
- Included: Freezer, Gas Oven, Gas Range, Gas Water Heater, Refrigerator, Range Hood, Self Cleaning Oven
- Laundry: Main Level
Features
- Attic, Ceiling Fan(s), Cathedral Ceiling(s), High Ceilings, Bath in Primary Bedroom, Main Level Primary, Permanent Attic Stairs, Vaulted Ceiling(s), Walk-In Closet(s)
- Flooring: Carpet, Tile, Wood
- Basement: Crawl Space
- Attic: Floored,Permanent Stairs
- Number of fireplaces: 1
- Fireplace features: Blower Fan, Stone, Wood Burning
Interior area
- Total structure area: 2,100
- Total interior livable area: 2,100 sqft
- Finished area above ground: 2,100
- Finished area below ground: 0
Property
Parking
- Total spaces: 2
- Parking features: Attached, Garage, Two Car Garage, Storage
- Attached garage spaces: 2
- Has uncovered spaces: Yes
Features
- Patio & porch: Deck, Open
- Exterior features: Dock, Landscaping, Other, Paved Driveway
- On waterfront: Yes
- Waterfront features: Shoreline - Sand, Shoreline - Gravel, River Front
- Body of water: RHINELANDER FLOWAGE
- Frontage type: River
- Frontage length: 145,145
Lot
- Size: 0.74 Acres
- Dimensions: 145 x
- Features: Dead End, Level, Open Space, Private, Rural Lot, Secluded
Details
- Parcel number: 0200101250001
Construction
Type & style
- Home type: SingleFamily
- Architectural style: Chalet/Alpine
- Property subtype: Single Family Residence
Materials
- Log Siding
- Foundation: Block
- Roof: Composition,Shingle
Condition
- Year built: 1995
Details
- Builder name: Tomahawk
Utilities & green energy
- Electric: Circuit Breakers
- Sewer: Holding Tank
- Water: Drilled Well
- Utilities for property: Natural Gas Available, Phone Available
Community & HOA
Community
- Features: Shopping, Skiing
Location
- Region: Rhinelander
Financial & listing details
- Price per square foot: $380/sqft
- Tax assessed value: $332,300
- Annual tax amount: $4,505
- Date on market: 7/16/2026
- Ownership: Fee Simple
- Road surface type: Paved
Estimated market value
$752,400
$715,000 - $790,000
$2,077/mo
Price history
| Date | Event | Price |
|---|---|---|
| 7/16/2026 | Listed for sale | $798,700$380/sqft |
Source:  GNMLS #218513 Report a problem GNMLS #218513 Report a problem | ||
Public tax history
| Year | Property taxes | Tax assessment |
|---|---|---|
| 2024 | $3,944 +7.6% | $332,300 |
| 2023 | $3,664 +5.3% | $332,300 |
| 2022 | $3,481 -29.2% | $332,300 |
| 2021 | $4,918 -1.4% | $332,300 |
| 2020 | $4,989 +18.9% | $332,300 |
| 2019 | $4,196 -3% | $332,300 |
| 2018 | $4,324 -1.2% | $332,300 |
| 2017 | $4,378 -2.7% | $332,300 |
| 2016 | $4,501 -3.7% | $332,300 |
| 2015 | $4,671 | $332,300 |
| 2014 | $4,671 +6.2% | $332,300 |
| 2011 | $4,400 -5.6% | $332,300 |
| 2010 | $4,660 +12.4% | $332,300 |
| 2009 | $4,146 | $332,300 |
Find assessor info on the county website
Monthly payment
Est. payment
Payment breakdown
Explore the cost of this home by adjusting the details. Changes won't be saved.Climate risks
Neighborhood: 54501
Nearby schools
GreatSchools rating
- 6/10Central Elementary SchoolGrades: PK-5Distance: 4.7 mi
- 5/10James Williams Middle SchoolGrades: 6-8Distance: 5 mi
- 6/10Rhinelander High SchoolGrades: 9-12Distance: 4.7 mi
- $345,200-- bd-- ba-- sqft4786 Landing Rd, Rhinelander, WI 54501Off Market
- $168,600-- bd-- ba-- sqft4782 Landing Rd, Rhinelander, WI 54501Off Market
- $24,400-- bd-- ba-- sqft4778 Landing Rd, Rhinelander, WI 54501Off Market
- $26,400-- bd-- ba-- sqft4774 Landing Rd, Rhinelander, WI 54501Off Market
- $361,700-- bd-- ba-- sqft4774 Landing Rd, Rhinelander, WI 54501Off Market
- $39,900-- bd-- ba-- sqft4770 Landing Rd, Rhinelander, WI 54501Off Market
- $320,800-- bd-- ba-- sqft4766 Landing Rd, Rhinelander, WI 54501Off Market
- $613,200-- bd-- ba-- sqft4684 Bayview Dr, Rhinelander, WI 54501Off Market
A local agent can set up tours, give advice and negotiate with sellers.
A local lender can help you make sure your offer is ready when you are.
Similar homes
- $780,0003 bd2 ba2k sqft7136 Somo Ln, Rhinelander, WI 54501For Sale
 MLS ID #217017, JUDY MIXIS, SHOREWEST - RHINELANDER. GNMLS
 - $774,9003 bd2 ba2.3k sqft5548 Bertland Rd, Harshaw, WI 54529For Sale
 MLS ID #218692, ANDREA & PAUL CHRISTIE TEAM, REDMAN REALTY GROUP, LLC. GNMLS
 - $499,0003 bd3 ba2.9k sqft4000 Highway 47, Rhinelander, WI 54501For Sale
 MLS ID #218511, MATT WALLMOW, LAKELAND REALTY. GNMLS
 - $599,9003 bd2 ba2.6k sqft5675 Spider Lake Rd, Rhinelander, WI 54501For Sale
 MLS ID #217291, JEREMY MCCONE, SHOREWEST - RHINELANDER. GNMLS
 - $519,9003 bd2 ba2.5k sqft4147 Cth W, Rhinelander, WI 54501For SaleMLS ID #217848, JENNIFER VOZKA, RE/MAX INVEST, LLC. GNMLS
- $585,0003 bd4 ba2.9k sqft6613 Round Lake Rd, Rhinelander, WI 54501For SaleMLS ID #218150, LISA ALSTEEN, REDMAN REALTY GROUP, LLC. GNMLS
- $470,0004 bd2 ba2.3k sqft4186 Highway 17, Rhinelander, WI 54501For SaleMLS ID #217892, CECILY DAWSON, LAKELAND REALTY. GNMLS
- $684,0002 bd3 ba2.6k sqft4961 E Heiress Lake Rd, Harshaw, WI 54529For SaleMLS ID #218675, NICHOLAS LASIER, LASIER REALTY, INC.. GNMLS
- $519,9003 bd2 ba1.9k sqft4471 Cth N #P, Rhinelander, WI 54501For SaleMLS ID #217160, DEBORAH MANN, SHOREWEST - RHINELANDER. GNMLS
- $470,0004 bd2 ba3.1k sqft4186 STATE HIGHWAY 17, Rhinelander, WI 54501ActiveMLS ID #22602984, CECILY DAWSON. WIREX MLS
- $444,0004 bd3 ba2.2k sqft3518 Cth C, Rhinelander, WI 54501ActiveMLS ID #1971557, Marisela Hernandez. WIREX MLS
- $489,9003 bd3 ba2k sqft3449 Rocky Shores Rd, Rhinelander, WI 54501For SaleMLS ID #217613, TODD JOHNSON, FIRST WEBER - RHINELANDER. GNMLS
- $625,0003 bd2 ba2.1k sqft8458 Cth H #H, Eagle River, WI 54521For SaleMLS ID #218656, MATT WALLMOW, LAKELAND REALTY. GNMLS
- $1,060,0003 bd3 ba2.5k sqft4253 Circle Dr, Rhinelander, WI 54501For SaleMLS ID #218505, CECILY DAWSON, LAKELAND REALTY. GNMLS
- $418,0004 bd3 ba2.1k sqft7211 Woodcrest Cir, Rhinelander, WI 54501For SaleMLS ID #217577, RON SKAGEN - SCHNEIDER - ZENK - REALTORS, FIRST WEBER - RHINELANDER. GNMLS
- $725,0003 bd3 ba2.4k sqft7324 Pristine Waters Dr, Minocqua, WI 54548For SaleMLS ID #218623, PATTY LIBKE, SHOREWEST - MINOCQUA. GNMLS
- $795,0003 bd2 ba2.2k sqft1084 Vlach Rd, Eagle River, WI 54521For SaleMLS ID #217501, DIANA CHOPIN, CENTURY 21 BURKETT & ASSOC.. GNMLS
- $449,9003 bd3 ba1.7k sqft504 S Pelham St, Rhinelander, WI 54501For SaleMLS ID #217738, LINDA MOORE, FIRST WEBER - RHINELANDER. GNMLS
- $499,9002 bd2 ba1.1k sqft4467 Cth N #P, Rhinelander, WI 54501For SaleMLS ID #217164, DEBORAH MANN, SHOREWEST - RHINELANDER. GNMLS
- $865,0003 bd2 ba1.4k sqft406 Sherburn St, Eagle River, WI 54521For SaleMLS ID #218626, JEFFERY MARG, RE/MAX EXCEL. GNMLS
