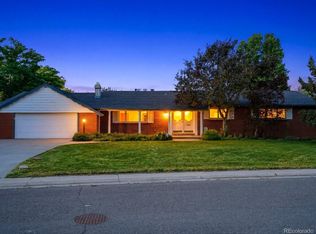
4790 W Lakeridge Road, Denver, CO 80219
Home value
$1,165,900
$1.10M - $1.25M
$4,642/mo
Owner options
$4,642/mo
Rent Zestimate®
Find your next renter with Zillow Rental Manager. Plus, with online applications, you can quickly screen prospective tenants – for free.
$4,642/mo
Rent Zestimate®
$8,147/mo
Est. payment
Refinancing to a lower rate could help reduce your monthly payments and save thousands over the life of the loan.
$8,147/mo
Est. payment
Explore your selling options
Work with a Zillow partner agent
Leverage their expertise and Zillow's premium Showcase listings to get your home seen by more buyers.
Get startedList with your own agent
Get your home in front of millions of buyers by listing it on Zillow.
Learn how to do itSell it yourself
Take full control of how buyers see your home on Zillow by listing For Sale by Owner (FSBO).
List your homeWhat's special
Zillow last checked:
Listing updated:
John Grant 303-268-8811 jgrant@rmprohomes.com,
RE/MAX Professionals
Jill Schafer, 40037021
Madison & Company Properties
Facts & features
Interior
Bedrooms & bathrooms
- Bedrooms: 3
- Bathrooms: 3
- Full bathrooms: 2
- 3/4 bathrooms: 1
- Main level bathrooms: 3
- Main level bedrooms: 3
Primary bedroom
- Description: Views Of The Lake And Direct Access To A Knotty Pine-Clad Sunroom With Sliding Door To A Patio.
- Level: Main
- Area: 324 Square Feet
- Dimensions: 18 x 18
Bedroom
- Description: #2
- Level: Main
- Area: 195 Square Feet
- Dimensions: 13 x 15
Bedroom
- Description: #3 Studio - Solid Hickory Door With Access To The Kitchen And A Bay Window With Window Seating
- Level: Main
- Area: 180 Square Feet
- Dimensions: 12 x 15
Primary bathroom
- Description: Newer Tile And Surround, Shower Enclosure.
- Level: Main
- Area: 35 Square Feet
- Dimensions: 5 x 7
Bathroom
- Description: Shower Enclosure
- Level: Main
- Area: 25 Square Feet
- Dimensions: 5 x 5
Bathroom
- Description: Studio 3/4 Bath.
- Level: Main
- Area: 25 Square Feet
- Dimensions: 5 x 5
Bonus room
- Description: Banquet Room: Features A Sliding Door That Leads Out To An Impressive Terrace With Stunning Lake Views!
- Level: Main
- Area: 406 Square Feet
- Dimensions: 14 x 29
Bonus room
- Description: Studio
- Level: Main
- Area: 441 Square Feet
- Dimensions: 21 x 21
Dining room
- Description: Wood-Look Tile Flooring, Newer Chandelier And Sconces, And A Large Picture Window Looking Out To The Banquet Room.
- Level: Main
- Area: 225 Square Feet
- Dimensions: 15 x 15
Laundry
- Description: Washer And Dryer Are Included
- Level: Main
- Area: 96 Square Feet
- Dimensions: 6 x 16
Living room
- Description: Large Picture Windows That Capture The Grandeur Of The Lakefront Location, A Gas Log Fireplace With Marble Hearth And Surround, A Wood Mantle, And Recessed Lighting
- Level: Main
- Area: 620 Square Feet
- Dimensions: 20 x 31
Sun room
- Description: A Haven Of Tranquility With A Skylit Sunroom And Private Terrace For Morning Coffee.
- Level: Main
- Area: 228 Square Feet
- Dimensions: 12 x 19
Heating
- Radiant
Cooling
- Evaporative Cooling
Appliances
- Included: Convection Oven, Dishwasher, Disposal, Dryer, Microwave, Range, Range Hood, Refrigerator, Self Cleaning Oven, Washer
Features
- Built-in Features, Entrance Foyer, Pantry, Primary Suite, Quartz Counters, Smoke Free
- Flooring: Carpet, Tile
- Windows: Bay Window(s), Skylight(s), Window Coverings, Window Treatments
- Has basement: No
- Number of fireplaces: 1
Interior area
- Total structure area: 3,055
- Total interior livable area: 3,055 sqft
- Finished area above ground: 3,055
Property
Parking
- Total spaces: 3
- Parking features: Concrete, Dry Walled, Heated Garage, Insulated Garage, Oversized, Oversized Door
- Attached garage spaces: 3
Features
- Levels: One
- Stories: 1
- Entry location: Ground
- Patio & porch: Covered, Front Porch, Patio
- Exterior features: Garden, Private Yard, Water Feature
- Fencing: Partial
- Has view: Yes
- View description: Lake
- Has water view: Yes
- Water view: Lake
Lot
- Size: 1.13 Acres
- Features: Irrigated, Landscaped, Many Trees, Secluded, Sprinklers In Front, Sprinklers In Rear
Details
- Parcel number: 530404001
- Zoning: RES
- Special conditions: Standard
Construction
Type & style
- Home type: SingleFamily
- Architectural style: Mid-Century Modern
- Property subtype: Single Family Residence
Materials
- Stone, Stucco
- Foundation: Concrete Perimeter, Slab
- Roof: Composition
Condition
- Year built: 1948
Utilities & green energy
- Electric: 220 Volts, Phase 3
- Sewer: Public Sewer
- Water: Public
- Utilities for property: Cable Available, Electricity Connected, Natural Gas Connected
Community & HOA
Community
- Security: Carbon Monoxide Detector(s), Smoke Detector(s), Video Doorbell
- Subdivision: Lakeridge/Harvey Park
HOA
- Has HOA: Yes
- Amenities included: Playground, Tennis Court(s), Trail(s)
- Services included: Irrigation
- HOA fee: $850 annually
- HOA name: Lakeridge HOA
- HOA phone: 303-936-3656
Location
- Region: Denver
Financial & listing details
- Price per square foot: $393/sqft
- Tax assessed value: $1,216,100
- Annual tax amount: $5,631
- Date on market: 5/23/2025
- Listing terms: Cash,Conventional
- Exclusions: Seller's Personal Property
- Ownership: Corporation/Trust
- Electric utility on property: Yes
- Road surface type: Paved
Price history
| Date | Event | Price |
|---|---|---|
| 8/6/2025 | Sold | $1,200,000+0.1%$393/sqft |
Source: | ||
| 7/13/2025 | Pending sale | $1,199,000$392/sqft |
Source: | ||
| 7/8/2025 | Price change | $1,199,000-2.9%$392/sqft |
Source: | ||
| 7/6/2025 | Listed for sale | $1,235,000$404/sqft |
Source: | ||
| 6/27/2025 | Pending sale | $1,235,000$404/sqft |
Source: | ||
| 6/20/2025 | Price change | $1,235,000-3.1%$404/sqft |
Source: | ||
| 6/11/2025 | Price change | $1,275,000-3.8%$417/sqft |
Source: | ||
| 5/23/2025 | Listed for sale | $1,325,000$434/sqft |
Source: | ||
Public tax history
| Year | Property taxes | Tax assessment |
|---|---|---|
| 2024 | $6,028 +16.4% | $77,800 -4.3% |
| 2023 | $5,179 +3.6% | $81,260 +24.8% |
| 2022 | $4,999 +12.6% | $65,120 -2.8% |
| 2021 | $4,440 +2.9% | $66,990 0% |
| 2020 | $4,315 +72.1% | $66,996 -0.7% |
| 2019 | $2,507 | $67,464 +70.3% |
| 2018 | $2,507 +0.3% | $39,610 |
| 2017 | $2,500 -9.8% | $39,610 -8.8% |
| 2016 | $2,770 +41.3% | $43,420 |
| 2015 | $1,960 0% | $43,420 +37.6% |
| 2014 | $1,961 -14.6% | $31,560 |
| 2013 | $2,296 -8.7% | $31,560 -10.5% |
| 2012 | $2,515 +0.9% | $35,270 +0% |
| 2011 | $2,492 +2.2% | $35,268 -5.8% |
| 2010 | $2,438 +40.4% | $37,420 |
| 2009 | $1,736 -0.2% | $37,420 +10.2% |
| 2008 | $1,739 -7.5% | $33,950 |
| 2007 | $1,879 -21.2% | $33,950 -5.8% |
| 2006 | $2,385 +7.5% | $36,030 |
| 2005 | $2,218 +59.5% | $36,030 +1.8% |
| 2003 | $1,390 -26.9% | $35,390 +9.3% |
| 2002 | $1,902 | $32,380 +10.6% |
| 2001 | -- | $29,270 |
Neighborhood: Harvey Park
Nearby homes
- $845,2003 bd2 ba2.9k sqft4750 W Lakeridge Rd, Denver, CO 80219Off Market
- $1,175,0005 bd4 ba4.4k sqft4605 W Lakeridge Rd, Denver, CO 80219Sold

- $1,100,0005 bd3 ba4.2k sqft2630 S Wolff Way, Denver, CO 80219Sold

- $809,6005 bd2 ba2.7k sqft4700 W Lakeridge Rd, Denver, CO 80219Off Market
- $1,002,0007 bd2 ba4k sqft4755 W Lakeridge Rd, Denver, CO 80219Off Market
- $747,0005 bd3 ba3k sqft2621 S Wolff Way, Denver, CO 80219Off Market
- $655,7003 bd2 ba1.6k sqft4800 W Lakeridge Rd, Denver, CO 80219Off Market
- $1,674,9993 bd3 ba4.8k sqft2640 S Wolff Way, Denver, CO 80219For Sale
Nearby schools
GreatSchools rating
- 6/10Doull Elementary SchoolGrades: PK-5Distance: 0.4 mi
- 3/10Kunsmiller Creative Arts AcademyGrades: 1-12Distance: 0.6 mi
- 5/10Bear Valley International SchoolGrades: 6-8Distance: 0.8 mi
Schools provided by the listing agent
- Elementary: Doull
- Middle: DSST: College View
- High: John F. Kennedy
- District: Denver 1
Source: REcolorado as distributed by MLS GRID. This data may not be complete. We recommend contacting the local school district to confirm school assignments for this home.
Get a cash offer in 3 minutes
- Colorado
- Denver County
- Denver
- 80219
- Harvey Park
- 4790 W Lakeridge Road