No HOA! If you've been searching for a property with room to spread out, this is it! Situated on a generously sized lot in the heart of Pace, this 3-bedroom, 2-bath home offers the flexibility today's buyers are looking for. The standout feature is the large, detached shop with a roll-up door, complemented by multiple storage sheds and workshops—perfect for hobbies, woodworking, a home business, extra storage, or keeping all your tools and equipment organized. The fully privacy-fenced backyard features double gates on both sides, providing easy access for RV parking, boat parking, trailers, or lawn equipment. Whether you need space for your outdoor toys or simply want room to grow, this property delivers. Inside, the home offers several updates while still providing an excellent opportunity to add your own personal style and build equity. Conveniently located just minutes from highly rated Pace schools, Five Points, shopping, restaurants, medical facilities, and everyday conveniences, you'll also enjoy easy access to Pensacola, beautiful Gulf Coast beaches, and nearby rivers for fishing, kayaking, and boating. Properties offering this much outdoor space, storage, and versatility are becoming increasingly difficult to find. Schedule your private showing today!
For sale
$225,000
4487 Nora Ave, Pace, FL 32571
3beds
1,125sqft
Single Family Residence
Built in 1988
0.5 Acres Lot
$-- Zestimate®
$200/sqft
$-- HOA
What's special
Generously sized lotFully privacy-fenced backyard
- 2 days |
- 426 |
- 19 |
Likely to sell faster than
Zillow last checked:
Listing updated:
Listed by:
Travis Crow 850-637-4930,
CENTURY 21 AMERISOUTH REALTY
Source: PAR,MLS#: 687405
Facts & features
Interior
Bedrooms & bathrooms
- Bedrooms: 3
- Bathrooms: 2
- Full bathrooms: 2
Primary bedroom
- Level: First
- Area: 130
- Dimensions: 10 x 13
Bedroom
- Level: First
- Area: 120
- Dimensions: 10 x 12
Bedroom 1
- Level: First
- Area: 90
- Dimensions: 10 x 9
Dining room
- Level: First
- Area: 54
- Dimensions: 9 x 6
Kitchen
- Level: First
- Area: 90
- Dimensions: 9 x 10
Living room
- Level: First
- Area: 224
- Dimensions: 14 x 16
Heating
- Central
Cooling
- Central Air, Ceiling Fan(s)
Appliances
- Included: Electric Water Heater, Dishwasher, Refrigerator
- Laundry: Inside, W/D Hookups
Features
- Baseboards, Ceiling Fan(s), High Speed Internet
- Flooring: Tile, Carpet
- Has basement: No
Interior area
- Total structure area: 1,125
- Total interior livable area: 1,125 sqft
Property
Parking
- Total spaces: 1
- Parking features: Garage
- Garage spaces: 1
Features
- Levels: One
- Stories: 1
- Patio & porch: Patio
- Pool features: None
- Fencing: Back Yard,Privacy
Lot
- Size: 0.5 Acres
- Features: Interior Lot
Details
- Additional structures: Yard Building
- Parcel number: 342n295430004000700
- Zoning description: Res Single
Construction
Type & style
- Home type: SingleFamily
- Architectural style: Traditional
- Property subtype: Single Family Residence
Materials
- Frame
- Foundation: Slab
- Roof: Shingle
Condition
- Resale
- New construction: No
- Year built: 1988
Utilities & green energy
- Electric: Copper Wiring
- Sewer: Septic Tank
- Water: Public
- Utilities for property: Cable Available
Community & HOA
Community
- Subdivision: Thomastown Estates
HOA
- Has HOA: No
Location
- Region: Pace
Financial & listing details
- Price per square foot: $200/sqft
- Tax assessed value: $146,716
- Annual tax amount: $627
- Price range: $225K - $225K
- Date on market: 8/13/2026
- Cumulative days on market: 3 days
- Road surface type: Paved
Estimated market value
Not available
Estimated sales range
Not available
Not available
Price history
| Date | Event | Price |
|---|---|---|
| 8/13/2026 | Listed for sale | $225,000+74.4%$200/sqft |
Source:  PAR #687405 Report a problem PAR #687405 Report a problem | ||
| 5/6/2016 | Sold | $129,000$115/sqft |
Source: PAR #494691 Report a problem | ||
| 3/4/2016 | Listed for sale | $129,000+51.2%$115/sqft |
Source: Coldwell Banker Residential Real Estate #494691 Report a problem | ||
| 2/27/2004 | Sold | $85,300+60.9%$76/sqft |
Source: Public Record Report a problem | ||
| 8/28/1997 | Sold | $53,000$47/sqft |
Source: Public Record Report a problem | ||
Public tax history
| Year | Property taxes | Tax assessment |
|---|---|---|
| 2024 | $627 +26.1% | $85,029 +3% |
| 2023 | $497 +5.5% | $82,552 +3% |
| 2022 | $471 +3.4% | $80,148 +3% |
| 2021 | $456 +1.7% | $77,814 +1.4% |
| 2020 | $448 +5.1% | $76,740 +2.3% |
| 2019 | $426 | $75,015 +1.9% |
| 2018 | $426 -12% | $73,616 +2.1% |
| 2017 | $485 | $72,102 +10.1% |
| 2016 | $485 | $65,483 +0.7% |
| 2015 | -- | $65,028 +0.8% |
| 2014 | -- | $64,512 +1.5% |
| 2013 | -- | $63,559 -3.6% |
| 2012 | -- | $65,942 -5% |
| 2011 | -- | $69,379 +2.3% |
| 2010 | -- | $67,827 -4.7% |
| 2009 | -- | $71,207 -2.8% |
| 2008 | -- | $73,286 |
| 2007 | -- | -- |
| 2006 | -- | -- |
| 2005 | -- | -- |
| 2004 | -- | -- |
| 2003 | -- | -- |
| 2002 | -- | -- |
| 2001 | -- | -- |
| 2000 | -- | -- |
Find assessor info on the county website
Monthly payment
Est. payment
Payment breakdown
Explore the cost of this home by adjusting the details. Changes won't be saved.Climate risks
Neighborhood: 32571
Getting around
7 / 100
Car-DependentNearby schools
GreatSchools rating
- 4/10Pea Ridge Elementary SchoolGrades: PK-5Distance: 2.4 mi
- 8/10Thomas L Sims Middle SchoolGrades: 6-8Distance: 1.8 mi
- 6/10Pace High SchoolGrades: 9-12Distance: 1.9 mi
Schools provided by the listing agent
- Elementary: Pea Ridge
- Middle: SIMS
- High: Pace
Source: PAR. This data may not be complete. We recommend contacting the local school district to confirm school assignments for this home.
- $285,2003 bd2 ba1.4k sqft4473 Nora Ave, Pace, FL 32571Off Market

- $224,3003 bd2 ba1.4k sqft4493 Nora Ave, Pace, FL 32571Off Market
- $185,1002 bd1 ba1k sqft4477 Nora Ave, Pace, FL 32571Off Market
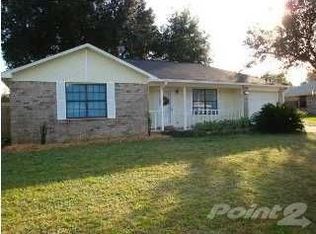
- $169,3003 bd1 ba1k sqft4486 Nora Ave, Pace, FL 32571Off Market
- $235,7003 bd2 ba1.3k sqft4490 Nora Ave, Pace, FL 32571Off Market
- $246,6003 bd2 ba1.6k sqft4457 Nora Ave, Pace, FL 32571Off Market
- $187,5003 bd1 ba1.3k sqft4478 Nora Ave, Pace, FL 32571Off Market
- $185,2003 bd2 ba1k sqft4496 Nora Ave, Pace, FL 32571Off Market
A local agent can set up tours, give advice and negotiate with sellers.
A local lender can help you make sure your offer is ready when you are.
Similar homes
- $249,0003 bd2 ba1.2k sqft4271 Magnolia Oaks St, Pace, FL 32571For Sale
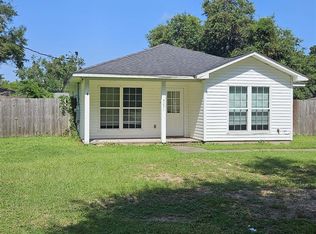 MLS ID #687505, Robert Havrilla, RE/MAX HORIZONS REALTY. PAR
 - $230,0003 bd2 ba1.5k sqft4699 Easter St, Pace, FL 32571For Sale
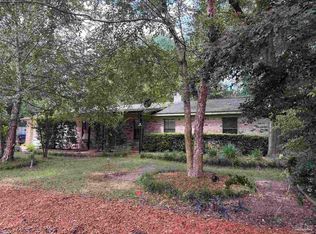 MLS ID #687101, Natalia Sevciuc, Stars Realty. PAR
 - $--3 bd2 ba1.2k sqft4798 Patriot Dr, Pace, FL 32571Auction
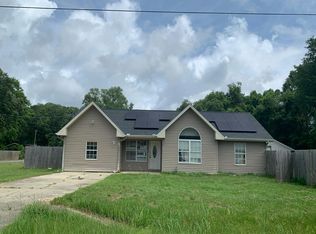 Auction.com 2
 - $225,0003 bd2 ba1.3k sqft5128 Potomac Dr, Pace, FL 32571For Sale
 MLS ID #684172, Tracey Mcdonald, Hurd Real Estate & Company LLC. PAR
 - $--3 bd2 ba1k sqft5351 Walker Rd, Milton, FL 32570AuctionAuction.com 2
- $245,0003 bd2 ba1.2k sqft4636 Evelyn St, Pace, FL 32571For SaleMLS ID #686830, Stacy Pruitt, Levin Rinke Realty. PAR
- $219,0003 bd2 ba1.5k sqft4350 Pine Villa Cir, Pace, FL 32571For Sale
 MLS ID #1005931, Renae Harrison, Realty ONE Group Emerald Coast. ECAOR
 - $234,5003 bd2 ba1.3k sqft4997 Mayo Cir, Pace, FL 32571For SaleMLS ID #682635, Jason Mcguire, REMAX Select Partners. PAR
- $255,0003 bd2 ba1.1k sqft5131 Oakleaf Dr, Milton, FL 32571For SaleMLS ID #681017, Robert Montgomery, Jr, KELLER WILLIAMS REALTY GULF COAST. PAR
- $245,5003 bd2 ba1.4k sqft5057 Babb Ln, Pace, FL 32571For SaleMLS ID #679497, Paula Thompson, Real Broker, LLC. PAR
- $175,0003 bd2 ba1.3k sqft5036 Faircloth St, Pace, FL 32571For SaleMLS ID #686945, Abby Beckloff, Levin Rinke Realty. PAR
- $224,9003 bd2 ba1.2k sqft4250 Castille Ave, Pace, FL 32571For SaleMLS ID #680951, Janet Coulter, JANET COULTER REALTY. PAR
- $179,0003 bd2 ba988 sqft4075 Charles Cir, Pace, FL 32571For SaleMLS ID #685463, Christy Cotton, COTTON REAL ESTATE. PAR
- $230,0003 bd2 ba1.2k sqft5523 Berryhill Rd, Milton, FL 32570For SaleMLS ID #686641, Jodi Jackson, Better Homes And Gardens Real Estate Main Street Properties. PAR
- $239,0004 bd2 ba1.5k sqft4252 Castille Ave, Milton, FL 32571For SaleMLS ID #677312, Miriama Devine, Coldwell Banker Realty. PAR
- $188,0003 bd2 ba1k sqft4272 W Avenida De Golf, Pace, FL 32571For SaleMLS ID #683741, Robert Brooks, ROB BROOKS REALTY. PAR
- $225,0003 bd2 ba1.5k sqft5909 Lawson Ln, Milton, FL 32570For SaleMLS ID #684148, Jessica Wallace, Patriot Realty. PAR
- $180,0003 bd2 ba1k sqft5079 Pennington Ln, Pace, FL 32571For SaleMLS ID #682424, Jennifer Giles, Llc, Realty One Group Emerald Coast. PAR
- $284,0003 bd2 ba1.4k sqft4351 Castille Ct, Pace, FL 32571For SaleMLS ID #686256, John Rickenbacker, Iii, KELLER WILLIAMS REALTY EMERALD COAST WEST BRANCH. PAR
- $179,9003 bd1 ba1.2k sqft4328 Rhonda Rd, Pace, FL 32571For SaleMLS ID #680926, Eric Gleaton, ERIC GLEATON REALTY, INC. PAR
