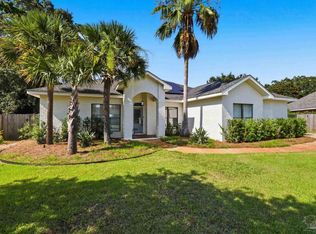
The Villa of Villa Venyce...Tucked within the waterfront community of Blue Heron Cove,the Mediterranean inspired estate rises across two expansive lots,offering nearly a half of acre of privacy and presence. This is a quiet sunlite retreat shaped over decades with care,craftmanship,and love.-Constructed in 1982 by one of Pensacola's premier builders,the home has been thoughtfully expanded by owners who adored it.Inside there is a sweeping great room which centers around a marble fireplace,with tile flooring throughout the entire home. The kitchen itself has grown into a full culinary wing with a expansive amount of granite countertops. One end features a breakfast knook the other a dinning area. Cabinets Galore!. There is a Florida room (currently styled as a 1950's retro lounge)-perfect as a media room,craft studio or even a larger dinning room. Then there is the extra large main bedroom with 2 hugh walk-in closets and a bathroom with a jaccuzi tub. --The right wing of the home features a private bedroom and a full bath---ideal as a Mother-in Law suite,teen suite, dedicated quest quarters. -- Because the owners wanted a home that supported every part of life,they added a full gymnasium extension complete with:workout room, tanning bed and a sauna. The breezeway leads to the 2 car garage and the large storage room. --The fenced in backyard with it's sparkling blue pool is designed for gathering, relaxing and entertaining also includes an awesome Gazebo. -Modern solar panels keeps the electric bill around $32/month,making this large estate remarkably efficient and cost-effective .Prime Gulf Breeze location 10 minutes to beautiful Pensacola Beach and 5 minutes to shopping,dining and banks. This is a 4 bedroom/3 bath home with everything you could ever want.
For sale
$784,840
964 Vestavia Way, Gulf Breeze, FL 32563
4beds
3,658sqft
Single Family Residence
Built in 1982
0.49 Acres Lot
$-- Zestimate®
$215/sqft
$4/mo HOA
What's special
Marble fireplaceAwesome gazeboSweeping great roomCabinets galoreExtra large main bedroomTwo expansive lots
- 2 days |
- 811 |
- 52 |
Likely to sell faster than
Zillow last checked:
Listing updated:
Listed by:
Diane James 850-516-4308,
World Impact Real Estate
Source: PAR,MLS#: 687443
Facts & features
Interior
Bedrooms & bathrooms
- Bedrooms: 4
- Bathrooms: 3
- Full bathrooms: 3
Rooms
- Room types: Bonus Room
Primary bedroom
- Level: First
- Area: 475
- Dimensions: 19 x 25
Bedroom
- Level: First
- Area: 182
- Dimensions: 13 x 14
Bedroom 1
- Level: First
- Area: 156
- Dimensions: 12 x 13
Bedroom 2
- Level: First
- Area: 144
- Dimensions: 12 x 12
Dining room
- Level: First
- Area: 156
- Dimensions: 13 x 12
Kitchen
- Level: First
- Area: 154
- Dimensions: 11 x 14
Heating
- Central
Cooling
- Central Air, Ceiling Fan(s)
Appliances
- Included: Electric Water Heater, Dishwasher, Disposal, Refrigerator, Oven
Features
- Flooring: Marble, Tile
- Has basement: No
Interior area
- Total structure area: 3,658
- Total interior livable area: 3,658 sqft
Property
Parking
- Total spaces: 6
- Parking features: 2 Car Garage, Circular Driveway, Garage Door Opener
- Garage spaces: 2
- Has uncovered spaces: Yes
Features
- Levels: One
- Stories: 1
- Has private pool: Yes
- Pool features: In Ground, Vinyl
Lot
- Size: 0.49 Acres
- Features: Interior Lot
Details
- Parcel number: 362s290395000000450
- Zoning description: Res Single
Construction
Type & style
- Home type: SingleFamily
- Architectural style: Mediterranean
- Property subtype: Single Family Residence
Materials
- Brick, Frame
- Foundation: Slab
- Roof: Metal
Condition
- Resale
- New construction: No
- Year built: 1982
Details
- Warranty included: Yes
Utilities & green energy
- Electric: Circuit Breakers, Copper Wiring
- Sewer: Public Sewer
- Water: Public
Green energy
- Energy generation: Solar
Community & HOA
Community
- Security: Security System, Smoke Detector(s)
- Subdivision: Blue Heron Cove
HOA
- Has HOA: Yes
- HOA fee: $50 annually
Location
- Region: Gulf Breeze
Financial & listing details
- Price per square foot: $215/sqft
- Tax assessed value: $550,066
- Annual tax amount: $3,830
- Price range: $784.8K - $784.8K
- Date on market: 8/13/2026
- Road surface type: Paved
Estimated market value
Not available
Estimated sales range
Not available
Not available
Price history
| Date | Event | Price |
|---|---|---|
| 8/13/2026 | Listed for sale | $784,840+4.8%$215/sqft |
Source:  PAR #687443 Report a problem PAR #687443 Report a problem | ||
| 4/22/2026 | Listing removed | $749,000$205/sqft |
Source: PAR #676066 Report a problem | ||
| 1/14/2026 | Listed for sale | $749,000+596.7%$205/sqft |
Source: PAR #676066 Report a problem | ||
| 6/1/1982 | Sold | $107,500$29/sqft |
Source: Agent Provided Report a problem | ||
Public tax history
| Year | Property taxes | Tax assessment |
|---|---|---|
| 2024 | $3,830 +6.5% | $302,465 +3% |
| 2023 | $3,596 +2.6% | $293,655 +3% |
| 2022 | $3,506 +1.5% | $285,101 +3% |
| 2021 | $3,454 +1.9% | $276,797 +1.4% |
| 2020 | $3,388 +2.6% | $272,975 +2.6% |
| 2019 | $3,301 | $266,111 +1.9% |
| 2018 | $3,301 +12.2% | $261,149 +10.6% |
| 2017 | $2,943 | $236,047 +2.1% |
| 2016 | $2,943 +1.4% | $231,192 +0.7% |
| 2015 | $2,902 | $229,585 +0.8% |
| 2014 | -- | $227,763 +1.5% |
| 2013 | -- | $224,397 +1.7% |
| 2012 | -- | $220,646 +3% |
| 2011 | -- | $214,219 +1.5% |
| 2010 | -- | $211,053 +2.7% |
| 2009 | -- | $205,504 +0.1% |
| 2008 | -- | $205,299 |
| 2007 | -- | -- |
| 2006 | -- | -- |
| 2005 | -- | -- |
| 2004 | -- | -- |
| 2003 | -- | -- |
| 2002 | -- | -- |
| 2001 | -- | -- |
| 2000 | -- | -- |
Find assessor info on the county website
Monthly payment
Est. payment
Payment breakdown
Explore the cost of this home by adjusting the details. Changes won't be saved.Climate risks
Neighborhood: 32563
Nearby schools
GreatSchools rating
- 9/10Gulf Breeze Elementary SchoolGrades: PK-5Distance: 3.2 mi
- 8/10Gulf Breeze Middle SchoolGrades: 6-8Distance: 3.2 mi
- 7/10Gulf Breeze High SchoolGrades: 9-12Distance: 3.2 mi
Schools provided by the listing agent
- Elementary: Gulf Breeze
- Middle: GULF BREEZE
- High: Gulf Breeze
Source: PAR. This data may not be complete. We recommend contacting the local school district to confirm school assignments for this home.
- $473,8003 bd3 ba2k sqft963 Grand Canal St, Gulf Breeze, FL 32563Off Market

- $475,0003 bd2 ba2.1k sqft960 Vestavia Way, Gulf Breeze, FL 32563Sold

- $476,5003 bd2 ba2k sqft961 Grand Canal St, Gulf Breeze, FL 32563Off Market

- $446,0003 bd2 ba2.2k sqft966 Vestavia Way, Gulf Breeze, FL 32563Off Market
- $576,4004 bd3 ba2.1k sqft963 Vestavia Way, Gulf Breeze, FL 32563Off Market
- $427,0003 bd2 ba2.2k sqft961 Vestavia Way, Gulf Breeze, FL 32563Off Market
- $663,3004 bd-- ba2.3k sqft965 Grand Canal St, Gulf Breeze, FL 32563Off Market
- $576,1004 bd3 ba2.3k sqft959 Grand Canal St, Gulf Breeze, FL 32563Off Market
A local agent can set up tours, give advice and negotiate with sellers.
Similar homes
- $799,0004 bd4 ba3.1k sqft2933 Coral Strip Pkwy, Gulf Breeze, FL 32563For Sale
 MLS ID #682080, Leah Patroni, Alberson Realty. PAR
 - $739,9003 bd3 ba2.8k sqft1175 Mary Kate Dr, Gulf Breeze, FL 32563For Sale
 MLS ID #683312, Grey Burge, CENTURY 21 AMERISOUTH REALTY. PAR
 - $699,0005 bd4 ba2.8k sqft1194 Jaguar Cir, Gulf Breeze, FL 32563For Sale
 MLS ID #684498, Daniel Marks, World Impact Real Estate. PAR
 - $750,0004 bd2 ba2k sqft1119 Seabreeze Ln, Gulf Breeze, FL 32563For Sale
 MLS ID #686102, Jennifer Keenan, KELLER WILLIAMS REALTY GULF COAST. PAR
 - $624,9004 bd2 ba2.7k sqft2944 Rosa Del Villa Dr, Gulf Breeze, FL 32563For SaleMLS ID #685055, Dana Jacobs, Levin Rinke Realty. PAR
- $975,0005 bd3 ba2.9k sqft1672 Kauai Ct, Gulf Breeze, FL 32563For SaleMLS ID #684276, Rachael Johnson, Levin Rinke Realty. PAR
- $620,0004 bd3 ba2k sqft1591 Whisper Bay Blvd, Gulf Breeze, FL 32563For SaleMLS ID #685154, Sherlyn Waghalter, Berkshire Hathaway Home Services PenFed Realty. PAR
- $489,9993 bd2 ba1.8k sqft2810 Venetian Gdn, Gulf Breeze, FL 32563For SaleMLS ID #684725, Jennifer Keenan, KELLER WILLIAMS REALTY GULF COAST. PAR
- $875,0004 bd3 ba2.5k sqft114 Fairpoint Dr, Gulf Breeze, FL 32561For SaleMLS ID #685665, Kristi Smith, Avenue Realty. PAR
- $709,8004 bd3 ba2.2k sqft505 Bear Dr, Gulf Breeze, FL 32561Off Market
- $524,9004 bd3 ba2.4k sqft1406 Connemara Cir, Gulf Breeze, FL 32563For SaleMLS ID #687155, Jessica Drew, KELLER WILLIAMS REALTY EMERALD COAST WEST BRANCH. PAR
- $589,0004 bd2 ba2.4k sqft3716 Tiger Point Blvd, Gulf Breeze, FL 32563For SaleMLS ID #683855, Jill Teston, Avenue Realty. PAR
- $475,0004 bd2 ba2.1k sqft3900 E Tiger Point Blvd, Gulf Breeze, FL 32563For SaleMLS ID #685654, Paula Pennington, Dalton Wade, Inc.. PAR
- $659,9004 bd3 ba2.2k sqft1637 Monet Dr, Gulf Breeze, FL 32563For Sale
 MLS ID #1006697, Caesi Williamson, LPT Realty. Navarre Area BOR
 - $780,0004 bd4 ba3.3k sqft1911 Tillman Ln, Pensacola, FL 32526For SaleMLS ID #669815, Randall Graves, Engel & Volkers Pensacola. PAR
- $974,0004 bd3 ba2.5k sqft6338 E Bay Blvd, Gulf Breeze, FL 32563For SaleMLS ID #684804, Christopher Thom, Levin Rinke Realty. PAR
- $799,0004 bd3 ba2.7k sqft2116 Copelare Dr, Milton, FL 32583For SaleMLS ID #685313, Scott Green, WaterFrontCity Realty LLC. PAR
- $399,0005 bd3 ba2.7k sqft1253 Redwood Ln, Gulf Breeze, FL 32563For SaleMLS ID #679066, John Birdwell, Scenic Sotheby's International Realty. PAR
- $619,0004 bd2 ba2.7k sqft6384 Old Harbor Ct, Gulf Breeze, FL 32563For SaleMLS ID #683950, Karri Lindsey, Brix Realty. PAR
- $825,0005 bd4 ba4k sqft3848 Menendez Rd, Pensacola, FL 32503For SaleMLS ID #680941, Angela Nguyen, The Realty Vault. PAR
