Country living with room to roam! This well-maintained 3-bedroom, 2-bath Ranch with a Rustic modern feel offers 1,914 sq. ft. of comfortable living space with a spacious living rm (currently used as Dining rm with Gas fireplace). The family room features a gas-log fireplace and access to the covered patio. Recent improvements include new flooring throughout, with new butcher block countertops scheduled for installation in mid-September. A metal roof adds lasting durability, while the attached 2-car garage provides everyday convenience. Has Radiant ceiling heat and a Heat Pump/CA. The property truly shines outdoors, featuring 14.81 acres, with 8 acres of fenced pasture, a detached 3-car garage with workshop, a 30x60 barn ideal for livestock or additional storage. Another newer shed as well. Whether you're looking for space for animals, hobbies, equipment, or simply a peaceful country setting, this property offers flexibility and plenty of possibilities. A great opportunity to enjoy the privacy and lifestyle of rural living with the amenities you've been looking for! May Qualify for a VA Assumable loan at 4.99%
For sale
Price cut: $25.4K (10/19)
$599,500
4791 E Conty Rd #950, Mooreland, IN 47360
3beds
1,914sqft
Single Family Residence, Residential
Built in 1992
14.81 Acres Lot
$577,800 Zestimate®
$313/sqft
$-- HOA
What's special
Rustic modern feelGas fireplaceNewer shedRadiant ceiling heatNew flooring throughout
- 51 days
- 131
- 6
Zillow last checked:
Listing updated:
Listed by:
Tim Orr,
Coldwell Banker Lingle
Source: RLMS,MLS#: 10054292
Facts & features
Interior
Bedrooms & bathrooms
- Bedrooms: 3
- Bathrooms: 2
- Full bathrooms: 2
Bedroom 1
- Description: W/Bath Attached
- Level: Main
- Area: 202.64
- Dimensions: 14.9 x 13.6
Bedroom 2
- Description: Large Closet
- Level: Main
- Area: 132.09
- Dimensions: 11.9 x 11.1
Bedroom 3
- Description: Dbl Closet
- Level: Main
- Area: 154.29
- Dimensions: 13.9 x 11.1
Bathroom 1
- Description: Updated
- Level: Main
Bathroom 2
- Description: Master Bath
- Level: Main
Dining room
- Description: Combo Kit
- Level: Main
- Area: 173.75
- Dimensions: 13.9 x 12.5
Family room
- Description: Open With Gas Fp
- Level: Main
- Area: 520.02
- Dimensions: 24.3 x 21.4
Kitchen
- Description: Center Island
- Level: Main
- Area: 244.64
- Dimensions: 13.9 x 17.6
Living room
- Description: Fireplace
- Level: Main
- Area: 407.75
- Dimensions: 23.3 x 17.5
Heating
- Ceiling, Electric, Heat Pump, Forced Air
Cooling
- Central Air
Appliances
- Included: Dishwasher, Electric Range, Refrigerator, Electric Water Heater, Water Softener Owned
- Laundry: Laundry/Mud Room
Features
- Basement: None
- Has fireplace: Yes
- Fireplace features: Gas Log
Interior area
- Total structure area: 1,914
- Total interior livable area: 1,914 sqft
Property
Parking
- Total spaces: 2
- Parking features: Attached, 2
- Attached garage spaces: 2
- Has uncovered spaces: Yes
- Details: Driveway(Gravel)
Features
- Levels: One
- Patio & porch: Covered, Deck, Patio
- Fencing: Partial,Back Yard,Front Yard
Lot
- Size: 14.81 Acres
Details
- Parcel number: ASK AGENT
- Zoning: RESIDENTIAL
Construction
Type & style
- Home type: SingleFamily
- Architectural style: Ranch
- Property subtype: Single Family Residence, Residential
Materials
- Brick, Vinyl Siding, Stick
- Roof: Metal
Condition
- Year built: 1992
Utilities & green energy
- Electric: New Castle REMC
- Gas: None
- Sewer: Septic Tank
- Water: Well
Community & HOA
Location
- Region: Mooreland
Financial & listing details
- Price per square foot: $313/sqft
- Annual tax amount: $1,668
- Date on market: 9/2/2026
Estimated market value
$577,800
$549,000 - $607,000
$1,910/mo
Price history
| Date | Event | Price |
|---|---|---|
| 10/19/2026 | Price change | $599,500-4.1%$313/sqft |
Source:  RLMS #10054292 Report a problem RLMS #10054292 Report a problem | ||
| 9/25/2026 | Price change | $624,900-3.8%$326/sqft |
Source: RLMS #10054292 Report a problem | ||
| 9/2/2026 | Listed for sale | $649,900$340/sqft |
Source: RLMS #10054292 Report a problem | ||
Public tax history
Tax history is unavailable.
Monthly payment
Est. payment
Payment breakdown
Explore the cost of this home by adjusting the details. Changes won't be saved.Climate risks
Neighborhood: 47360
- $353,9003 bd1 ba2.3k sqft7708 E Conty Rd #500E, Mooreland, IN 47360Off Market
- $1,100-- bd-- ba-- sqftE Conty Rd, Mooreland, IN 47360Off Market
- $412,2003 bd2 ba2.1k sqft5609 E County Road 900 N, Mooreland, IN 47360Off Market
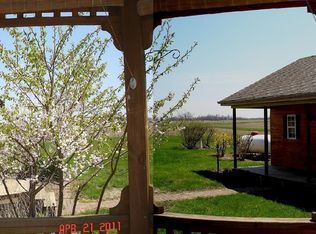
- $176,3003 bd1 ba1.3k sqft5793 E County Road 900 N, Mooreland, IN 47360Off Market
Similar homes
- $599,5003 bd2 ba1.9k sqft4791 E County Road 950 N, Mooreland, IN 47360Active
 MLS ID #22123900, Tim Orr, Coldwell Banker Lingle. MIBOR as distributed by MLS GRID
 - $359,9003 bd2 ba2.5k sqft8151 E 650 S, Selma, IN 47383Active
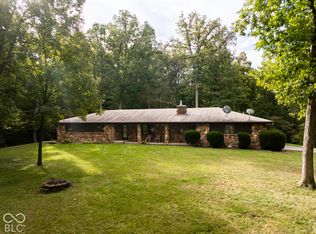 MLS ID #22106549, Austin Rich, NextHome Elite Real Estate. MIBOR as distributed by MLS GRID
 - $699,9002 bd2 ba2k sqft9100 S State Rd #35, Muncie, IN 47302For Sale
 MLS ID #202626246, Joann Davis, F.C. Tucker Company. IRMLS
 - $505,0005 bd2 ba1.6k sqft580 S State Road 1, Cambridge City, IN 47327For Sale
 MLS ID #10053767, Cathleen Becker. RLMS
