Skip main navigation
Sold for $565,000
  • $565,000

    4792 N Lewis Rd, Coleman, MI 48618

    4beds
    4,220sqft
    Single Family Residence
    Built in 2010
    13 Acres Lot
    $-- Zestimate®
    $134/sqft
    $3,294 Estimated rent

    Home value

    Not available

    Estimated sales range

    Not available

    $3,294/mo

    Zestimate® history
    Loading
    Loading...

    Owner options

    List your home for rent

    $3,294/mo

    Rent Zestimate®

    Find your next renter with Zillow Rental Manager. Plus, with online applications, you can quickly screen prospective tenants – for free.

    Learn more

    $3,294/mo

    Rent Zestimate®

    Refinance and save

    $3,839/mo

    Est. payment

    Refinancing to a lower rate could help reduce your monthly payments and save thousands over the life of the loan.

    See today's rates

    $3,839/mo

    Est. payment

    Explore your selling options

    Work with a Zillow partner agent

    Leverage their expertise and Zillow's premium Showcase listings to get your home seen by more buyers.

    Get started

    List with your own agent

    Get your home in front of millions of buyers by listing it on Zillow.

    Learn how to do it

    Sell it yourself

    Take full control of how buyers see your home on Zillow by listing For Sale by Owner (FSBO).

    List your home

    What's special

    Large pondOpen loft spaceCovered porchesOversized attached garageDedicated tack roomOpen floor planTons of natural light
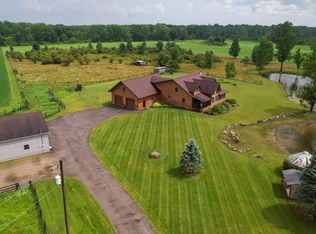
    This truly one of a kind log home sits on 13 acres located in the middle of the mitten state. At just over 4200 sqft, this home was custom built in 2010 by the original owner with logs sourced from the upper peninsula of MI. Beautiful covered porches adorn both the front and back of the home while a 3 seasons room overlooks the large pond out front. An oversized attached garage that is heated by the outdoor wood boiler, provides plenty of room for parking and storage. The 4 bedroom, 3 bath home features spacious living area with tons of natural light flooding throughout the open floor plan. The master bedroom, bathroom complete with custom tiled shower, laundry and an additional full bathroom are all found on the main floor while the upper level offers 3 more bedrooms, an open loft space, full bathroom, and a huge bonus room that currently serves as an awesome game room. As you step outside you'll discover the sizable pond full of fish, several acres of fenced land perfect for horses or other animals, along with a 56x70 barn and a 40x80 shop. The shop boasts 12ft sidewalls and is insulated, heated, has it's own half bath and is nicely equipped with two vehicle hoists. Connected to the shop is a large storage area ideal for parking RVs and boats. Horse owners will love the set up out back originally built for 4 box stalls with pass through access from the shop and a dedicated tack room. Properties like this don't hit the market very often and you absolutely have to walk through this place in person to really see what it has to offer.

    Zillow last checked:

    Listing updated:

    Listed by:

    PRESTON BOVEE 989-513-1306,

    HOMEWATERS - Gladwin

    Bought with:

    NON MEMBER NON MEMBER

    NONMEMBER

    Source: MiRealSource,MLS#: 50171702MLS LogoOriginating MLS: Clare Gladwin Board of REALTORS

    Facts & features

    Interior

    Bedrooms & bathrooms
    • Bedrooms: 4
    • Bathrooms: 3
    • Full bathrooms: 3
    • Main level bathrooms: 2
    • Main level bedrooms: 1
    Rooms
    • Room types: Bedroom, Laundry, Master Bedroom, Loft, Bonus Room, Bathroom
    Primary bedroom
    • Level: First
    Bedroom 1
    • Level: Main
    • Area: 180
    • Dimensions: 12 x 15
    Bedroom 2
    • Level: Upper
    • Area: 120
    • Dimensions: 10 x 12
    Bedroom 3
    • Level: Upper
    • Area: 120
    • Dimensions: 10 x 12
    Bedroom 4
    • Level: Upper
    • Area: 144
    • Dimensions: 12 x 12
    Bathroom 1
    • Level: Main
    Bathroom 2
    • Level: Main
    Bathroom 3
    • Level: Upper
    Dining room
    • Level: Main
    • Area: 225
    • Dimensions: 15 x 15
    Kitchen
    • Area: 285
    • Dimensions: 15 x 19
    Living room
    • Level: Main
    • Area: 380
    • Dimensions: 19 x 20
    Heating
    • Boiler, Forced Air, Propane, Wood
    Cooling
    • Central Air
    Appliances
    • Laundry: First Floor Laundry, Main Level
    Features
    • Cathedral/Vaulted Ceiling
    • Flooring: Hardwood
    • Basement: Crawl Space
    • Has fireplace: No
    Interior area
    • Total structure area: 4,220
    • Total interior livable area: 4,220 sqft
    • Finished area above ground: 4,220
    • Finished area below ground: 0

    Property

    Parking
    • Total spaces: 2.5
    • Parking features: Attached
    • Attached garage spaces: 2.5
    Features
    • Levels: One and One Half
    • Stories: 1.5
    • Patio & porch: Deck
    • Frontage type: Road
    • Frontage length: 724
    Lot
    • Size: 13 Acres
    • Dimensions: 724 x 376 x 231 x 599 x 492 x 977
    Details
    • Additional structures: Barn(s), Pole Barn
    • Parcel number: 16002820012100
    • Zoning description: Residential
    • Special conditions: Private

    Construction

    Type & style
    • Home type: SingleFamily
    • Architectural style: Log Home
    • Property subtype: Single Family Residence
    Materials
    • Log
    Condition
    • Year built: 2010

    Utilities & green energy

    • Sewer: Septic Tank
    • Water: Private Well

    Community & HOA

    Community
    • Subdivision: None
    HOA
    • Has HOA: No
    Location
    • Region: Coleman

    Financial & listing details

    • Price per square foot: $134/sqft
    • Tax assessed value: $361,400
    • Annual tax amount: $5,032
    • Date on market: 4/17/2025
    • Cumulative days on market: 152 days
    • Listing agreement: Exclusive Right To Sell
    • Listing terms: Cash,Conventional,FHA,VA Loan,USDA Loan
    • Road surface type: Paved

    Price history

    DateEventPrice
    10/9/2025Sold$565,000-4.1%$134/sqft
    Source: MiRealSource #50171702 Report a problem
    9/16/2025Pending sale$589,000$140/sqft
    Source: MIDMLS #50171715 Report a problem
    8/6/2025Price change$589,000-1.8%$140/sqft
    Source: MiRealSource #50171702 Report a problem
    6/30/2025Price change$599,999-4%$142/sqft
    Source: MIDMLS #50171715 Report a problem
    6/23/2025Price change$625,000-10.5%$148/sqft
    Source: MIDMLS #50171715 Report a problem
    6/9/2025Price change$698,000-6.3%$165/sqft
    Source: MiRealSource #50171702 Report a problem
    5/8/2025Price change$745,000-3.9%$177/sqft
    Source: MiRealSource #50171702 Report a problem
    4/17/2025Listed for sale$775,000-8.7%$184/sqft
    Source: MiRealSource #50171702 Report a problem
    9/29/2024Listing removed$849,000$201/sqft
    Source: NGLRMLS #1925413 Report a problem
    9/26/2024Price change$849,000-4.6%$201/sqft
    Source: NGLRMLS #1925413 Report a problem
    7/31/2024Listed for sale$890,000$211/sqft
    Source: MiRealSource #50150489 Report a problem

    Public tax history

    YearProperty taxesTax assessment
    2023$4,491 --
    2022-- $180,700 +11.6%
    2021-- $161,900 +1.9%
    2020-- $158,900 +3.9%
    2019-- $152,900
    2018-- $152,900 -1.9%
    2017-- $155,800 +3%
    2016-- $151,200 +1.3%
    2014-- $149,200 +6.5%
    2013-- $140,100 -3.8%
    2012-- $145,600 +0.1%
    2011-- $145,500 +97.4%
    2010-- $73,700 +35.2%
    2009-- $54,500 +7.9%
    2008-- $50,500 +15.6%
    2007-- $43,700 +10.9%
    2006-- $39,400 +51.5%
    2005-- $26,000
    Find assessor info on the county website

    Neighborhood: 48618

    Nearby schools

    GreatSchools rating
    Schools provided by the listing agent
    • District: Coleman Community School District

    Source: MiRealSource. This data may not be complete. We recommend contacting the local school district to confirm school assignments for this home.

    Get pre-qualified for a loan
    At Zillow Home Loans, we can pre-qualify you in as little as 5 minutes with no impact to your credit score.

    An equal housing lender. NMLS #10287.