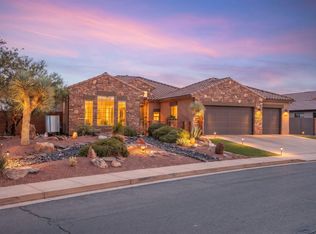
Seller will contribute $10,000 to closing costs. Poolside living with Pine Valley Mountain views sets the tone. An immaculate single level home in the White Rocks neighborhood at The Ledges Golf Club community in St George. From the covered back patio to the in-ground pool, the outdoor space is designed for lingering afternoons, open air meals, to the Southern Utah landscape.
This well-cared for 4 bedroom, 2 bath home offers 2,300 square feet of comfortable, streamlined living on one level. The layout gives the home an easy sense of flow, with room to gather, room to recharge, and no stairs interrupting daily convenience. A large kitchen anchors the main living area, complete with a walk-in pantry that keeps everyday essentials close while preserving clean, open surfaces for cooking and hosting. Four bedrooms provide flexible space for rest, work, guests, hobbies or storage, while the 3-car garage adds valuable capacity for vehicles, gear, tools and the equipment that supports an active St George lifestyle.
Set in Greater St George in Washington County's 84770 area, White Rocks places you near the striking red-rock scenery and recreation that define this part of Utah. The Ledges Golf Club community brings a distinctive desert-golf setting, while nearby Snow Canyon State Park offers memorable hiking and biking trails amid some of the region's most recognizable terrain. With a pool, mountain views, single-level design, and a sought-after Ledges setting, this home is ready to be experienced in person.
Pending
Price cut: $10K (8/17)
$745,000
4792 N White Rocks Dr, Saint George, UT 84770
4beds
2baths
2,300sqft
Single Family Residence
Built in 2019
3,920 Square Feet Lot
$731,800 Zestimate®
$324/sqft
$108/mo HOA
What's special
In-ground poolCovered back patioImmaculate single level homeSingle-level designWalk-in pantry
- 93 days
- 119
- 2
Zillow last checked:
Listing updated:
Listed by:
BOB STARKS 435-319-8300,
BHHS UTAH PROPERTIES SG
Source: WCBR,MLS#: 26-274220
Facts & features
Interior
Bedrooms & bathrooms
- Bedrooms: 4
- Bathrooms: 2
Primary bedroom
- Level: Main
Bedroom 2
- Level: Main
Bedroom 3
- Level: Main
Bedroom 4
- Level: Main
Family room
- Level: Main
Kitchen
- Level: Main
Heating
- Natural Gas
Cooling
- Central Air
Interior area
- Total structure area: 2,300
- Total interior livable area: 2,300 sqft
- Finished area above ground: 2,300
Property
Parking
- Total spaces: 3
- Parking features: Attached, Garage Door Opener
- Attached garage spaces: 3
Features
- Stories: 1
- Has private pool: Yes
- Pool features: In Ground
- Has view: Yes
- View description: Mountain(s)
Lot
- Size: 3,920 Square Feet
- Features: Curbs & Gutters, Level
Details
- Parcel number: SGWROC1527
- Zoning description: Residential, PUD
Construction
Type & style
- Home type: SingleFamily
- Property subtype: Single Family Residence
Materials
- Rock, Stucco
- Foundation: Slab
- Roof: Flat
Condition
- Built & Standing
- Year built: 2019
Utilities & green energy
- Water: Culinary
- Utilities for property: Electricity Connected, Natural Gas Connected
Community & HOA
Community
- Features: Sidewalks
- Subdivision: LEDGES OF SG WHITE ROCKS
HOA
- Has HOA: Yes
- Services included: Common Area Maintenance
- HOA fee: $108 monthly
Location
- Region: Saint George
Financial & listing details
- Price per square foot: $324/sqft
- Tax assessed value: $762,700
- Annual tax amount: $2,761
- Date on market: 7/17/2026
- Cumulative days on market: 91 days
- Listing terms: FHA,Conventional,Cash,1031 Exchange
- Inclusions: Wired for Cable, Window, Double Pane, Window Coverings, Water Softner, Owned, Washer, Walk-in Closet(s), Storm Windows, Sprinkler, Full, Sprinkler, Auto, Refrigerator, Range Hood, Patio, Covered, Oven/Range, Freestnd, Outdoor Lighting, Microwave, Landscaped, Full, Home Warranty, Fenced, Full, Dryer, Disposal, Dishwasher, Ceiling, Vaulted, Ceiling Fan(s), Built in Barbecue, Bath, Sep Tub/Shwr
- Electric utility on property: Yes
- Road surface type: Paved
Estimated market value
$731,800
$695,000 - $768,000
$2,744/mo
Price history
| Date | Event | Price |
|---|---|---|
| 9/11/2026 | Pending sale | $745,000$324/sqft |
Source: WCBR #26-274220 Report a problem | ||
| 8/17/2026 | Price change | $745,000-1.3%$324/sqft |
Source: WCBR #26-274220 Report a problem | ||
| 7/17/2026 | Listed for sale | $755,000-5%$328/sqft |
Source: WCBR #26-274220 Report a problem | ||
| 10/20/2024 | Listing removed | $795,000$346/sqft |
Source: WCBR #24-253629 Report a problem | ||
| 10/14/2024 | Price change | $795,000-2.5%$346/sqft |
Source: WCBR #24-253629 Report a problem | ||
| 10/1/2024 | Price change | $815,000-1.2%$354/sqft |
Source: WCBR #24-253629 Report a problem | ||
| 8/14/2024 | Listed for sale | $825,000$359/sqft |
Source: WCBR #24-253629 Report a problem | ||
Public tax history
| Year | Property taxes | Tax assessment |
|---|---|---|
| 2025 | $2,762 -2.6% | $419,485 +0.5% |
| 2024 | $2,837 +2.9% | $417,450 +1.4% |
| 2023 | $2,756 +2.9% | $411,785 +9.4% |
| 2022 | $2,679 +3.5% | $376,475 +26.2% |
| 2021 | $2,589 +0.4% | $298,375 +6.6% |
| 2020 | $2,579 +355.7% | $279,895 +366.5% |
| 2019 | $566 | $60,000 |
| 2018 | -- | -- |
Find assessor info on the county website
Monthly payment
Est. payment
Payment breakdown
Explore the cost of this home by adjusting the details. Changes won't be saved.Climate risks
Neighborhood: 84770
Nearby schools
Schools provided by the listing agent
- Elementary: Diamond Valley Elementary
- Middle: Dixie Middle
- High: Dixie High
Source: WCBR. This data may not be complete. We recommend contacting the local school district to confirm school assignments for this home.
Similar homes
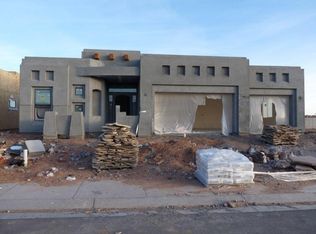
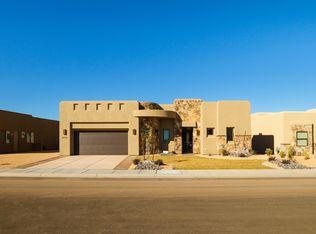
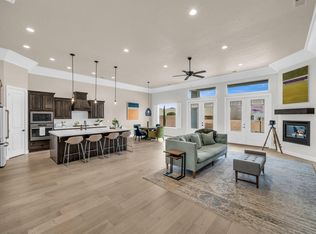
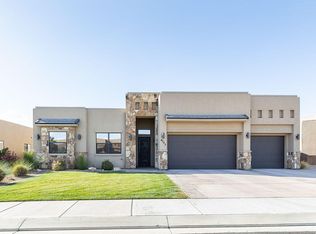
- $659,9003 bd2 ba2.2k sqft4753 N Cottontail Dr, Saint George, UT 84770For Sale
 MLS ID #26-275835, Sonya J. Stauffer, Fathom Realty (Cedar City). WCBR
 - $820,0004 bd4 ba2.2k sqft1747 W Red Cloud Cir, Saint George, UT 84770For Sale
 MLS ID #26-275032, BRYAN S BURNETT, CENTURY 21 EVEREST ST GEORGE. WCBR
 - $870,0004 bd3 ba2.5k sqft5459 N Northgate Peaks Dr, Saint George, UT 84770For Sale
 MLS ID #26-272989, ANGELA BUDGE, RED ROCK REAL ESTATE. WCBR
 - $825,0004 bd4 ba2.6k sqft1259 W Province Way, St George, UT 84770For Sale
 MLS ID #26-274552, Shannon R Rogers, Real Broker, LLC. WCBR
 - $619,0003 bd2 ba2.1k sqft2052 W 510th Cir N, Saint George, UT 84770For Sale
 MLS ID #2189344, Melodee Finlinson, KW Ascend Keller Williams Realty. UtahRealEstate.com
 - $879,9004 bd3 ba2.4k sqft327 N 390 E, Ivins, UT 84738For SaleMLS ID #2191762, Babs De Lay, Urban Utah Homes & Estates, LLC. UtahRealEstate.com
