Welcome to 2413 8th Avenue in Daytona Park Estates, where comfortable living meets an inviting, open layout and plenty of outdoor space! Built in 2007, this well-presented 3-bedroom, 2-bath home offers 1,246 square feet of living area, a two-car attached garage, and a generous 75' x 150' lot with a fenced backyard. Step inside to discover freshly painted interiors, vaulted ceilings, and a bright, open living and dining area that feels spacious and welcoming. Attractive wood-look flooring adds warmth to the main living spaces, while the kitchen offers ample cabinetry, generous counter space, stainless steel appliances, and a convenient breakfast bar overlooking the living area. Whether you're entertaining guests or enjoying a quiet evening at home, this layout makes everyday living easy. The primary bedroom offers a comfortable retreat, while two additional bedrooms provide flexibility for guests, hobbies, or a home office. Outside, the backyard offers plenty of room for outdoor activities, gardening, pets, or simply relaxing beneath the shade of mature trees. A rear patio provides additional space to enjoy the Florida outdoors. Additional highlights include concrete block construction, central heating and air conditioning, and an attached two-car garage. With no HOA fees, you'll appreciate the flexibility that comes with owning a home in Daytona Park Estates. Conveniently located near downtown DeLand, shopping, dining, Stetson University, and access to US-92, this property also puts you within reach of Central Florida's natural springs, parks, and Atlantic Coast beaches. Freshly painted, clean, and ready for its next chapter, this home offers a wonderful combination of comfort, functionality, and value. Schedule your private showing today and come see the possibilities for yourself!
For sale
$298,500
2413 8TH AVENUE, DELAND, FL 32724
3beds
1,246sqft
Single Family Residence
Built in 2007
0.26 Acres Lot
$291,800 Zestimate®
$240/sqft
$-- HOA
What's special
Two-car attached garageFreshly painted interiorsComfortable livingAttached two-car garageRear patioFenced backyardVaulted ceilings
- 2 days
- 228
- 30
Likely to sell faster than
Zillow last checked:
Listing updated:
Listed by:
Jimmy Culler Jr. 727-290-7615,
EASY HOME SALES 727-201-8964
Source: Stellar MLS,MLS#: TB8568695 Originating MLS: Suncoast Tampa
Facts & features
Interior
Bedrooms & bathrooms
- Bedrooms: 3
- Bathrooms: 2
- Full bathrooms: 2
Primary bedroom
- Features: Built-in Closet
- Level: First
Kitchen
- Level: First
Living room
- Level: First
Heating
- Central
Cooling
- Central Air
Appliances
- Included: Dishwasher, Microwave, Range, Refrigerator
- Laundry: Inside, Laundry Room
Features
- Ceiling Fan(s)
- Flooring: Tile, Vinyl
- Has fireplace: No
Interior area
- Total structure area: 1,864
- Total interior livable area: 1,246 sqft
Video & virtual tour
Property
Parking
- Total spaces: 2
- Parking features: Driveway
- Attached garage spaces: 2
- Has uncovered spaces: Yes
- Details: Garage Dimensions: 22x21
Features
- Levels: One
- Stories: 1
- Exterior features: Private Yard, Rain Gutters
- Fencing: Fenced
Lot
- Size: 0.26 Acres
- Dimensions: 75 x 150
Details
- Parcel number: 700107070190
- Zoning: 01R4
- Special conditions: None
Construction
Type & style
- Home type: SingleFamily
- Architectural style: Ranch
- Property subtype: Single Family Residence
Materials
- Block, Stucco
- Foundation: Slab
- Roof: Shingle
Condition
- New construction: No
- Year built: 2007
Utilities & green energy
- Sewer: Septic Tank
- Water: Well
- Utilities for property: Electricity Connected, Water Connected
Community & HOA
Community
- Pet fee: $0 monthly
- Subdivision: DAYTONA PARK ESTATES SEC G
HOA
- Has HOA: No
Location
- Region: Deland
Financial & listing details
- Price per square foot: $240/sqft
- Tax assessed value: $231,813
- Annual tax amount: $3,462
- Date on market: 11/20/2026
- Cumulative days on market: 2 days
- Listing terms: Cash,Conventional,VA Loan
- Ownership: Fee Simple
- Total actual rent: 0
- Electric utility on property: Yes
- Road surface type: Paved
Estimated market value
$291,800
$277,000 - $306,000
$2,001/mo
Price history
| Date | Event | Price |
|---|---|---|
| 11/20/2026 | Listed for sale | $298,500+55.5%$240/sqft |
Source:  Stellar MLS #TB8568695 Report a problem | ||
| 10/23/2026 | Sold | $192,000-4%$154/sqft |
Source: Public Record Report a problem | ||
| 4/20/2021 | Sold | $200,000-4.7%$161/sqft |
Source: Public Record Report a problem | ||
| 1/24/2021 | Listed for sale | $209,900+11.1%$168/sqft |
Source: Owner Report a problem | ||
| 5/31/2020 | Listing removed | $188,900$152/sqft |
Source: Owner Report a problem | ||
| 5/6/2020 | Listed for sale | $188,900+5%$152/sqft |
Source: Owner Report a problem | ||
| 8/16/2018 | Listing removed | $179,900$144/sqft |
Source: Owner Report a problem | ||
| 4/4/2018 | Price change | $179,900-5.3%$144/sqft |
Source: Owner Report a problem | ||
| 3/22/2018 | Listed for sale | $189,900+78.3%$152/sqft |
Source: Owner Report a problem | ||
| 12/31/2014 | Sold | $106,500-7.4%$85/sqft |
Source: Public Record Report a problem | ||
| 10/14/2014 | Listed for sale | $115,000+80.3%$92/sqft |
Source: Owner Report a problem | ||
| 3/20/2012 | Sold | $63,800$51/sqft |
Source: Public Record Report a problem | ||
| 2/22/2012 | Price change | $63,800-34.9%$51/sqft |
Source: Coldwell Banker Residential Real Estate - Winter Springs/Oviedo #O5070797 Report a problem | ||
| 10/31/2011 | Listed for sale | $98,000+78.2%$79/sqft |
Source: Coldwell Banker Residential Real Estate - Winter Springs/Oviedo #O5070797 Report a problem | ||
| 4/18/2006 | Sold | $55,000+83.3%$44/sqft |
Source: Public Record Report a problem | ||
| 9/7/2005 | Sold | $30,000+59.6%$24/sqft |
Source: Public Record Report a problem | ||
| 11/21/2003 | Sold | $18,800+25.3%$15/sqft |
Source: Public Record Report a problem | ||
| 11/25/1996 | Sold | $15,000$12/sqft |
Source: Public Record Report a problem | ||
Public tax history
| Year | Property taxes | Tax assessment |
|---|---|---|
| 2025 | $3,462 +1.8% | $224,667 +2.9% |
| 2024 | $3,402 +3.5% | $218,336 +3% |
| 2023 | $3,287 -14.6% | $211,977 +10% |
| 2022 | $3,848 | $192,769 +91.6% |
| 2021 | -- | $100,628 +1.4% |
| 2020 | $1,448 | $99,239 +2.3% |
| 2019 | $1,448 -1.6% | $97,008 +1.9% |
| 2018 | $1,472 +1.6% | $95,199 +2.1% |
| 2017 | $1,448 +2% | $93,241 +2.1% |
| 2016 | $1,421 +5.4% | $91,323 +0.7% |
| 2015 | $1,348 -27.2% | $90,688 +14.9% |
| 2014 | $1,851 | $78,935 +32.5% |
| 2013 | -- | $59,579 -13.6% |
| 2012 | -- | $68,959 -4.2% |
| 2011 | -- | $72,006 -23.4% |
| 2010 | -- | $94,040 -9% |
| 2009 | -- | $103,394 +272.6% |
| 2007 | -- | $27,750 -37.3% |
| 2006 | -- | $44,285 +107.9% |
| 2005 | -- | $21,304 +25.2% |
| 2004 | -- | $17,014 +83.5% |
| 2003 | -- | $9,274 +2.4% |
| 2002 | -- | $9,057 -24.7% |
| 2001 | -- | $12,023 +3% |
| 2000 | -- | $11,673 |
Find assessor info on the county website
Monthly payment
Est. payment
Payment breakdown
Explore the cost of this home by adjusting the details. Changes won't be saved.Climate risks
Neighborhood: 32724
Nearby schools
Schools provided by the listing agent
- Elementary: George Marks Elem
- Middle: Deland Middle
- High: Deland High
Source: Stellar MLS. This data may not be complete. We recommend contacting the local school district to confirm school assignments for this home.


Similar homes
- $315,0003 bd2 ba1.2k sqft1739 WEST PARKWAY, DELAND, FL 32724For Sale
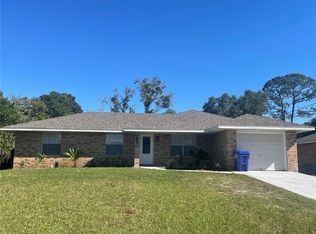
 MLS ID #O6458670, Owen Teng, WEICHERT REALTORS HALLMARK PRO. Stellar MLS
- $354,9903 bd2 ba1.3k sqft2437 E Lake Dr, Deland, FL 32724New Construction
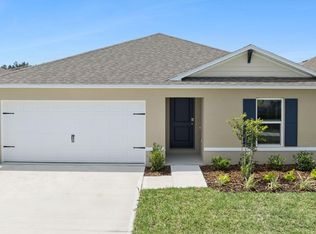
 MLS ID #1232939, Stephen Cline, D R Horton Realty of Central Florida. DBAMLS
- $320,0003 bd2 ba1.3k sqft1898 9TH AVENUE, DELAND, FL 32724For Sale
 MLS ID #O6456348, Lina Torres, BROKER HUB REALTY GROUP LLC. Stellar MLS
- $224,9002 bd1 ba932 sqft2133 5TH AVENUE, DELAND, FL 32724For Sale
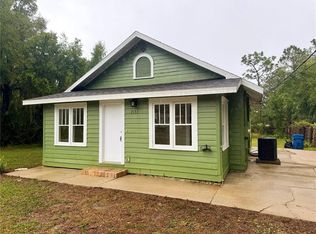 MLS ID #V4952373, Andrew Comeens, DASH REAL ESTATE COMPANY. Stellar MLS
- $295,0003 bd2 ba1.3k sqft1520 3rd Ave, Deland, FL 32724For SaleMLS ID #1227035, Eric Zimmerman, RE/MAX FloRealty. DBAMLS
- $310,0003 bd2 ba1.2k sqft1630 11TH AVENUE, DELAND, FL 32724For SaleMLS ID #S5159240, Adan Ordonez, ADAN INVESTMENTS REAL ESTATE GROUP, PLLC. Stellar MLS
- $354,9903 bd2 ba1.3k sqft2417 E Lake Dr, Deland, FL 32724New ConstructionMLS ID #1232732, Stephen Cline, D R Horton Realty of Central Florida. DBAMLS
- $320,0003 bd2 ba1.2k sqft1639 11th Ave, Deland, FL 32724For SaleMLS ID #1231200, Michael Miller, LPT Realty, LLC. DBAMLS
- $314,9003 bd2 ba1.2k sqft1373 EAST PARKWAY, DELAND, FL 32724For SaleMLS ID #O6447810, Evelyn Portalatin, PORTALATIN HOMES REALTY. Stellar MLS
- $295,0003 bd2 ba1.3k sqft82 MELODIE LANE, DELAND, FL 32724For SaleMLS ID #V4951716, Edward Denston, SWANN REAL ESTATE INC. Stellar MLS
- $349,9004 bd2 ba1.4k sqft2381 OLD DAYTONA RD, DELAND, FL 32724For SaleMLS ID #V4952000, Kathy Aparo-Griffin, APARO-GRIFFIN PROPERTIES INC. Stellar MLS
- $291,0003 bd2 ba1.2k sqft410 RUBY AVENUE, DELAND, FL 32724For SaleMLS ID #O6435283, Christopher Dunlop, ENGEL & VOLKERS NEW SMYRNA. Stellar MLS
- $270,0003 bd2 ba1.8k sqft1045 8TH AVENUE, DELAND, FL 32724For SaleMLS ID #V4951552, Louis Castriota, GLORY INTL. REAL ESTATE CO. Stellar MLS
- $324,9003 bd2 ba1.8k sqft1326 Pup Fish Ln, Deland, FL 32724For SaleMLS ID #1232608, Michael Scott, Beach Life Realty. DBAMLS
- $245,0003 bd1 ba1.3k sqft222 S CHANDLER AVENUE, DELAND, FL 32724For SaleMLS ID #V4952384, Pam Dean, LANE REALTY SERVICES, LLC. Stellar MLS
- $284,9003 bd2 ba1.2k sqft1360 CHRIS AVENUE, DELAND, FL 32724For SaleMLS ID #O6429323, Lisa Bertin Queena, CALL IT CLOSED INTL REALTY. Stellar MLS
