One of a kind! This lovely home was first built in 1949 and Local Lore has it that Stetson University students built this home as a Bomb Shelter. This Solid Concrete Block home has over 3,000 Square Feet on Nearly Half an Acre with 5 bedrooms, Office/Flex room, 3 full baths, concrete block workshop with carport and separate shed. NEW 2026 ROOF! You will be in awe of the fabulous updates that include luxury vinyl flooring, new lighting while still keeping the historic preservation of the wood stove. Gourmet kitchen has granite countertops, beautiful kitchen island, new fridge and stove that overlooks the chic dining room with a lovely farmhouse light fixture. Double doors that opens to your one of two massive screened in lanais. This fabulous home has enough space to invite your entire family and friends. All bedrooms are large in size. There is a newer constructed side that includes a 2nd large living room with wet bar with an oversized master bedroom, double-sided gas fireplace, impressive laundry room and an elegant master bath. This wing is ideal for multigenerational living or flex use. Here you will find your 2nd massive screened in lanai. You will also love having peace of mind especially in hurricane season that you have a Tankless Gas Water Heater and A Natural Gas Whole-House Generator for Added Efficiency. Freshly painted the entire interior and exterior. This home is truly a conversation piece, and this unique/renovated property can be yours today. University dead-ends to Stetson University. This would also be ideal for 5 or 6 students to be close to campus. Let your imagination run wild! Close proximity to the charming downtown area of Deland with shops, restaurants and events.
Active
$439,900
730 W University Ave, Deland, FL 32720
5beds
3,002sqft
Single Family Residence, Residential
Built in 1949
0.42 Acres Lot
$-- Zestimate®
$147/sqft
$-- HOA
What's special
Double-sided gas fireplaceSeparate shedNew lightingGranite countertopsImpressive laundry roomLovely farmhouse light fixtureNew fridge and stove
- 4 days |
- 690 |
- 39 |
Likely to sell faster than
Zillow last checked:
Listing updated:
Listed by:
Tammy Cherry 386-500-6390,
Charles Rutenberg Realty Orlando LLC
Source: DBAMLS,MLS#: 1229538
Facts & features
Interior
Bedrooms & bathrooms
- Bedrooms: 5
- Bathrooms: 3
- Full bathrooms: 3
Bedroom 1
- Level: Main
- Area: 378 Square Feet
- Dimensions: 27.00 x 14.00
Family room
- Level: Main
- Area: 350 Square Feet
- Dimensions: 25.00 x 14.00
Kitchen
- Level: Main
- Area: 208 Square Feet
- Dimensions: 16.00 x 13.00
Living room
- Level: Main
- Area: 264 Square Feet
- Dimensions: 22.00 x 12.00
Heating
- Central
Cooling
- Central Air
Appliances
- Included: Washer, Refrigerator, Microwave, Electric Range, Dryer, Dishwasher
- Laundry: In Unit
Features
- Ceiling Fan(s), Eat-in Kitchen, Kitchen Island, Wet Bar
- Flooring: Carpet
- Number of fireplaces: 2
Interior area
- Total structure area: 3,996
- Total interior livable area: 3,002 sqft
Property
Parking
- Total spaces: 1
- Parking features: Carport, Detached
- Has garage: Yes
- Carport spaces: 1
Features
- Levels: One
- Stories: 1
- Patio & porch: Patio, Screened
Lot
- Size: 0.42 Acres
- Dimensions: 75.0 ft x 137.0 ft
- Features: Sprinklers In Front
Details
- Additional structures: Shed(s), Workshop
- Parcel number: 700818000050
Construction
Type & style
- Home type: SingleFamily
- Property subtype: Single Family Residence, Residential
Materials
- Block, Concrete
- Foundation: Slab
- Roof: Shingle
Condition
- New construction: No
- Year built: 1949
Utilities & green energy
- Sewer: Public Sewer
- Water: Public
- Utilities for property: Electricity Connected, Water Connected
Community & HOA
Community
- Subdivision: Not In Subdivision
HOA
- Has HOA: No
Location
- Region: Deland
Financial & listing details
- Price per square foot: $147/sqft
- Tax assessed value: $359,462
- Annual tax amount: $1,455
- Date on market: 8/11/2026
- Listing terms: Cash,Conventional,FHA,VA Loan
- Electric utility on property: Yes
- Road surface type: Paved
Estimated market value
Not available
Estimated sales range
Not available
Not available
Price history
| Date | Event | Price |
|---|---|---|
| 8/11/2026 | Listed for sale | $439,900+41.9%$147/sqft |
Source:  DBAMLS #1229538 Report a problem DBAMLS #1229538 Report a problem | ||
| 3/11/2026 | Sold | $310,000-16.2%$103/sqft |
Source:  Stellar MLS #V4947102 Report a problem Stellar MLS #V4947102 Report a problem | ||
| 2/23/2026 | Pending sale | $370,000$123/sqft |
Source: Stellar MLS #V4947102 Report a problem | ||
| 2/5/2026 | Listed for sale | $370,000$123/sqft |
Source: Stellar MLS #V4947102 Report a problem | ||
Public tax history
| Year | Property taxes | Tax assessment |
|---|---|---|
| 2025 | $1,455 +3.1% | $128,114 +2.9% |
| 2024 | $1,412 +3% | $124,504 +3% |
| 2023 | $1,371 -3% | $120,878 +3% |
| 2022 | $1,413 | $117,357 +3% |
| 2021 | -- | $113,939 +1.4% |
| 2020 | $1,423 | $112,366 +2.3% |
| 2019 | $1,423 -0.7% | $109,840 +1.9% |
| 2018 | $1,433 -0.9% | $107,792 +2.1% |
| 2017 | $1,447 0% | $105,575 +2.1% |
| 2016 | $1,447 +3.5% | $103,404 +0.7% |
| 2015 | $1,398 -3.1% | $102,685 +0.8% |
| 2014 | $1,443 | $101,870 +1.5% |
| 2013 | -- | $100,365 +1.7% |
| 2012 | -- | $98,687 -4.7% |
| 2011 | -- | $103,517 -16.7% |
| 2010 | -- | $124,208 -2.1% |
| 2009 | -- | $126,894 +83% |
| 2007 | -- | $69,347 -0.5% |
| 2006 | -- | $69,686 +6.1% |
| 2005 | -- | $65,685 +3% |
| 2004 | -- | $63,772 +1.9% |
| 2003 | -- | $62,583 +2.4% |
| 2002 | -- | $61,116 +1.6% |
| 2001 | -- | $60,154 +3% |
| 2000 | -- | $58,402 |
Find assessor info on the county website
Monthly payment
Est. payment
Payment breakdown
Explore the cost of this home by adjusting the details. Changes won't be saved.Climate risks
Neighborhood: 32720
Nearby schools
GreatSchools rating
- 7/10Citrus Grove ElementaryGrades: K-5Distance: 1.1 mi
- 5/10Southwestern Middle SchoolGrades: 6-8Distance: 2 mi
- 6/10Deland High SchoolGrades: PK,9-12Distance: 2 mi
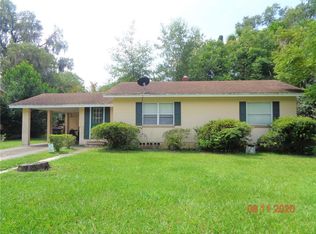
- $206,7002 bd1 ba928 sqft708 W University Ave, Deland, FL 32720Off Market
- $154,8002 bd1 ba874 sqft734 W University Ave, Deland, FL 32720Off Market
- $210,0002 bd2 ba1.2k sqft711 W May St, Deland, FL 32720Off Market
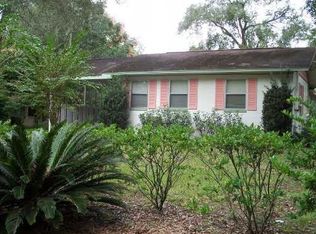
- $239,3003 bd1 ba1k sqft703 W May St, Deland, FL 32720Off Market
- $200,1003 bd1 ba1k sqft706 W University Ave, Deland, FL 32720Off Market
- $249,6002 bd2 ba897 sqft713 W May St, Deland, FL 32720Off Market
- $140,7001 bd1 ba1.1k sqft731 W University Ave, Deland, FL 32720Off Market
- $215,6003 bd1 ba1k sqft729 W University Ave, Deland, FL 32720Off Market
A local agent can set up tours, give advice and negotiate with sellers.
Similar homes
- $337,9004 bd2 ba1.8k sqft7 Jeanette Dr, Deland, FL 32720For Sale
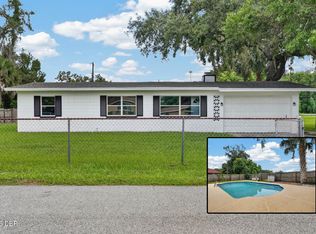
 MLS ID #1229108, Tammy Cherry, Charles Rutenberg Realty Orlando LLC. DBAMLS
 - $489,9004 bd4 ba2.8k sqft632 MEADOW SAGE DRIVE, DELAND, FL 32724For Sale
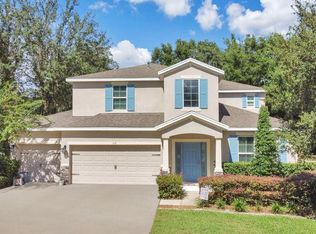
 MLS ID #O6432025, Marylou Quinones, CHARLES RUTENBERG REALTY ORLANDO. Stellar MLS
 - $425,0004 bd4 ba2.3k sqft1494 CHELSEA MANOR CIRCLE, DELAND, FL 32724For Sale
 MLS ID #O6428524, Jared Lippelgoos, COLDWELL BANKER REALTY. Stellar MLS
 - $475,0003 bd3 ba1.7k sqft4611 GRAND AVENUE, DE LEON SPRINGS, FL 32130For Sale
 MLS ID #V4947922, Becky Singleton, WATSON REALTY CORP. Stellar MLS
 - $429,9003 bd2 ba2.1k sqft525 Heron Point Way, Deland, FL 32724For SaleMLS ID #1225940, Mark Venneri, LPT Realty, LLC. DBAMLS
- $519,0005 bd3 ba2.5k sqft543 N THORPE AVENUE, ORANGE CITY, FL 32763For SaleMLS ID #V4949845, Kevin Crager, LPT REALTY, LLC. Stellar MLS
- $469,9004 bd3 ba2.4k sqft1748 Waterside Oaks Dr, Orange City, FL 32763For SaleMLS ID #11905453, Jesus Garcia, YOUR HOME SOLD GUARANTEED REALTY LLC. My State MLS
- $329,0003 bd2 ba2k sqft1355 1st Ave, Deland, FL 32724For SaleMLS ID #1228038, Kaley Macomber, Adams, Cameron & Co., Realtors. DBAMLS
- $379,0003 bd2 ba2k sqft740 Preakness Cir, Deland, FL 32724For SaleMLS ID #1228484, Kaley Macomber, Adams, Cameron & Co., Realtors. DBAMLS
- $500,0004 bd3 ba2.6k sqft43 Winding Creek Way, Ormond Beach, FL 32174For SaleMLS ID #1229106, Daniel Nitsch, Adams, Cameron & Co., Realtors. DBAMLS
- $450,0005 bd3 ba2.7k sqft5215 Bear Corn Run, Port Orange, FL 32128For SaleMLS ID #1223292, Albert Amalfitano, Engel & Voelkers New Smyrna Beach. DBAMLS
- $399,5002 bd2 ba1.8k sqft509 ADENMORE TERRACE, DELAND, FL 32724For SaleMLS ID #V4946957, Brian Guyer, ADAMS, CAMERON & CO., REALTORS. Stellar MLS
- $330,0003 bd2 ba1.8k sqft750 OAK TERRACE, ORANGE CITY, FL 32763For SaleMLS ID #V4950444, Becky Singleton, WATSON REALTY CORP. Stellar MLS
- $598,5005 bd5 ba4.2k sqft475 E Wisconsin Ave, Orange City, FL 32763For SaleMLS ID #1226476, Matthew Reilly, Realty Pros Assured. DBAMLS
- $438,0003 bd2 ba1.8k sqft3434 Torre Blvd, New Smyrna Beach, FL 32168For SaleMLS ID #1229258, Jani Chahal, Keller Williams Realty Florida Partners. DBAMLS
- $525,0003 bd2 ba2.2k sqft557 QUAIL CREST COURT, DEBARY, FL 32713For SaleMLS ID #O6429363, David Vermillion, CHARLES RUTENBERG REALTY ORLANDO. Stellar MLS
- $350,0003 bd2 ba1.7k sqft2190 GLENLOCK DRIVE, DELTONA, FL 32725For SaleMLS ID #O6431090, Dylan Pino, REALTY HUB. Stellar MLS
- $349,9003 bd2 ba1.8k sqft640 Fairhaven St, Deltona, FL 32725For SaleMLS ID #11924770, Jesus Garcia, YOUR HOME SOLD GUARANTEED REALTY LLC. My State MLS
- $424,9004 bd2 ba1.8k sqft1615 Meadowlark Dr, Deltona, FL 32725For SaleMLS ID #1227345, Jonathan B Owens, Keller Williams Realty Florida Partners. DBAMLS
- $420,0004 bd3 ba1.9k sqft478 SYCAMORE SPRINGS STREET, DEBARY, FL 32713For SaleMLS ID #O6429347, Kaitlin Moss, CHARLES RUTENBERG REALTY ORLANDO. Stellar MLS
