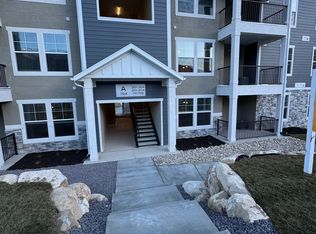
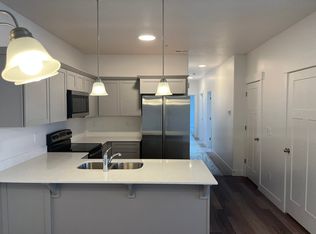
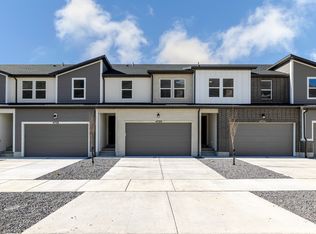
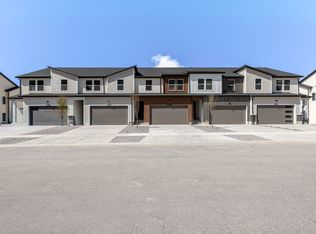
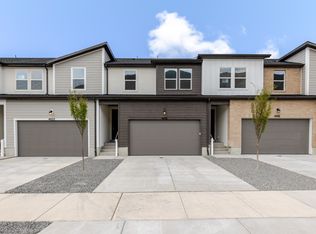
Get ready to fall in love with your new townhome at Harmony Ridge! Enjoy the perfect mix of comfort and convenience with multi-story living and a spacious two-car garage. Nestled near the breathtaking Spanish Fork Canyon, Harmony Ridge offers jaw-dropping views and incredible amenities, including a clubhouse, fully equipped gym, sparkling pool, parks, and pickleball courts. It's the perfect place to relax, play, and make lasting memories. Reach out today to learn more or schedule your visit. Your dream home is calling!
Pending
$476,900
4794 S Heartwood Rd #426, Mapleton, UT 84664
3beds
2,321sqft
Est.: Get pre-qualified
Townhouse
Built in 2026
1,306.8 Square Feet Lot
$461,300 Zestimate®
$205/sqft
$127/mo HOA
What's special
Spacious two-car garage
- 182 days |
- 4 |
- 0 |
Zillow last checked:
Listing updated:
Listed by:
Parker Eads 801-717-0731,
Edge Realty,
Kalli Seager 480-435-6909,
Edge Realty
Source: UtahRealEstate.com,MLS#: 2120315
Facts & features
Interior
Bedrooms & bathrooms
- Bedrooms: 3
- Bathrooms: 3
- Full bathrooms: 2
- 1/2 bathrooms: 1
- Partial bathrooms: 1
Rooms
- Room types: Master Bathroom, Great Room
Primary bedroom
- Level: Second
Heating
- >= 95% efficiency
Cooling
- Central Air
Appliances
- Included: Microwave, Disposal, Free-Standing Range
Features
- Walk-In Closet(s)
- Flooring: Carpet, Tile
- Windows: Double Pane Windows
- Basement: Walk-Out Access
- Has fireplace: No
Interior area
- Total structure area: 2,321
- Total interior livable area: 2,321 sqft
- Finished area above ground: 1,618
Property
Parking
- Total spaces: 4
- Parking features: Garage - Attached
- Attached garage spaces: 2
- Uncovered spaces: 2
Features
- Stories: 3
- Pool features: Association
Lot
- Size: 1,306.8 Square Feet
- Features: Curb & Gutter, Sprinkler: Auto-Full
- Residential vegetation: Landscaping: Full
Details
- Zoning: RES
- Zoning description: Multi-Family
Construction
Type & style
- Home type: Townhouse
- Property subtype: Townhouse
Materials
- Roof: Asphalt
Condition
- Blt./Standing
- New construction: No
- Year built: 2026
Details
- Warranty included: Yes
Utilities & green energy
- Water: Culinary
- Utilities for property: Natural Gas Connected, Electricity Connected, Sewer Connected, Water Connected
Community & HOA
Community
- Features: Clubhouse, Sidewalks
- Subdivision: Harmony Ridge
HOA
- Has HOA: Yes
- Amenities included: Biking Trails, Clubhouse, Fitness Center, Trail(s), Maintenance, Playground, Pool, Snow Removal
- Services included: Maintenance Grounds
- HOA fee: $127 monthly
- HOA name: FCS Community Management
- HOA phone: 801-256-0465
Location
- Region: Mapleton
Financial & listing details
- Price per square foot: $205/sqft
- Annual tax amount: $1
- Date on market: 10/30/2025
- Listing terms: Cash,Conventional,FHA,VA Loan
- Inclusions: Microwave, Range
- Acres allowed for irrigation: 0
- Electric utility on property: Yes
- Road surface type: Paved
Estimated market value
$461,300
$438,000 - $484,000
$1,973/mo
Price history
| Date | Event | Price |
|---|---|---|
| 4/21/2026 | Pending sale | $476,900$205/sqft |
Source:  UtahRealEstate.com #2120315 Report a problem UtahRealEstate.com #2120315 Report a problem | ||
| 4/17/2026 | Listed for sale | $476,900$205/sqft |
Source: UtahRealEstate.com #2120315 Report a problem | ||
| 4/10/2026 | Pending sale | $476,900$205/sqft |
Source: UtahRealEstate.com #2120315 Report a problem | ||
| 11/21/2025 | Price change | $476,900+1.1%$205/sqft |
Source: UtahRealEstate.com #2120315 Report a problem | ||
| 10/30/2025 | Listed for sale | $471,900$203/sqft |
Source: UtahRealEstate.com #2120315 Report a problem | ||
Public tax history
Tax history is unavailable.
Monthly payment
Est. payment$--/mo
Payment breakdown
Explore the cost of this home by adjusting the details. Changes won't be saved.
All calculations are estimates and provided by Zillow, Inc. for informational purposes only. Actual amounts may vary.
HOA fees may include property taxes on listings classified as Co-Ops. Contact the listing agent and/or owner for fee details.
Mortgage interest rates are dependent on a number of factors, including credit score, down payment, and repayment length. Interest rate data provided by Zillow Group Marketplace, Inc. as of 1/1/1970 from various mortgage lenders with which we have lead or other similar arrangements; the Estimated Payment is an average of those rates.
See how much you could borrow to make a competitive offer.
Climate risks
Neighborhood: 84664
Nearby schools
GreatSchools rating
- 7/10Mapleton SchoolGrades: PK-6Distance: 0.8 mi
- 6/10Maple Grove MiddleGrades: 6-8Distance: 1.2 mi
- 7/10Maple Mountain High SchoolGrades: 7-12Distance: 2.1 mi
Schools provided by the listing agent
- Elementary: East Meadows
- Middle: Spanish Fork Jr
- High: Maple Mountain
- District: Nebo
Source: UtahRealEstate.com. This data may not be complete. We recommend contacting the local school district to confirm school assignments for this home.
A local agent can set up tours, give advice and negotiate with sellers.
A local lender can help you make sure your offer is ready when you are.


- Utah
- Utah County
- Mapleton
- 84664
- 4794 S Heartwood Rd Unit 426
Nearby cities
Nearby zip codes
Other Mapleton Topics
