Tucked away on one of LeDroit Park's quiet residential streets, this newly renovated rowhome offers something increasingly rare in the heart of DC: the opportunity to own an entire home of your own. Spanning three finished levels with three bedrooms, thoughtfully designed living spaces, and a private outdoor retreat, this is the perfect blend of historic neighborhood charm and modern comfort. Step inside to a sun-drenched main level where the inviting living room is anchored by a striking fireplace and contemporary slat-wood accent wall. The open layout flows effortlessly into the dining area and beautifully updated kitchen, featuring white shaker cabinetry, quartz countertops, stainless steel appliances, gas cooking, and abundant storage. A conveniently located powder room completes the main level, while just beyond the kitchen, the private brick patio creates a seamless extension of the living space—perfect for grilling with friends, morning coffee, or relaxing evenings under the stars. The entire second floor is dedicated to an exceptional primary suite, creating a true retreat from the rest of the home. The spacious bedroom is peaceful and inviting, while a separate bonus room with a window offers remarkable flexibility as a walk-in dressing room, home office, nursery, reading room, or private sitting area. The beautiful en-suite bath features a dual vanity, walk-in shower, and a large window that fills the space with natural light—a thoughtful detail shared by both full bathrooms in the home. The top floor offers two additional bedrooms, including an oversized front bedroom, along with a full bath and a conveniently located laundry area. Thanks to the home's desirable north-south exposure and a centrally positioned skylight, natural light fills the stairwell and all three levels throughout the day. Practicality is just as impressive as the design. Storage is abundant, with an entry coat closet, deep under-stair storage, a linen closet, two walk-in closets, and generously sized closets in each bedroom—features rarely found in homes of this size. Outside your front door, you'll enjoy one of DC's most beloved neighborhoods. Spend weekends at The Park at LeDroit, stroll through Anna J. Cooper Circle, or explore neighborhood favorites like The Royal. Whole Foods, the restaurants and nightlife of the U Street Corridor, Shaw, and the iconic 9:30 Club are all just moments away, while Elm Street itself remains remarkably peaceful, offering the warmth and sense of community that make LeDroit Park so special. Whether you're a first-time buyer looking to skip condo living altogether or simply searching for the privacy, character, and independence that only a rowhome can provide, 344 Elm Street NW delivers an exceptional opportunity to put down roots in one of Washington's most desirable historic neighborhoods.
Under contract
$799,000
344 Elm St NW, Washington, DC 20001
3beds
1,566sqft
:
Get pre-qualified$4,927/mo
Townhouse
Built in 1906
796 Square Feet Lot
$-- Zestimate®
$510/sqft
$-- HOA
What's special
Contemporary slat-wood accent wallDeep under-stair storageQuiet residential streetAbundant storageSpacious bedroomConveniently located powder roomConveniently located laundry area
- 18 days |
- 1,167 |
- 74 |
Likely to sell faster than
Zillow last checked:
Listing updated:
Listed by:
Kurt Matsa 301-512-6841,
Compass,
Co-Listing Agent: Karl Whitemarsh 608-334-5556,
Compass
Source: Bright MLS,MLS#: DCDC2271720
Facts & features
Interior
Bedrooms & bathrooms
- Bedrooms: 3
- Bathrooms: 3
- Full bathrooms: 2
- 1/2 bathrooms: 1
- Main level bathrooms: 1
Rooms
- Room types: Bedroom 2, Bedroom 1, Bathroom 1, Half Bath
Bedroom 1
- Level: Upper
Bedroom 1
- Level: Upper
Bedroom 2
- Level: Upper
Bathroom 1
- Level: Upper
Bathroom 1
- Level: Upper
Half bath
- Level: Main
Heating
- Central, Forced Air, Hot Water, Natural Gas
Cooling
- Ceiling Fan(s), Central Air, Electric
Appliances
- Included: Microwave, Built-In Range, Dishwasher, Disposal, Dryer, Energy Efficient Appliances, ENERGY STAR Qualified Freezer, ENERGY STAR Qualified Refrigerator, ENERGY STAR Qualified Dishwasher, Self Cleaning Oven, Oven, Oven/Range - Electric, Range Hood, Refrigerator, Stainless Steel Appliance(s), Washer, Washer/Dryer Stacked, Water Heater, Gas Water Heater
- Laundry: Washer In Unit, Dryer In Unit, Upper Level
Features
- Soaking Tub, Bathroom - Walk-In Shower, Breakfast Area, Ceiling Fan(s), Dining Area, Open Floorplan, Family Room Off Kitchen, Kitchen - Gourmet, Primary Bath(s), Recessed Lighting, Upgraded Countertops, Walk-In Closet(s), 9'+ Ceilings, Dry Wall, High Ceilings, Paneled Walls, Wood Walls
- Flooring: Hardwood
- Windows: Skylight(s), Double Hung
- Has basement: No
- Number of fireplaces: 1
- Fireplace features: Electric, Glass Doors, Marble
Interior area
- Total structure area: 1,566
- Total interior livable area: 1,566 sqft
- Finished area above ground: 1,566
Property
Parking
- Parking features: Permit Included, Free, On Street
- Has uncovered spaces: Yes
Accessibility
- Accessibility features: Doors - Lever Handle(s), Accessible Entrance
Features
- Levels: Three
- Stories: 3
- Patio & porch: Brick, Enclosed, Patio
- Exterior features: Extensive Hardscape
- Pool features: None
- Fencing: Full,Wood,Privacy,Masonry/Stone
Lot
- Size: 796 Square Feet
- Features: Urban Land Not Rated
Details
- Additional structures: Above Grade
- Parcel number: 3086//0043
- Zoning: RESIDENTIAL
- Special conditions: Standard
Construction
Type & style
- Home type: Townhouse
- Architectural style: Manor
- Property subtype: Townhouse
Materials
- Brick, Concrete, CPVC/PVC, Glass, Masonry, Stone, Tile
- Foundation: Slab
- Roof: Asphalt
Condition
- New construction: No
- Year built: 1906
- Major remodel year: 2025
Utilities & green energy
- Electric: 110 Volts
- Sewer: Public Sewer, Public Septic
- Water: Public
- Utilities for property: Natural Gas Available, Sewer Available, Water Available, Electricity Available
Community & HOA
Community
- Security: Carbon Monoxide Detector(s), Main Entrance Lock, Smoke Detector(s)
- Subdivision: Ledroit Park
HOA
- Has HOA: No
Location
- Region: Washington
Financial & listing details
- Price per square foot: $510/sqft
- Tax assessed value: $822,600
- Annual tax amount: $6,506
- Date on market: 7/9/2026
- Listing agreement: Exclusive Right To Sell
- Ownership: Fee Simple
Estimated market value
Not available
Estimated sales range
Not available
Not available
Price history
| Date | Event | Price |
|---|---|---|
| 7/21/2026 | Contingent | $799,000$510/sqft |
Source:  Bright MLS #DCDC2271720 Report a problem Bright MLS #DCDC2271720 Report a problem | ||
| 7/9/2026 | Listed for sale | $799,000-9.1%$510/sqft |
Source: Bright MLS #DCDC2271720 Report a problem | ||
| 7/8/2026 | Listing removed | $5,200$3/sqft |
Source: Zillow Rentals Report a problem | ||
| 5/1/2026 | Listed for rent | $5,200$3/sqft |
Source: Zillow Rentals Report a problem | ||
| 12/23/2025 | Listing removed | $5,200$3/sqft |
Source: Zillow Rentals Report a problem | ||
| 11/4/2025 | Listed for rent | $5,200$3/sqft |
Source: Zillow Rentals Report a problem | ||
| 11/3/2025 | Listing removed | $5,200$3/sqft |
Source: Bright MLS #DCDC2222154 Report a problem | ||
| 10/21/2025 | Listed for rent | $5,200$3/sqft |
Source: Bright MLS #DCDC2222154 Report a problem | ||
| 9/8/2025 | Listing removed | $879,000$561/sqft |
Source: Bright MLS #DCDC2204494 Report a problem | ||
| 7/26/2025 | Price change | $879,000-2.3%$561/sqft |
Source: Bright MLS #DCDC2204494 Report a problem | ||
| 7/12/2025 | Price change | $900,000-2.2%$575/sqft |
Source: Bright MLS #DCDC2204494 Report a problem | ||
| 6/29/2025 | Price change | $920,000-3.1%$587/sqft |
Source: Bright MLS #DCDC2204494 Report a problem | ||
| 6/5/2025 | Listed for sale | $949,000+123.3%$606/sqft |
Source: Bright MLS #DCDC2204494 Report a problem | ||
| 1/30/2025 | Sold | $425,000$271/sqft |
Source: Public Record Report a problem | ||
Public tax history
| Year | Property taxes | Tax assessment |
|---|---|---|
| 2025 | $6,420 +1.3% | $755,240 +1.3% |
| 2024 | $6,336 +2.9% | $745,420 +2.9% |
| 2023 | $6,160 +2.2% | $724,760 +2.2% |
| 2022 | $6,025 +0.9% | $708,850 +0.9% |
| 2021 | $5,969 +5.7% | $702,240 +5.7% |
| 2020 | $5,647 +312.3% | $664,310 +9.5% |
| 2018 | $1,370 +9.7% | $606,490 +10.6% |
| 2017 | $1,248 +9.7% | $548,500 +14% |
| 2016 | $1,138 +9.9% | $481,160 +15.4% |
| 2015 | $1,036 +9.5% | $416,910 +17.1% |
| 2014 | $946 +9.5% | $356,180 +4.3% |
| 2013 | $864 +9.1% | $341,520 +2.6% |
| 2012 | $792 | $332,820 |
| 2011 | $792 +21% | $332,820 -1.5% |
| 2010 | $654 +10% | $337,790 -8.8% |
| 2009 | $595 +10.6% | $370,550 +3.4% |
| 2007 | $538 +5.2% | $358,480 +31.6% |
| 2006 | $511 -12.1% | $272,390 +8.5% |
| 2005 | $582 +12% | $251,050 +33.1% |
| 2004 | $519 -44% | $188,620 +49% |
| 2003 | $927 +12.1% | $126,590 +9% |
| 2002 | $827 +6.9% | $116,136 +5% |
| 2001 | $774 | $110,606 |
Find assessor info on the county website
Monthly payment
Est. payment
Payment breakdown
Explore the cost of this home by adjusting the details. Changes won't be saved.Climate risks
Neighborhood: Ledroit Park
Nearby schools
GreatSchools rating
- 3/10Cleveland Elementary SchoolGrades: PK-5Distance: 0.3 mi
- 3/10Cardozo Education CampusGrades: 6-12Distance: 0.7 mi
Schools provided by the listing agent
- District: District Of Columbia Public Schools
Source: Bright MLS. This data may not be complete. We recommend contacting the local school district to confirm school assignments for this home.
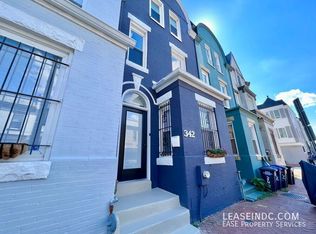
- $820,9003 bd3 ba1.5k sqft342 Elm St NW, Washington, DC 20001Off Market
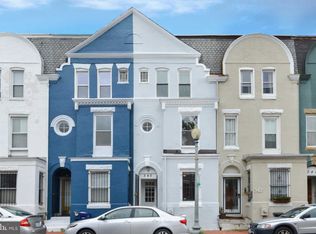
- $919,2503 bd4 ba1.7k sqft346 Elm St NW, Washington, DC 20001Off Market
- $881,7003 bd3 ba1.5k sqft340 Elm St NW, Washington, DC 20001Off Market
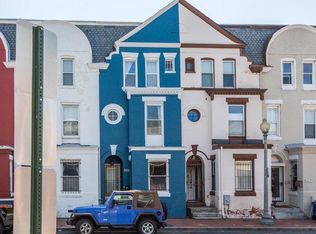
- $4,5003 bd3 ba1.4k sqft338 Elm St NW, Washington, DC 20001For Rent
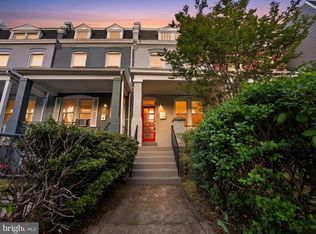
- $848,4003 bd3 ba1.2k sqft1937 4th St NW, Washington, DC 20001Off Market
- $777,3004 bd1 ba1.4k sqft336 Elm St NW, Washington, DC 20001Off Market
- $737,8003 bd1 ba1.3k sqft1935 4th St NW, Washington, DC 20001Off Market
- $864,5003 bd2 ba1.3k sqft1933 4th St NW, Washington, DC 20001Off Market
A local agent can set up tours, give advice and negotiate with sellers.
Similar homes
- $799,9004 bd2 ba1.7k sqft2015 4th St NE, Washington, DC 20002For Sale

 MLS ID #DCDC2274692, Alleyah Miner, Samson Properties. Bright MLS
 - $799,0004 bd4 ba1.9k sqftThe 710 Kenyon Condominium, Washington, DC 20010For Sale
 MLS ID #DCDC2272474, Cameron Crossman, Crossman & Co. Real Estate LLC. Bright MLS
 - $680,0002 bd3 ba1.1k sqftOld City 2, Washington, DC 20001For Sale
 MLS ID #DCDC2273984, Brandon Smith, Smart Realty, LLC. Bright MLS
 - $795,0004 bd3 ba1.9k sqft2111 4th St NE, Washington, DC 20002For Sale
 MLS ID #DCDC2257376, Billy Okoye, Sold 100 Real Estate, Inc.. Bright MLS
 - $685,0003 bd2 ba1.2k sqft939 Shepherd St NW, Washington, DC 20011For SaleMLS ID #DCDC2274776, Alex Burrell-Hodges, Cottage Street Realty LLC. Bright MLS
- $740,0003 bd3 ba1.2k sqftNone Available, Washington, DC 20001For SaleMLS ID #DCDC2256176, Ryan Davila, Compass. Bright MLS
- $785,0004 bd4 ba1.6k sqft1108 Owen Pl NE, Washington, DC 20002For SaleMLS ID #DCDC2270060, DAISY CORDOVA-LOPEZ, Samson Properties. Bright MLS
- $879,9004 bd4 ba1.9k sqft517 Florida Ave NE, Washington, DC 20002For SaleMLS ID #DCDC2272828, Natasha Uppal, Samson Properties. Bright MLS
- $825,0002 bd2 ba1.4k sqft733 Euclid St NW #104, Washington, DC 20001For SaleMLS ID #DCDC2265996, Dina Shaminova, TTR Sothebys International Realty. Bright MLS
- $799,0003 bd1 ba1.3k sqft131 11th St NE #B, Washington, DC 20002New ConstructionMLS ID #DCDC2271288, Mattia D'Affuso, TTR Sotheby's International Realty. Bright MLS
- $875,0004 bd4 ba2.1k sqft220 V St NE, Washington, DC 20002For SaleMLS ID #DCDC2244582, MJ Frazier, Serhant. Bright MLS
- $769,9003 bd3 ba1.4k sqft1411 Montello Ave NE, Washington, DC 20002For SaleMLS ID #DCDC2235524, Larry Lessin, Homes By Owner. Bright MLS
- $759,9004 bd3 ba2k sqft26 Todd Pl NE #2, Washington, DC 20002For SaleMLS ID #DCDC2267174, Barak Sky, Serhant. Bright MLS
- $749,9002 bd2 ba900 sqftOld City 2, Washington, DC 20009For SaleMLS ID #DCDC2251096, Mehrnaz Bazargan, Redfin Corp. Bright MLS
- $850,0004 bd4 ba1.9k sqft4918 4th St NW, Washington, DC 20011For SaleMLS ID #DCDC2272706, Monique Milucky, Berkshire Hathaway HomeServices PenFed Realty. Bright MLS
- $594,9004 bd3 ba1.5k sqftEckington, Washington, DC 20002For SaleMLS ID #DCDC2267154, Barak Sky, Serhant. Bright MLS
- $799,0005 bd4 ba2.1k sqftPetworth, Washington, DC 20011For SaleMLS ID #DCDC2258452, Marlene Aisenberg, Coldwell Banker Realty. Bright MLS
- $695,0003 bd3 ba1.5k sqftTrinidad, Washington, DC 20002For SaleMLS ID #DCDC2269246, Leslie Backoff, TTR Sotheby's International Realty. Bright MLS
- $1,075,0003 bd3 ba1.3k sqft1345 V St NW, Washington, DC 20009For SaleMLS ID #DCDC2270890, Laurie Mensing, Long & Foster Real Estate, Inc.. Bright MLS
- $850,0002 bd2 ba1.4k sqft108 14th St SE, Washington, DC 20003For SaleMLS ID #DCDC2267682, Nathan Julian Guggenheim, Washington Fine Properties, LLC. Bright MLS
