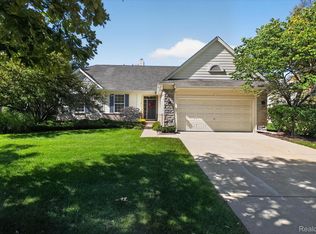
Welcome to this breathtaking 3 bedroom, 2 full bathroom home that looks like it was pulled straight from the pages of Better Homes and Gardens. Immaculately maintained, this home combines modern luxury with the tranquil beauty of nature, creating an oasis you'll never want to leave. Stunning high ceilings create an airy, spacious atmosphere throughout the main living areas, while abundant natural light makes the space feel even more expansive and inviting.
The heart of the home is the gourmet kitchen, featuring beautiful granite countertops and an elegant island that seamlessly connects the kitchen and living room. The open floor plan provides the perfect setting for casual dining, everyday living, and effortless entertaining while maintaining a wonderful sense of flow.
Step outside and discover what truly sets this home apart. The home backs to lush woodlands, where deer, birds, and other wildlife make regular appearances. It's like having your own private nature preserve just steps from your door—a rare combination of peaceful surroundings and suburban convenience.
And there's even more space to make your own! A huge basement with 8 foot ceilings extends beneath the entire home, offering incredible potential and awaiting someone's creativity and personal touches. Create the family room, home theater, gym, office, hobby space, or entertaining area you've always wanted.
Enjoy a low-maintenance lifestyle with very low HOA dues that include lawn maintenance and snow removal. With easy access to shopping, dining, and major expressways, you'll enjoy convenience without sacrificing the peaceful, private setting that makes this home so special.
Beautifully maintained, wonderfully spacious, surrounded by nature, and filled with possibilities—this is one you'll want to see in person.
Low HOA fees include lawn maintenance, snow plowing and shoveling (streets, sidewalks, porch and steps), mulch, fertilizing and hedge trimming.
For sale
$535,999
4795 Bingham Rd, Canton, MI 48188
3beds
1,975sqft
Condominium
Built in 2022
-- sqft lot
$530,500 Zestimate®
$271/sqft
$175/mo HOA
What's special
- 21 days
- 716
- 34
Zillow last checked:
Listing updated:
Listed by:
Susan Sourbeck 734-895-5985,
Remerica Hometown III 734-459-9898
Source: Realcomp II,MLS#: 20261078445
Facts & features
Interior
Bedrooms & bathrooms
- Bedrooms: 3
- Bathrooms: 2
- Full bathrooms: 2
Primary bedroom
- Level: Entry
- Area: 210
- Dimensions: 15 X 14
Bedroom
- Level: Entry
- Area: 154
- Dimensions: 14 X 11
Bedroom
- Level: Entry
- Area: 143
- Dimensions: 13 X 11
Primary bathroom
- Level: Entry
- Area: 100
- Dimensions: 10 X 10
Other
- Level: Entry
- Area: 63
- Dimensions: 9 X 7
Other
- Level: Entry
- Area: 192
- Dimensions: 16 X 12
Great room
- Level: Entry
- Area: 255
- Dimensions: 17 X 15
Kitchen
- Level: Entry
- Area: 266
- Dimensions: 19 X 14
Laundry
- Level: Entry
- Area: 70
- Dimensions: 10 X 7
Heating
- Forced Air, Natural Gas
Cooling
- Ceiling Fans, Central Air
Appliances
- Included: Dishwasher, Disposal, Double Oven, Free Standing Refrigerator, Gas Cooktop, Microwave, Stainless Steel Appliances
Features
- Basement: Bath Stubbed,Unfinished
- Has fireplace: No
Interior area
- Total interior livable area: 1,975 sqft
- Finished area above ground: 1,975
Property
Parking
- Total spaces: 2.5
- Parking features: Twoand Half Car Garage, Attached
- Attached garage spaces: 2.5
Features
- Levels: One
- Stories: 1
- Entry location: GroundLevel
- Pool features: None
Details
- Parcel number: 71124010008000
- Special conditions: Short Sale No,Standard
Construction
Type & style
- Home type: Condo
- Architectural style: Ranch
- Property subtype: Condominium
Materials
- Brick, Stone, Vinyl Siding
- Foundation: Basement, Poured
Condition
- New construction: No
- Year built: 2022
Utilities & green energy
- Sewer: Public Sewer
- Water: Public
Community & HOA
HOA
- Has HOA: Yes
- Services included: Maintenance Grounds, Snow Removal
- HOA fee: $525 quarterly
- HOA phone: 248-382-4008
Location
- Region: Canton
Financial & listing details
- Price per square foot: $271/sqft
- Tax assessed value: $239,100
- Annual tax amount: $10,248
- Date on market: 9/28/2026
- Cumulative days on market: 66 days
- Listing agreement: Exclusive Right To Sell
- Listing terms: Cash,Conventional,FHA,Va Loan
Estimated market value
$530,500
$504,000 - $557,000
$3,303/mo
Price history
| Date | Event | Price |
|---|---|---|
| 9/28/2026 | Listed for sale | $535,999$271/sqft |
Source:  Realcomp II #20261078445 Report a problem Realcomp II #20261078445 Report a problem | ||
| 9/28/2026 | Listing removed | $535,999$271/sqft |
Source: Realcomp II #20261064324 Report a problem | ||
| 8/31/2026 | Price change | $535,999-0.7%$271/sqft |
Source: Realcomp II #20261064324 Report a problem | ||
| 8/14/2026 | Listed for sale | $540,000+12.5%$273/sqft |
Source: Realcomp II #20261064324 Report a problem | ||
| 11/29/2022 | Sold | $479,990-4%$243/sqft |
Source: Realcomp II #2220031893 Report a problem | ||
| 11/21/2022 | Pending sale | $499,990$253/sqft |
Source: Realcomp II #2220031893 Report a problem | ||
| 10/8/2022 | Price change | $499,990-5.7%$253/sqft |
Source: Realcomp II #2220031893 Report a problem | ||
| 7/22/2022 | Price change | $529,990-2.1%$268/sqft |
Source: Realcomp II #2220031893 Report a problem | ||
| 7/8/2022 | Price change | $541,140-0.7%$274/sqft |
Source: Realcomp II #2220031893 Report a problem | ||
| 6/21/2022 | Price change | $545,140+1%$276/sqft |
Source: Realcomp II #2220031893 Report a problem | ||
| 6/15/2022 | Price change | $539,840+1.2%$273/sqft |
Source: Realcomp II #2220031893 Report a problem | ||
| 6/3/2022 | Price change | $533,290-0.2%$270/sqft |
Source: Realcomp II #2220031893 Report a problem | ||
| 5/2/2022 | Price change | $534,140+37%$270/sqft |
Source:  Pulte Report a problem Pulte Report a problem | ||
| 4/30/2022 | Listed for sale | $389,990+0.8%$197/sqft |
Source: Pulte Report a problem | ||
| 10/19/2021 | Listing removed | -- |
Source: Pulte Report a problem | ||
| 9/19/2021 | Listed for sale | $386,990$196/sqft |
Source: Pulte Report a problem | ||
Public tax history
Tax history is unavailable.
Monthly payment
Est. payment
Payment breakdown
Explore the cost of this home by adjusting the details. Changes won't be saved.Climate risks
Neighborhood: 48188
Similar homes
- $499,9002 bd2 ba1.8k sqft4047 Brookside, Canton, MI 48188For Sale

 MLS ID #20261058460, Pam Hicks, Real Estate One-Northville. Realcomp II
 - $500,0002 bd2 ba1.9k sqft3930 Colfax Ct, Canton, MI 48188For Sale
 MLS ID #20261076146, Jackie St Andrew, Bellabay Realty. Realcomp II
 - $599,9004 bd3 ba2.7k sqft822 Lake Woods Dr, Canton, MI 48188For Sale
 MLS ID #20261081961, Hari K Kakumanu, Community Choice Realty Associates, LLC. Realcomp II
 - $550,0002 bd2 ba1.9k sqft8280 Brewster Ln, Canton, MI 48187For Sale
 MLS ID #20261071268, Melissa Beebe, Social House Real Estate Group LLC. Realcomp II
 - $494,9003 bd3 ba2.8k sqft384 Stonehenge Dr, Canton, MI 48188For SaleMLS ID #20261066843, Harrison A Shirey, RE/MAX Dream Properties. Realcomp II
- $520,0004 bd3 ba2.5k sqft5224 Lewiston Rd, Canton, MI 48188New ConstructionMLS ID #20261073202, Stacy M Ramsay, RE/MAX Leading Edge. Realcomp II
- $615,0004 bd3 ba2.7k sqft50782 Ross St, Canton, MI 48187For SaleMLS ID #20261083777, Jeff Glover, KW Professionals. Realcomp II
- $499,0003 bd3 ba1.7k sqft8833 Natalie Ct, Ypsilanti, MI 48197For Sale
 MLS ID #26052917, Keven Numinen, Howard Hanna Real Estate. MichRIC
 - $299,9003 bd2 ba1.6k sqft2263 Pinecroft Dr, Canton, MI 48188For SaleMLS ID #26045251, Benjamin Cockrum, Preferred, Realtors Ltd. MichRIC
- $495,0003 bd2 ba1.6k sqft3464 Colt Dr, Ypsilanti, MI 48197For SaleMLS ID #26053514, Angie Smith, Keller Williams Professionals. MichRIC
- $525,0003 bd4 ba2.2k sqft180 S Mill St, Plymouth, MI 48170New ConstructionRealcomp II
- $415,0003 bd3 ba2.1k sqft24323 Heatherwood Dr, South Lyon, MI 48178For SaleMLS ID #26049308, Sarah Figurski, Century 21 Curran & Oberski. MichRIC
- $550,0004 bd3 ba2.1k sqft41306 Llewelyn Dr, Northville, MI 48167For Sale
 MLS ID #50220945, Crystal Silveri, Brookstone, Realtors LLC. MiRealSource
 - $479,9004 bd3 ba2.3k sqft14502 Laurelwood Dr, Belleville, MI 48111For SaleMLS ID #20261081737, John G Janosik, Berkshire Hathaway Michigan. Realcomp II
- $479,9994 bd3 ba2.4k sqft6819 Lakeway St, Ypsilanti, MI 48197For SaleMLS ID #20261078217, Allison Fishwick, Prime + Property. Realcomp II
- $559,9994 bd3 ba2.9k sqft20809 Gidran Dr, South Lyon, MI 48178For SaleMLS ID #20261083636, Tonya Newberry, Max Broock, REALTORS®-Birmingham. Realcomp II
- $550,0003 bd4 ba2.5k sqft117 Ponds View Dr, Ann Arbor, MI 48103For SaleMLS ID #26048916, Georgia Porikos, Keller Williams Ann Arbor Mrkt. MichRIC
- $555,0004 bd3 ba2.8k sqft4275 Chandi Ct, Ypsilanti, MI 48197For SaleMLS ID #26032764, Deepa Jain, Keller Williams Ann Arbor Mrkt. MichRIC
- $385,0003 bd3 ba2.9k sqft43072 Bradley Dr, Van Buren Township, MI 48111For SaleMLS ID #20261080186, Justin Berry, Remerica Hometown III. Realcomp II
- $435,0003 bd2 ba1.6k sqft19431 Southampton Dr, Livonia, MI 48152For SaleMLS ID #20261079828, Gary R Thomas, Real Estate One-Northville. Realcomp II
