Under contract-accepting backup offers. Welcome to 165 Brassington Drive in the highly desirable gated community of Saxon Woods! This beautifully maintained 4-bedroom, 2-bath home offers the perfect blend of comfort, style, and peaceful Florida living. From the moment you step inside, you'll appreciate the fresh interior paint, updated tile flooring throughout the home, and spacious open layout designed for both everyday living and entertaining. The split-bedroom floor plan provides privacy for the owner's suite while offering generous space for family, guests, or a home office. The heart of the home features an inviting kitchen overlooking the living and dining areas, creating the perfect space to gather. Step outside to enjoy tranquil pond views from your backyard—an ideal setting for morning coffee or relaxing evenings. Major updates provide peace of mind, including a newer roof, new HVAC system as well as upgraded hurricane impact windows and slider allowing you to move right in with confidence. Residents of Saxon Woods enjoy a gated entrance, community pool, playground, sidewalks, and a convenient location just minutes from shopping, restaurants, SunRail, I-4, medical facilities, and only about 30 minutes to the beaches. This sought-after neighborhood is also golf cart friendly and offers a wonderful sense of community. Don't miss this opportunity to own an updated pond-front home in one of DeBary's most popular neighborhoods. Schedule your private showing today! Fridge is a 4 door LG stainless- not pictured
Accepting backups
$395,000
165 BRASSINGTON DRIVE, DEBARY, FL 32713
4beds
1,971sqft
Single Family Residence
Built in 2002
6,050 Square Feet Lot
$-- Zestimate®
$200/sqft
$94/mo HOA
What's special
Gated entranceFresh interior paintCommunity poolUpdated pond-front homeNewer roof
- 3 days |
- 299 |
- 12 |
Likely to sell faster than
Zillow last checked:
Listing updated:
Listed by:
Christy Lombard 407-470-2369,
LPT REALTY LLC 386-204-6398
Source: Stellar MLS,MLS#: V4950594 Originating MLS: West Volusia
Originating MLS: West Volusia
Facts & features
Interior
Bedrooms & bathrooms
- Bedrooms: 4
- Bathrooms: 2
- Full bathrooms: 2
Rooms
- Room types: Bonus Room
Primary bedroom
- Features: Walk-In Closet(s)
- Level: First
- Area: 221 Square Feet
- Dimensions: 13x17
Bedroom 2
- Features: Walk-In Closet(s)
- Level: First
- Area: 156 Square Feet
- Dimensions: 13x12
Bedroom 3
- Features: Walk-In Closet(s)
- Level: First
- Area: 195 Square Feet
- Dimensions: 13x15
Bedroom 4
- Features: Built-in Closet
- Level: First
- Area: 110 Square Feet
- Dimensions: 11x10
Kitchen
- Level: First
- Area: 130 Square Feet
- Dimensions: 13x10
Living room
- Level: First
- Area: 240 Square Feet
- Dimensions: 15x16
Heating
- Central
Cooling
- Central Air
Appliances
- Included: Dishwasher, Dryer, Range, Refrigerator, Washer
- Laundry: Inside, Laundry Room
Features
- Kitchen/Family Room Combo, Open Floorplan, Split Bedroom, Walk-In Closet(s)
- Flooring: Tile
- Doors: Sliding Doors
- Windows: Window Treatments
- Has fireplace: No
Interior area
- Total structure area: 1,971
- Total interior livable area: 1,971 sqft
Video & virtual tour
Property
Parking
- Total spaces: 2
- Parking features: Garage - Attached
- Attached garage spaces: 2
- Details: Garage Dimensions: 21x22
Features
- Levels: One
- Stories: 1
- Patio & porch: Rear Porch, Screened
- Exterior features: Irrigation System, Sidewalk
- Has view: Yes
- View description: Water, Pond
- Has water view: Yes
- Water view: Water,Pond
Lot
- Size: 6,050 Square Feet
- Features: City Lot, Sidewalk
- Residential vegetation: Mature Landscaping, Trees/Landscaped
Details
- Parcel number: 22183009030610
- Zoning: SINGLE FAM
- Special conditions: None
Construction
Type & style
- Home type: SingleFamily
- Architectural style: Traditional
- Property subtype: Single Family Residence
Materials
- Block, Stucco
- Foundation: Slab
- Roof: Shingle
Condition
- Completed
- New construction: No
- Year built: 2002
Utilities & green energy
- Sewer: Public Sewer
- Water: Public
- Utilities for property: Public
Green energy
- Energy efficient items: Windows
Community & HOA
Community
- Features: Community Mailbox, Deed Restrictions, Gated Community - No Guard, Golf Carts OK, Irrigation-Reclaimed Water, No Truck/RV/Motorcycle Parking, Park, Playground, Pool, Sidewalks
- Pet fee: $0 monthly
- Subdivision: SAXON WOODS UNIT 01
HOA
- Has HOA: Yes
- Amenities included: Gated, Playground, Pool, Vehicle Restrictions
- Services included: Community Pool, Reserve Fund, Maintenance Grounds
- HOA fee: $94 monthly
- HOA name: becky Ferebee- Specialty Mgmt
- HOA phone: 407-647-2622
Location
- Region: Debary
Financial & listing details
- Price per square foot: $200/sqft
- Tax assessed value: $294,355
- Annual tax amount: $3,278
- Date on market: 8/12/2026
- Cumulative days on market: 3 days
- Listing terms: Cash,Conventional
- Ownership: Fee Simple
- Total actual rent: 0
- Road surface type: Paved
Estimated market value
Not available
Estimated sales range
Not available
Not available
Price history
| Date | Event | Price |
|---|---|---|
| 8/12/2026 | Listed for sale | $395,000+59.3%$200/sqft |
Source:  Stellar MLS #V4950594 Report a problem Stellar MLS #V4950594 Report a problem | ||
| 2/27/2019 | Sold | $248,000-0.8%$126/sqft |
Source: Public Record Report a problem | ||
| 1/4/2019 | Price change | $249,900-1.6%$127/sqft |
Source: GREATER ORLANDO REALTY USA INC #O5748004 Report a problem | ||
| 11/29/2018 | Listed for sale | $254,000+14.4%$129/sqft |
Source: GREATER ORLANDO REALTY USA INC #O5748004 Report a problem | ||
| 8/18/2017 | Sold | $222,000-2.2%$113/sqft |
Source: Public Record Report a problem | ||
| 6/25/2017 | Listed for sale | $227,000+8.6%$115/sqft |
Source: GREATER ORLANDO REALTY USA INC #O5516648 Report a problem | ||
| 10/3/2008 | Sold | $209,000-0.4%$106/sqft |
Source: Public Record Report a problem | ||
| 6/20/2008 | Price change | $209,900-15.4%$106/sqft |
Source: NRT Florida #O4814337 Report a problem | ||
| 10/19/2007 | Listed for sale | $248,000+13.6%$126/sqft |
Source: NRT Florida #O4814337 Report a problem | ||
| 10/19/2004 | Sold | $218,333+38%$111/sqft |
Source: Public Record Report a problem | ||
| 6/25/2002 | Sold | $158,200$80/sqft |
Source: Public Record Report a problem | ||
Public tax history
| Year | Property taxes | Tax assessment |
|---|---|---|
| 2025 | $3,415 +5% | $230,605 +2.9% |
| 2024 | $3,252 +5.2% | $224,106 +3% |
| 2023 | $3,092 +2.4% | $217,579 +3% |
| 2022 | $3,021 | $211,242 +3% |
| 2021 | -- | $205,089 +1.1% |
| 2020 | $3,796 | $202,941 +8% |
| 2019 | $3,796 +24.4% | $187,858 +1.9% |
| 2018 | $3,051 +3.5% | $184,355 +49.3% |
| 2017 | $2,950 +54.2% | $123,511 +2.1% |
| 2016 | $1,913 +3.9% | $120,971 +0.7% |
| 2015 | $1,842 +0.1% | $120,130 +0.8% |
| 2014 | $1,841 | $119,177 +1.5% |
| 2013 | -- | $117,416 +1.7% |
| 2012 | -- | $115,453 +3% |
| 2011 | -- | $112,090 -7.9% |
| 2010 | -- | $121,693 -15.9% |
| 2009 | -- | $144,737 -15.5% |
| 2007 | -- | $171,275 -0.5% |
| 2006 | -- | $172,111 +6.1% |
| 2005 | -- | $162,231 +16.4% |
| 2004 | -- | $139,397 +2.1% |
| 2003 | -- | $136,557 +493.7% |
| 2002 | -- | $23,000 |
| 2001 | -- | $23,000 |
| 2000 | -- | $23,000 |
Find assessor info on the county website
Monthly payment
Est. payment
Payment breakdown
Explore the cost of this home by adjusting the details. Changes won't be saved.Climate risks
Neighborhood: 32713
Nearby schools
GreatSchools rating
- 6/10Manatee Cove Elementary SchoolGrades: PK-5Distance: 2.2 mi
- 4/10River Springs Middle SchoolGrades: 6-8Distance: 2.2 mi
- 6/10University High SchoolGrades: 9-12Distance: 1.7 mi
Schools provided by the listing agent
- Elementary: Manatee Cove Elem
- Middle: River Springs Middle School
- High: University High School-VOL
Source: Stellar MLS. This data may not be complete. We recommend contacting the local school district to confirm school assignments for this home.
- $317,4003 bd2 ba1.5k sqft169 Brassington Dr, Debary, FL 32713Off Market
- $367,2003 bd2 ba1.5k sqft161 Brassington Dr, Debary, FL 32713Off Market

- $234,900-- bd-- ba408 sqft850 Woodford Dr, Debary, FL 32713Off Market
- $350,2003 bd2 ba2.1k sqft173 Brassington Dr, Debary, FL 32713Off Market

- $381,6003 bd2 ba1.9k sqft157 Brassington Dr, Debary, FL 32713Off Market
- $333,5003 bd2 ba1.7k sqft178 Brassington Dr, Debary, FL 32713Off Market
- $341,1003 bd2 ba1.9k sqft193 Brassington Dr, Debary, FL 32713Off Market
- $457,5005 bd3 ba2.5k sqft182 Brassington Dr, Debary, FL 32713Off Market
A local agent can set up tours, give advice and negotiate with sellers.
Similar homes
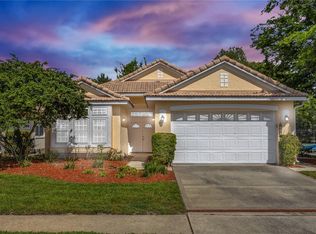
- $357,5003 bd2 ba1.7k sqft414 FAIRLANE DRIVE, DEBARY, FL 32713For Sale
 MLS ID #V4948814, Gernelle Bokuniewicz, LIVELY REAL ESTATE. Stellar MLS
 - $395,0003 bd2 ba1.9k sqft107 NEEDLEWOOD LOOP, DEBARY, FL 32713For Sale
 MLS ID #V4949467, Mayra Piedra, LPT REALTY, LLC. Stellar MLS
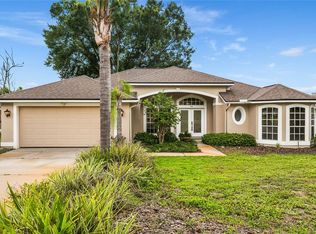
 - $394,9003 bd2 ba1.9k sqft99 HOLLOW PINE DRIVE, DEBARY, FL 32713For Sale
 MLS ID #V4950253, Lita Handy-Peters, RE/MAX CENTRAL REALTY. Stellar MLS
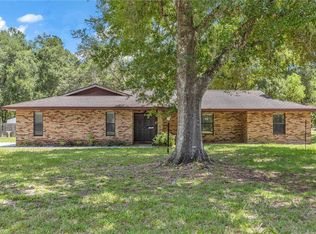
 - $475,0003 bd2 ba1.8k sqft13 CUNNINGHAM ROAD, DEBARY, FL 32713For Sale
 MLS ID #V4950699, Regina Sittig, RISE REALTY OF FLORIDA LLC. Stellar MLS
 - $460,0004 bd3 ba2.3k sqft458 WOODFORD DRIVE, DEBARY, FL 32713For SaleMLS ID #V4950382, Matthew Buckley, LPT REALTY, LLC. Stellar MLS
- $399,0004 bd2 ba1.8k sqft907 GUADALUPE, ORANGE CITY, FL 32763For SaleMLS ID #O6429795, Carla Robles, WATSON REALTY CORP. Stellar MLS
- $410,0004 bd2 ba2k sqft119 BRANDIWOOD COURT, DEBARY, FL 32713For SaleMLS ID #FC317520, Priscilla Arzivian, LPT REALTY LLC (PALM COAST). Stellar MLS
- $449,9003 bd3 ba2.2k sqft522 NEWHALL LANE, DEBARY, FL 32713For SaleMLS ID #V4950589, Carol Lawrence, RE/MAX CENTRAL REALTY. Stellar MLS
- $464,6003 bd2 ba2.2k sqft316 HAZELTINE DRIVE, DEBARY, FL 32713For SaleMLS ID #O6432401, Regan Jackson, ACME REAL ESTATE FLORIDA LLC. Stellar MLS
- $385,0003 bd2 ba1.5k sqft4 BASS LAKE DRIVE, DEBARY, FL 32713For SaleMLS ID #V4950332, Farrah Thacker, LPT REALTY LLC. Stellar MLS
- $410,0004 bd3 ba1.9k sqft147 COLOMBA ROAD, DEBARY, FL 32713For SaleMLS ID #V4950110, Giovanny Gorostiaga Burgos, LIVELY REAL ESTATE. Stellar MLS
- $419,0003 bd2 ba2k sqft508 BROKENSHIRE DRIVE, DEBARY, FL 32713For SaleMLS ID #O6423663, Jesse Sutton, Jr, LPT REALTY, LLC. Stellar MLS
- $390,0003 bd2 ba1.7k sqft35 PLANTATION Road, DeBary, FL 32713For SaleMLS ID #2155527, RYAN ANTHONY PASCA. realMLS
- $279,9003 bd2 ba1k sqft164 DEBARY DRIVE, DEBARY, FL 32713For SaleMLS ID #V4950696, Jennifer Clark, GLORY INTL. REAL ESTATE CO. Stellar MLS
- $362,5004 bd2 ba1.6k sqft578 N GOODRICH DRIVE, DELTONA, FL 32725For SaleMLS ID #V4950658, Mio Smith, LIVELY REAL ESTATE. Stellar MLS
- $429,0003 bd2 ba1.7k sqft322 FOXHILL COURT, DEBARY, FL 32713For SaleMLS ID #V4948893, Donald Ferguson, Jr, APARO-GRIFFIN PROPERTIES INC. Stellar MLS
- $398,0004 bd2 ba1.9k sqft2859 STAGS LEAP DRIVE, ORANGE CITY, FL 32763For SaleMLS ID #O6412399, Noor Nassar, FLORIDA REALTY INVESTMENTS. Stellar MLS
- $349,0002 bd2 ba1.7k sqft134 LOWER LAKE COURT, DEBARY, FL 32713For SaleMLS ID #O6415884, Diane Reeley, COLDWELL BANKER REALTY. Stellar MLS
- $199,0003 bd2 ba1.5k sqft217 PLUMOSA ROAD, DEBARY, FL 32713For SaleMLS ID #S5155463, Jesse Carriedo, REALTYCITY INC. Stellar MLS
- $269,9003 bd1 ba1.2k sqft11 ASTER DRIVE, DEBARY, FL 32713For SaleMLS ID #O6433633, Ray Lopez, KELLER WILLIAMS ADVANTAGE 2 REALTY. Stellar MLS
