
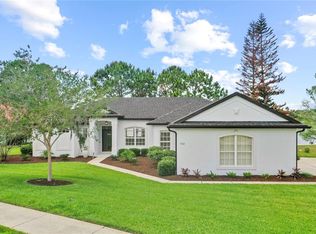
Looking For A 5-Bed Home In Debary Plantation With A Luxury Pool, Golf Course Views, And Major Upgrades Already Done? Welcome Home! This Beautifully Maintained Two-Story Brick-Front Home Is In A Premium Location On The 8th Hole In One Of Debary’s Most Desirable Golf Communities. From The Moment You Arrive, This Traditional-Style Home Makes A Lasting Impression With Its Brick Exterior, Grand Entry, Mature Landscaping, And Welcoming Curb Appeal. Inside, The Flexible Floor Plan Is Designed For Both Everyday Living And Entertaining. The First Floor Features A Spacious Living Room With A Cozy Brick Fireplace, Dining Or Flex Room, Half Bath, And An Open-Concept Kitchen That Connects To The Main Living Areas. The Kitchen Offers Granite Countertops, Breakfast Counter Seating, Stainless Appliances, Oversized Pantry Storage, And Views Straight Out To The Incredible Backyard Retreat. The Outdoor Living Space Truly Sets This Home Apart From Others. Step Outside To Your Private Screened Saltwater Pool Oasis Featuring A Stunning Pebble Tech Finish, Decorative Tile Accents, Elegant 24x24 Porcelain Tile Pool Deck, And Covered Lanai Perfect For Relaxing Or Entertaining Year-Round. The Smart-Controlled Variable Speed Pump With Heater/Chiller Combo Allows You To Heat Or Cool The Pool From Anywhere, Giving You True All Year-Round Enjoyment. Upstairs You Will Find The Spacious Primary Suite, Four Additional Bedrooms, Full Hall Bath, And Convenient Laundry Room. The Primary Suite Offers A Comfortable And Relaxing Space With Luxury SPC Flooring, Crown Molding, And Large Windows That Bring In Plenty Of Natural Light. The Spacious Bathroom Includes Dual Vanities, Lots Of Counter Space, Decorative Details, A Large Soaking Tub, And An Oversized Walk-In Shower For A Spa-Like Feel. Additional Upgrades And Extras Include Luxury SPC Flooring On 2nd Floor, Complete Home Repipe In 2023, New Roof Replaced May 2026, Attic Insulation Added For Efficiency, Interior Paint Completed One Year Ago, New Garage Door Opener, Gutter System With Gutter Guards Just One Year Old, Smart Irrigreen Irrigation System Which Helps Reduce Water Waste, Invisible Dog Fence Wiring, And EV Charging Capability In The Garage. All Appliances Stay, Including Washer And Dryer. The Home Also Features Two AC Systems, One Just 1 Year Old And The Other 5 Years Old, Both With Warranties. Located Approximately 10 Minutes To The Debary SunRail Station, Minutes To I-4, About 35 Minutes To Downtown Orlando, And Roughly 40 Minutes To Florida’s East Coast Beaches. From The Luxury Pool To The Golf Course Views And Everything In Between, This Home Offers The Florida Lifestyle Buyers Dream About. Call For A Showing Today!
For sale
$524,900
237 Cedarwood Ct, Debary, FL 32713
5beds
2,526sqft
Est.: Get pre-qualified
Single Family Residence
Built in 1993
0.27 Acres Lot
$-- Zestimate®
$208/sqft
$83/mo HOA
What's special
Brick exteriorTwo-story brick-front homeSpacious bathroomGranite countertopsGolf course viewsLuxury spc flooringFlexible floor plan
- 3 days |
- 460 |
- 41 |
Likely to sell faster than
Zillow last checked:
Listing updated:
Listing Provided by:
Kelly D'Errico 386-561-8931,
WATSON REALTY CORP 386-734-4559
Source: Stellar MLS,MLS#: V4949301 Originating MLS: West Volusia
Originating MLS: West Volusia
Tour with a local agent
Facts & features
Interior
Bedrooms & bathrooms
- Bedrooms: 5
- Bathrooms: 3
- Full bathrooms: 2
- 1/2 bathrooms: 1
Rooms
- Room types: Family Room, Dining Room
Primary bedroom
- Features: Ceiling Fan(s), Walk-In Closet(s)
- Level: Second
- Area: 300 Square Feet
- Dimensions: 15x20
Bedroom 2
- Features: Built-in Closet
- Level: Second
- Area: 132 Square Feet
- Dimensions: 11x12
Bedroom 3
- Features: Built-in Closet
- Level: Second
- Area: 120 Square Feet
- Dimensions: 10x12
Bedroom 4
- Features: Built-in Closet
- Level: Second
- Area: 170 Square Feet
- Dimensions: 10x17
Bedroom 5
- Features: Built-in Closet
- Level: Second
- Area: 170 Square Feet
- Dimensions: 10x17
Dining room
- Level: First
- Area: 240 Square Feet
- Dimensions: 12x20
Kitchen
- Features: Granite Counters
- Level: First
- Length: 15 Feet
Living room
- Level: First
- Area: 456 Square Feet
- Dimensions: 19x24
Heating
- Central
Cooling
- Central Air
Appliances
- Included: Dishwasher, Dryer, Microwave, Range, Refrigerator, Washer
- Laundry: Inside, Laundry Room
Features
- Ceiling Fan(s), Eating Space In Kitchen, High Ceilings, Kitchen/Family Room Combo, Living Room/Dining Room Combo, Open Floorplan, Solid Surface Counters, Solid Wood Cabinets, Thermostat, Walk-In Closet(s)
- Flooring: Laminate, Tile
- Doors: Sliding Doors
- Windows: Blinds
- Has fireplace: Yes
- Fireplace features: Family Room, Wood Burning
Interior area
- Total structure area: 3,181
- Total interior livable area: 2,526 sqft
Video & virtual tour
Property
Parking
- Total spaces: 2
- Parking features: Garage - Attached
- Attached garage spaces: 2
- Details: Garage Dimensions: 20x21
Features
- Levels: Two
- Stories: 2
- Patio & porch: Patio, Rear Porch, Screened
- Exterior features: Irrigation System, Lighting, Rain Gutters, Sidewalk, Sprinkler Metered
- Has private pool: Yes
- Pool features: Gunite, In Ground, Screen Enclosure
- Has view: Yes
- View description: Golf Course, Trees/Woods
Lot
- Size: 0.27 Acres
- Dimensions: 75 x 156
- Features: Cul-De-Sac, City Lot, Level, Near Golf Course, On Golf Course, Sidewalk
- Residential vegetation: Mature Landscaping, Oak Trees, Trees/Landscaped
Details
- Additional structures: Shed(s)
- Parcel number: 802707000150
- Zoning: RESIDENTAL
- Special conditions: None
Construction
Type & style
- Home type: SingleFamily
- Architectural style: Coastal,Florida
- Property subtype: Single Family Residence
Materials
- Brick, Cement Siding, Wood Frame
- Foundation: Slab
- Roof: Shingle
Condition
- Completed
- New construction: No
- Year built: 1993
Utilities & green energy
- Sewer: Public Sewer
- Water: Public
- Utilities for property: Cable Available, Electricity Connected, Public, Sewer Connected, Water Connected
Community & HOA
Community
- Features: Deed Restrictions, Golf, Sidewalks
- Pet fee: $0 monthly
- Subdivision: DEBARY PLANTATION
HOA
- Has HOA: Yes
- Amenities included: Basketball Court, Clubhouse, Golf Course, Park, Pickleball Court(s), Playground, Pool, Tennis Court(s)
- HOA fee: $83 monthly
- HOA name: Irene
- HOA phone: 407-233-3560
Location
- Region: Debary
Financial & listing details
- Price per square foot: $208/sqft
- Tax assessed value: $420,438
- Annual tax amount: $4,884
- Date on market: 5/26/2026
- Cumulative days on market: 4 days
- Listing terms: Cash,Conventional,FHA,VA Loan
- Ownership: Fee Simple
- Total actual rent: 0
- Electric utility on property: Yes
- Road surface type: Paved, Asphalt
Estimated market value
Not available
Estimated sales range
Not available
Not available
Price history
| Date | Event | Price |
|---|---|---|
| 5/27/2026 | Listed for sale | $524,900+59.1%$208/sqft |
Source:  Stellar MLS #V4949301 Report a problem Stellar MLS #V4949301 Report a problem | ||
| 10/14/2020 | Sold | $330,000-1.5%$131/sqft |
Source: Stellar MLS #V4915291 Report a problem | ||
| 9/9/2020 | Pending sale | $335,000$133/sqft |
Source: MCBRIDE REALTY GROUP LLC #V4915291 Report a problem | ||
| 9/2/2020 | Listed for sale | $335,000+34.1%$133/sqft |
Source: MCBRIDE REALTY GROUP LLC #V4915291 Report a problem | ||
| 11/2/2016 | Listing removed | $249,900$99/sqft |
Source: Keller Williams - Orlando North #O5443185 Report a problem | ||
| 9/8/2016 | Price change | $249,900-3.5%$99/sqft |
Source: Keller Williams - Orlando North #O5443185 Report a problem | ||
| 8/5/2016 | Price change | $258,900-3.4%$102/sqft |
Source: Keller Williams - Orlando North #O5443185 Report a problem | ||
| 7/9/2016 | Price change | $267,900-0.4%$106/sqft |
Source: Keller Williams - Orlando North #O5443185 Report a problem | ||
| 6/14/2016 | Price change | $268,900-1.8%$106/sqft |
Source: Keller Williams - Orlando North #O5443185 Report a problem | ||
| 5/27/2016 | Price change | $273,900-0.4%$108/sqft |
Source: Keller Williams - Orlando North #O5443185 Report a problem | ||
| 3/16/2016 | Listed for sale | $275,000-8.3%$109/sqft |
Source: Keller Williams - Orlando North #O5426743 Report a problem | ||
| 9/9/2010 | Listing removed | $299,900$119/sqft |
Source: The Home Zone Report a problem | ||
| 8/8/2009 | Listed for sale | $299,900+14.1%$119/sqft |
Source: The Home Zone Report a problem | ||
| 12/20/2004 | Sold | $262,887$104/sqft |
Source: Stellar MLS #V4583430 Report a problem | ||
Public tax history
| Year | Property taxes | Tax assessment |
|---|---|---|
| 2024 | $4,867 +5% | $318,163 +3% |
| 2023 | $4,634 +2% | $308,897 +3% |
| 2022 | $4,543 | $299,900 +17.4% |
| 2021 | -- | $255,560 +9.7% |
| 2020 | $4,469 | $232,979 +3.1% |
| 2019 | $4,469 -4.5% | $225,897 +3% |
| 2018 | $4,681 +4.2% | $219,292 +7.9% |
| 2017 | $4,493 +1.9% | $203,303 -0.4% |
| 2016 | $4,408 +1.7% | $204,151 +7% |
| 2015 | $4,336 +4.6% | $190,825 +0.1% |
| 2014 | $4,147 | $190,550 +10.9% |
| 2013 | -- | $171,754 -0.7% |
| 2012 | -- | $172,946 +3% |
| 2011 | -- | $167,986 -4.4% |
| 2010 | -- | $175,773 -17% |
| 2009 | -- | $211,778 0% |
| 2007 | -- | $211,820 -0.5% |
| 2006 | -- | $212,854 +6.1% |
| 2005 | -- | $200,635 +23.1% |
| 2004 | -- | $162,986 +1.9% |
| 2003 | -- | $159,947 +2.4% |
| 2002 | -- | $156,198 +1.6% |
| 2001 | -- | $153,739 +3% |
| 2000 | -- | $149,262 |
Find assessor info on the county website
Monthly payment
Est. payment$--/mo
Payment breakdown
Explore the cost of this home by adjusting the details. Changes won't be saved.
All calculations are estimates and provided by Zillow, Inc. for informational purposes only. Actual amounts may vary.
HOA fees may include property taxes on listings classified as Co-Ops. Contact the listing agent and/or owner for fee details.
Mortgage interest rates are dependent on a number of factors, including credit score, down payment, and repayment length. Interest rate data provided by Zillow Group Marketplace, Inc. as of 1/1/1970 from various mortgage lenders with which we have lead or other similar arrangements; the Estimated Payment is an average of those rates.
See how much you could borrow to make a competitive offer.
Climate risks
Neighborhood: 32713
Nearby schools
GreatSchools rating
- 7/10Debary Elementary SchoolGrades: PK-5Distance: 1.1 mi
- 4/10River Springs Middle SchoolGrades: 6-8Distance: 2.5 mi
- 5/10University High SchoolGrades: 9-12Distance: 1.8 mi


A local agent can set up tours, give advice and negotiate with sellers.
A local lender can help you make sure your offer is ready when you are.



- Florida
- Volusia County
- Debary
- 32713
- 237 Cedarwood Ct
Nearby cities
Nearby zip codes
Other Debary Topics
