Welcome home to 4796 Nameoki Road! Offering over 2,400 square feet of well-designed living space, this 4-bedroom, 3-bathroom single-family home provides the ideal blend of roominess, functionality, and potential.
Step inside to discover a layout crafted for both relaxed daily living and easy entertaining. Generously sized living and dining areas offer plenty of natural light, creating a warm, inviting atmosphere from the moment you walk through the door. The functional kitchen offers ample cabinet and counter space, making meal prep and gathering effortless. Plus beautiful hardwood floors with extra dining room space.
With four comfortable bedrooms and three full bathrooms, there is abundant flexibility for growing households, dedicated home offices, guest accommodations, or hobby spaces.
Situated along Nameoki Road on a corner lot. There is an above ground pool With a pool house and a gazebo. Plus the massive double shed for extra storage. With all the beautiful landscaping you can turn the back yard into your own private retreat.
Call your favorite agent today before this one slips thru your hands.
Pending
Listed by: Mustard Seed Realty • Tristan Reising • 618-900-1007
$285,000
4796 Nameoki Rd, Granite City, IL 62040
4beds
2,187sqft
Single Family Residence
Built in 1986
0.44 Acres Lot
$-- Zestimate®
$130/sqft
$-- HOA
What's special
Above ground poolBeautiful landscapingPool houseFour comfortable bedroomsPlenty of natural lightPrivate retreatWarm inviting atmosphere
- 46 days
- 105
- 1
Zillow last checked:
Listing updated:
Listed by:
Tristan Reising 618-900-1007,
Mustard Seed Realty
Source: MARIS,MLS#: 26057846 Originating MLS: Southwestern Illinois Board of REALTORS
Originating MLS: Southwestern Illinois Board of REALTORSFacts & features
Interior
Bedrooms & bathrooms
- Bedrooms: 4
- Bathrooms: 3
- Full bathrooms: 3
Heating
- Forced Air, Natural Gas
Cooling
- Central Air
Features
- Basement: Finished
- Number of fireplaces: 1
- Fireplace features: Dining Room
Interior area
- Total structure area: 2,187
- Total interior livable area: 2,187 sqft
- Finished area above ground: 1,582
- Finished area below ground: 765
Property
Parking
- Total spaces: 3
- Parking features: Garage - Attached
- Attached garage spaces: 3
Features
- Levels: Multi/Split
Lot
- Size: 0.44 Acres
- Features: Corner Lot
Details
- Parcel number: 172200406102001
- Special conditions: Standard
Construction
Type & style
- Home type: SingleFamily
- Architectural style: Split Level
- Property subtype: Single Family Residence
Materials
- Vinyl Siding
Condition
- Year built: 1986
Utilities & green energy
- Electric: Ameren
- Sewer: Public Sewer
- Water: Public
Community & HOA
Community
- Subdivision: Nameoki Acres
HOA
- Has HOA: No
Location
- Region: Granite City
Financial & listing details
- Price per square foot: $130/sqft
- Tax assessed value: $223,710
- Date on market: 9/8/2026
- Cumulative days on market: 46 days
- Listing terms: Cash,Conventional,FHA,VA Loan
Estimated market value
Not available
Estimated sales range
Not available
Not available
Price history
| Date | Event | Price |
|---|---|---|
| 9/9/2026 | Pending sale | $285,000$130/sqft |
Source:  MARIS #26057846 Report a problem MARIS #26057846 Report a problem | ||
| 9/8/2026 | Listed for sale | $285,000$130/sqft |
Source: MARIS #26057846 Report a problem | ||
Public tax history
| Year | Property taxes | Tax assessment |
|---|---|---|
| 2025 | -- | $74,570 +7.1% |
| 2024 | -- | $69,600 +14.8% |
| 2023 | -- | $60,620 +10.2% |
| 2022 | -- | $55,020 +5.2% |
| 2021 | -- | $52,300 +3.4% |
| 2020 | -- | $50,600 +20% |
| 2019 | -- | $42,180 +6.1% |
| 2018 | -- | $39,770 |
| 2017 | $2,141 +17.7% | $39,770 |
| 2016 | $1,819 | $39,770 -0.3% |
| 2015 | $1,819 | $39,900 |
| 2014 | $1,819 | $39,900 -2.7% |
| 2013 | $1,819 | $41,010 -10% |
| 2012 | -- | $45,550 +0.3% |
| 2011 | -- | $45,430 -1.4% |
| 2010 | -- | $46,090 +4.2% |
| 2009 | -- | $44,250 +1.4% |
| 2007 | -- | $43,630 -8.4% |
| 2005 | -- | $47,630 +13.5% |
| 2004 | $2,781 +6.7% | $41,950 -0.5% |
| 2003 | $2,606 +4.9% | $42,170 +7.1% |
| 2002 | $2,484 | $39,390 +6% |
| 2001 | -- | $37,170 +0.4% |
| 2000 | $2,338 | $37,040 |
Find assessor info on the county website
Monthly payment
Est. payment
Payment breakdown
Explore the cost of this home by adjusting the details. Changes won't be saved.Climate risks
Neighborhood: 62040
Nearby schools
Schools provided by the listing agent
- Elementary: Granite City Dist 9
- Middle: Granite City Dist 9
- High: Granite City
Source: MARIS. This data may not be complete. We recommend contacting the local school district to confirm school assignments for this home.
Similar homes
- $279,9004 bd3 ba2.3k sqft2509 Westmoreland Dr, Granite City, IL 62040For Sale
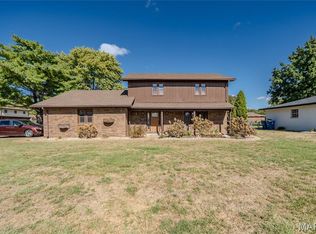
 MLS ID #26067007, Kenbra Knight, RE/MAX Alliance. MARIS
 - $244,9005 bd4 ba2.6k sqft1411 Norwood Dr, Granite City, IL 62040For Sale
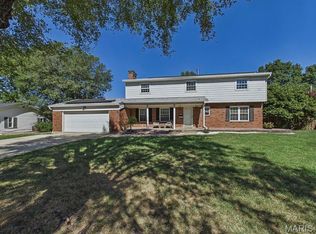 MLS ID #26064933, Diane D Rieger, RE/MAX Alliance. MARIS
 - $235,0003 bd2 ba2.2k sqft2316 Saint Bernard Ave, Granite City, IL 62040For Sale
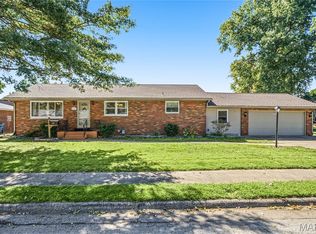 MLS ID #26064235, Kenbra Knight, RE/MAX Alliance. MARIS
 - $235,0003 bd2 ba1.7k sqft2217 Hunters Point Dr, Granite City, IL 62040For Sale
 MLS ID #26063656, Jayne Endres, RE/MAX Alliance. MARIS
 - $274,9004 bd4 ba2.6k sqft908 Southwind Ct, Collinsville, IL 62234For SaleMLS ID #26063965, Carrie L Brase, RE/MAX Alliance. MARIS
- $319,9003 bd3 ba2k sqft30 Williamsburg Ln, Glen Carbon, IL 62034For SaleMLS ID #26052745, Shonda T Bond, Worth Clark Realty. MARIS
- $279,0004 bd3 ba2.4k sqft300 Saint Sabre Dr, Swansea, IL 62226For SaleMLS ID #26056447, Robin Ortiz, RE/MAX Results Realty. MARIS
- $269,9004 bd3 ba2k sqft44 Berwin Grn, Maryville, IL 62062For SaleMLS ID #26051234, Allison G Hansen, RE/MAX Alliance. MARIS
- $294,0004 bd3 ba2.3k sqft1020 N Smiley St, O'Fallon, IL 62269For SaleMLS ID #26043792, Jean Lewis, Keller Williams Pinnacle. MARIS
- $285,0003 bd2 ba1.8k sqft531 Whip Poor Will St, Troy, IL 62294For SaleMLS ID #26059415, Karen E Menendez, RE/MAX Alliance. MARIS
- $300,0004 bd3 ba2.7k sqft204 Coral Dr, Collinsville, IL 62234For SaleMLS ID #26024301, Olivia Yost Kloeckner, Cole Jones Group with Elevate Illinois Realty. MARIS
- $304,9004 bd3 ba2k sqft24 Weinel Dr, Fairview Heights, IL 62208For SaleMLS ID #26061765, Amy Loftus, Worth Clark Realty. MARIS
- $285,0003 bd3 ba1.6k sqft809 Braidwood Ct, Collinsville, IL 62234For SaleMLS ID #26055104, George Sykes, Worth Clark Realty. MARIS
- $290,0003 bd3 ba1.3k sqft1418 W Main St, Collinsville, IL 62234For SaleMLS ID #26034581, Marisa A Lowry, Coldwell Banker Brown Realtors. MARIS
- $269,9004 bd3 ba1.7k sqft1232 Hillock Ln, O Fallon, IL 62269For SaleMLS ID #26052247, Rachel Helbig Burkarth, Coldwell Banker Brown Realtors. MARIS
- $284,9994 bd3 ba1.6k sqft1925 Apple Blossom Ct, Florissant, MO 63031For SaleMLS ID #26019367, Mary Montgomery, Coldwell Banker Realty - Gundaker. MARIS
- $239,5003 bd3 ba1.7k sqft107 Schiller Dr, Collinsville, IL 62234For SaleMLS ID #26064054, Tracy Bowker, Coldwell Banker Brown Realtors. MARIS
- $295,0003 bd2 ba1.9k sqft801 Green Haven Dr, Swansea, IL 62226For SaleMLS ID #26063077, Shawna Holtman, Keller Williams Pinnacle. MARIS
- $328,0004 bd3 ba2.5k sqft324 N Old Bethalto Rd, Bethalto, IL 62010For SaleMLS ID #26063498, Zachary J Tucker, Market Pro Realty, Inc. MARIS
- $350,0004 bd3 ba1.7k sqft9929 Berwick Dr, Saint Louis, MO 63123For SaleMLS ID #26067024, Jim Kempf, Coldwell Banker Premier Group. MARIS
