**HIGH AND DRY WITH ROOM TO SPREAD OUT, INSIDE AND OUT!** Enjoy the convenience of a 1-CAR GARAGE PLUS an attached CARPORT for additional covered parking, all situated on a 1/4-acre lot! The garage is currently being used as a flex space, with the GARAGE DOOR AND TRACKS STILL IN PLACE. This 2-bedroom, 2 FULL BATH block home offers 1,250 square feet of living space. Inside, you'll find surprisingly spacious living areas and bedrooms that set it apart from many other 2-bedroom homes. The L-shaped living and dining area provides plenty of room for everyday living and entertaining, while the EAT-IN KITCHEN has its own breakfast area, a feature you don't often find in smaller homes. Sliding glass doors from the breakfast area open directly to the SCREENED PORCH, a comfortable spot to relax, enjoy your morning coffee, or unwind while taking in the backyard's natural view backdrop. Tile flooring throughout is a welcome bonus, offering easy cleanup and a practical alternative to carpet for those concerned about dust and allergens. The home also features a dedicated laundry room. **SCHOOL RATINGS: Spirit Elementary (B), Deltona Middle School (B), and Deltona High School (A)!** (2026/2027 school ratings according to Volusia County tax report. Buyers should verify current school assignments and ratings with Volusia County Schools.) **CONVENIENCE IS ANOTHER PLUS!** Walgreens is just a block away, with Publix, Wendy's, Pacino's Pizzeria, Walmart Neighborhood Market, and Epic Theatres of Deltona nearby. The location also offers convenient access to Amazon, Deltona Golf Club, AdventHealth, and the VA hospital. With easy access to Saxon Boulevard and I-4, commuting and getting around Central Florida is a breeze. And when it's time to relax, the beautiful East Coast beaches are just a drive away! If you've been looking for a home with more room than you might expect, this one is worth a look!
For sale
$245,000
1669 E APACHE CIRCLE, DELTONA, FL 32725
2beds
1,250sqft
Single Family Residence
Built in 1978
10,500 Square Feet Lot
$-- Zestimate®
$196/sqft
$-- HOA
What's special
Tile flooring throughoutDedicated laundry room
- 11 hours
- 71
- 6
Zillow last checked:
Listing updated:
Listed by:
Tammy Hall 386-473-2757,
LPT REALTY, LLC 877-366-2213,
Gayla Douglas 407-687-7931,
LPT REALTY, LLC
Source: Stellar MLS,MLS#: O6454253 Originating MLS: Orlando Regional
Facts & features
Interior
Bedrooms & bathrooms
- Bedrooms: 2
- Bathrooms: 2
- Full bathrooms: 2
Rooms
- Room types: Attic, Utility Room
Primary bedroom
- Features: Ceiling Fan(s), Built-in Closet
- Level: First
- Area: 172.66 Square Feet
- Dimensions: 13.17x13.11
Bedroom 2
- Features: Built-in Closet
- Level: First
- Area: 132.21 Square Feet
- Dimensions: 12.23x10.81
Balcony porch lanai
- Level: First
- Area: 126 Square Feet
- Dimensions: 9x14
Dining room
- Features: Ceiling Fan(s)
- Level: First
- Area: 93.75 Square Feet
- Dimensions: 9.12x10.28
Kitchen
- Features: Ceiling Fan(s), Pantry
- Level: First
- Area: 163.22 Square Feet
- Dimensions: 9.91x16.47
Living room
- Features: Ceiling Fan(s), Coat Closet
- Level: First
- Area: 181.97 Square Feet
- Dimensions: 12.32x14.77
Heating
- Central, Electric
Cooling
- Central Air
Appliances
- Included: Electric Water Heater, Microwave, Range, Refrigerator
- Laundry: Inside, Laundry Room
Features
- Ceiling Fan(s), Eating Space In Kitchen, L Dining, Primary Bedroom Main Floor
- Flooring: Ceramic Tile
- Doors: Sliding Doors, Sliding Doors
- Has fireplace: No
Interior area
- Total structure area: 1,816
- Total interior livable area: 1,250 sqft
Property
Parking
- Total spaces: 2
- Parking features: Converted Garage
- Attached garage spaces: 1
- Carport spaces: 1
- Covered spaces: 2
Features
- Levels: One
- Stories: 1
- Patio & porch: Rear Porch, Screened
- Has view: Yes
- View description: Trees/Woods
Lot
- Size: 10,500 Square Feet
- Dimensions: 84 x 125
- Features: City Lot
Details
- Additional structures: Shed(s)
- Parcel number: 813003230040
- Zoning: R-1
- Special conditions: None
Construction
Type & style
- Home type: SingleFamily
- Architectural style: Ranch
- Property subtype: Single Family Residence
Materials
- Block
- Foundation: Slab
- Roof: Shingle
Condition
- New construction: No
- Year built: 1978
Utilities & green energy
- Sewer: Septic Tank
- Water: Public
- Utilities for property: Cable Connected, Electricity Connected, Public
Community & HOA
Community
- Pet fee: $0 monthly
- Subdivision: DELTONA LAKES UNIT 03
HOA
- Has HOA: No
Location
- Region: Deltona
Financial & listing details
- Price per square foot: $196/sqft
- Tax assessed value: $199,621
- Annual tax amount: $664
- Date on market: 11/21/2026
- Cumulative days on market: 1 day
- Listing terms: Cash,Conventional
- Ownership: Fee Simple
- Total actual rent: 0
- Electric utility on property: Yes
- Road surface type: Paved
Estimated market value
Not available
Estimated sales range
Not available
Not available
Price history
| Date | Event | Price |
|---|---|---|
| 11/22/2026 | Listed for sale | $245,000+240.3%$196/sqft |
Source:  Stellar MLS #O6454253 Report a problem | ||
| 2/26/2002 | Sold | $72,000$58/sqft |
Source: Public Record Report a problem | ||
Public tax history
| Year | Property taxes | Tax assessment |
|---|---|---|
| 2025 | $665 +8.5% | $60,012 +2.9% |
| 2024 | $613 -28.5% | $58,321 +3% |
| 2023 | $857 -0.6% | $56,623 +3% |
| 2022 | $862 | $54,974 +3% |
| 2021 | -- | $53,373 +1.4% |
| 2020 | $888 | $52,636 +2.3% |
| 2019 | $888 -2% | $51,453 +1.9% |
| 2018 | $906 +1.2% | $50,494 +2.1% |
| 2017 | $895 +2.7% | $49,455 +2.1% |
| 2016 | $871 +3.8% | $48,438 +0.7% |
| 2015 | $839 +2.9% | $48,101 +0.8% |
| 2014 | $815 | $47,719 +1.5% |
| 2013 | -- | $47,014 -6.3% |
| 2012 | -- | $50,179 +3% |
| 2011 | -- | $48,717 -29.1% |
| 2010 | -- | $68,719 -9.5% |
| 2009 | -- | $75,928 +3.1% |
| 2007 | -- | $73,643 -0.5% |
| 2006 | -- | $74,002 +6.1% |
| 2005 | -- | $69,754 +3% |
| 2004 | -- | $67,722 +1.9% |
| 2003 | -- | $66,459 +21.5% |
| 2002 | -- | $54,684 +1.6% |
| 2001 | -- | $53,823 +3% |
| 2000 | -- | $52,256 |
Find assessor info on the county website
Monthly payment
Est. payment
Payment breakdown
Explore the cost of this home by adjusting the details. Changes won't be saved.Climate risks
Neighborhood: 32725
Nearby schools
Schools provided by the listing agent
- Elementary: Spirit Elem
- Middle: Deltona Middle
- High: Deltona High
Source: Stellar MLS. This data may not be complete. We recommend contacting the local school district to confirm school assignments for this home.


Similar homes
- $295,0003 bd2 ba1.2k sqft2108 E Parkton Dr, Deltona, FL 32725For Sale
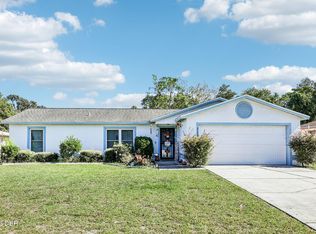
 MLS ID #1232995, Elliott Rosser, Redfin Corporation. DBAMLS
- $250,0004 bd2 ba1.2k sqft1537 FAITH COURT, DELTONA, FL 32725For Sale

 MLS ID #O6440775, Yuliya Mariani, MARIANI REALTY GROUP. Stellar MLS
- $295,0002 bd2 ba1.2k sqft1670 TIFFIN AVENUE, DELTONA, FL 32725For Sale
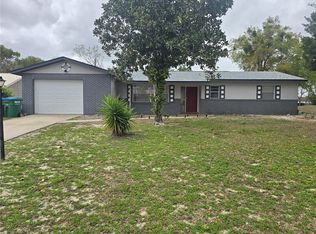 MLS ID #O6449301, Devi Maraj, DALTON WADE INC. Stellar MLS
- $240,0003 bd2 ba1.1k sqft1034 PORTLAND STREET, DELTONA, FL 32725For Sale
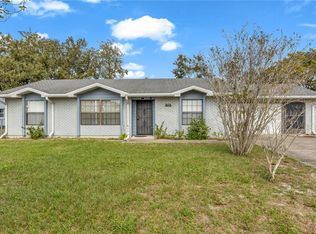 MLS ID #O6455182, Adalis Chamorro PA, REALTY ONE GROUP MVP. Stellar MLS
- $249,0003 bd2 ba1.2k sqft962 ROCKHILL STREET, DELTONA, FL 32725For SaleMLS ID #O6434128, Krista Simmons, COLDWELL BANKER COAST REALTY. Stellar MLS
- $225,0003 bd1 ba946 sqft549 S Floyd Cir, Deltona, FL 32725For SaleMLS ID #1232598, Brianna Bartlett, RE/MAX Signature. DBAMLS
- $239,0002 bd1 ba910 sqft580 MERRIMAC STREET, DELTONA, FL 32725For SaleMLS ID #O6444608, Jonathan Casique, PM ELITE REALTY LLC. Stellar MLS
- $249,9003 bd1 ba1k sqft1321 FOUNTAINHEAD DRIVE, DELTONA, FL 32725For SaleMLS ID #V4951728, Giovanny Gorostiaga Burgos, ENRG INDIE 1 LLC. Stellar MLS
- $260,0003 bd2 ba1.1k sqft1025 FALCON STREET, DELTONA, FL 32725For SaleMLS ID #O6454706, Esther Velez, WATSON REALTY CORP. Stellar MLS
- $245,0003 bd1 ba1.1k sqft620 DARBY COURT, DELTONA, FL 32725For SaleMLS ID #V4951392, Matt Miller, LPT REALTY LLC. Stellar MLS
- $259,9002 bd2 ba1k sqft1238 AZORA DRIVE, DELTONA, FL 32725For SaleMLS ID #V4951229, Donald Hutchins, SWANN REAL ESTATE INC. Stellar MLS
- $290,0004 bd3 ba1.6k sqft1559 URBANA AVENUE, DELTONA, FL 32725For SaleMLS ID #O6457148, Glendys Lorenzo Martinez, NONA LEGACY POWERED BY LA ROSA. Stellar MLS
- $270,9003 bd2 ba1.3k sqft1336 W HARTLEY CIRCLE, DELTONA, FL 32725For SaleMLS ID #O6453505, Blake Keathley, EVERYSTATE INC.. Stellar MLS
- $229,9003 bd1 ba1.5k sqft682 MERRIMAC STREET, DELTONA, FL 32725For SaleMLS ID #O6416487, Wally Gilmour, UNITED REAL ESTATE PREFERRED. Stellar MLS
- $259,9003 bd2 ba1.3k sqft1031 COBBLESTONE AVENUE, DELTONA, FL 32725For SaleMLS ID #V4951611, Kathy Aparo-Griffin, APARO-GRIFFIN PROPERTIES INC. Stellar MLS
- $250,0003 bd1 ba1k sqft802 CRAWFORD STREET, DELTONA, FL 32725For SaleMLS ID #O6423330, Raghu Bodhanapu, OLYMPUS EXECUTIVE REALTY INC. Stellar MLS
- $235,0002 bd2 ba1.6k sqft1101 STILLWATER AVENUE, DELTONA, FL 32725For SaleMLS ID #O6418823, Larry Ataide, FLORIDA HOMES REALTY & MORTGAGE. Stellar MLS
- $275,0003 bd2 ba1.2k sqft1434 DELTONA BOULEVARD, DELTONA, FL 32725For SaleMLS ID #O6406745, Chris Creegan, CREEGAN GROUP. Stellar MLS
- $270,0003 bd2 ba1.3k sqft1273 GLADSTONE DRIVE, DELTONA, FL 32725For SaleMLS ID #O6449442, Ken Pozek, REAL BROKER, LLC. Stellar MLS
- $224,9003 bd1 ba1.1k sqft1387 HARTLEY AVENUE, DELTONA, FL 32725For SaleMLS ID #O6447171, Jose Cobielles, REALTY HUB. Stellar MLS
