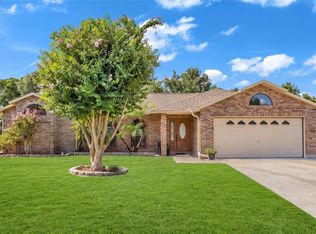
POOL HOME IN DELTONA LAKES! Your Florida lifestyle starts here! (Professional Photos Coming Soon!) Welcome to this inviting 4-bedroom, 2-bathroom pool home in Deltona Lakes, where comfortable living meets the laid-back Florida lifestyle. From the moment you step inside, vaulted ceilings and an open layout create a bright, spacious feel, while the wood-burning fireplace adds warmth and character to the family room. Open the doors and step directly into the screened-in pool area, an ideal place to enjoy your morning coffee, unwind at the end of the day, or gather with family and friends for memorable Florida evenings. Whether you're enjoying a refreshing swim or simply relaxing poolside, this outdoor space is sure to become a favorite part of your home. The kitchen features a range, refrigerator, dishwasher, and microwave, while the primary suite offers a walk-in closet and private bathroom. A 2-car attached garage and utility shed provide additional storage and convenience. The 2021 roof adds peace of mind, and the 10,000-square-foot lot offers plenty of space to enjoy. Conveniently located just 2–5 miles from shopping, dining, entertainment, and everyday conveniences, this home offers the space, comfort, and lifestyle you've been looking for. Come see it for yourself—you may just walk in and feel right at home.
For sale
$362,500
578 N GOODRICH DRIVE, DELTONA, FL 32725
4beds
1,640sqft
Single Family Residence
Built in 1979
10,000 Square Feet Lot
$357,000 Zestimate®
$221/sqft
$-- HOA
What's special
Screened-in pool areaUtility shedOpen layoutVaulted ceilingsWood-burning fireplaceBright spacious feel
- 1 day |
- 444 |
- 11 |
Likely to sell faster than
Zillow last checked:
Listing updated:
Listed by:
Mio Smith 305-794-9084,
LIVELY REAL ESTATE 386-562-6038
Source: Stellar MLS,MLS#: V4950658 Originating MLS: Orlando Regional
Originating MLS: Orlando Regional
Facts & features
Interior
Bedrooms & bathrooms
- Bedrooms: 4
- Bathrooms: 2
- Full bathrooms: 2
Primary bedroom
- Features: Walk-In Closet(s)
- Level: First
- Area: 225 Square Feet
- Dimensions: 15x15
Bedroom 2
- Features: Built-in Closet
- Level: First
- Area: 108 Square Feet
- Dimensions: 12x9
Bedroom 3
- Features: Built-in Closet
- Level: First
- Area: 144 Square Feet
- Dimensions: 12x12
Bedroom 4
- Features: Built-in Closet
- Level: First
- Area: 100 Square Feet
- Dimensions: 10x10
Family room
- Level: First
- Area: 195 Square Feet
- Dimensions: 15x13
Kitchen
- Level: First
- Area: 121 Square Feet
- Dimensions: 11x11
Living room
- Level: First
- Area: 950 Square Feet
- Dimensions: 25x38
Heating
- Electric
Cooling
- Central Air
Appliances
- Included: Dishwasher, Dryer, Electric Water Heater, Microwave, Range, Refrigerator
- Laundry: In Garage
Features
- Ceiling Fan(s), High Ceilings, Open Floorplan
- Flooring: Ceramic Tile, Laminate
- Doors: French Doors
- Has fireplace: Yes
- Fireplace features: Wood Burning
Interior area
- Total structure area: 2,508
- Total interior livable area: 1,640 sqft
Video & virtual tour
Property
Parking
- Total spaces: 2
- Parking features: Driveway
- Attached garage spaces: 2
- Has uncovered spaces: Yes
Features
- Levels: One
- Stories: 1
- Has private pool: Yes
- Pool features: In Ground
Lot
- Size: 10,000 Square Feet
- Dimensions: 80 x 125
Details
- Parcel number: 813003410780
- Zoning: R-1
- Special conditions: None
Construction
Type & style
- Home type: SingleFamily
- Property subtype: Single Family Residence
Materials
- Block
- Foundation: Slab
- Roof: Shingle
Condition
- New construction: No
- Year built: 1979
Utilities & green energy
- Sewer: Septic Tank
- Water: Public
- Utilities for property: Electricity Connected
Community & HOA
Community
- Pet fee: $0 monthly
- Subdivision: DELTONA LAKES UN 03
HOA
- Has HOA: No
Location
- Region: Deltona
Financial & listing details
- Price per square foot: $221/sqft
- Tax assessed value: $299,989
- Annual tax amount: $3,813
- Date on market: 8/13/2026
- Cumulative days on market: 2 days
- Ownership: Fee Simple
- Total actual rent: 0
- Electric utility on property: Yes
- Road surface type: Paved
Estimated market value
$357,000
$339,000 - $375,000
$2,344/mo
Price history
| Date | Event | Price |
|---|---|---|
| 8/13/2026 | Listed for sale | $362,500+64%$221/sqft |
Source:  Stellar MLS #V4950658 Report a problem Stellar MLS #V4950658 Report a problem | ||
| 6/12/2019 | Sold | $221,000-0.4%$135/sqft |
Source: Public Record Report a problem | ||
| 3/2/2019 | Listing removed | $221,900$135/sqft |
Source: SIERRA REALTY GROUP LLC #O5764863 Report a problem | ||
| 3/1/2019 | Listed for sale | $221,900$135/sqft |
Source: SIERRA REALTY GROUP LLC #O5764863 Report a problem | ||
| 3/1/2019 | Pending sale | $221,900$135/sqft |
Source: SIERRA REALTY GROUP LLC #O5764863 Report a problem | ||
| 2/20/2019 | Listed for sale | $221,900+38.7%$135/sqft |
Source: SIERRA REALTY GROUP LLC #O5764863 Report a problem | ||
| 12/13/2018 | Sold | $160,000+29.1%$98/sqft |
Source: Public Record Report a problem | ||
| 3/7/2014 | Sold | $123,900-0.8%$76/sqft |
Source: Public Record Report a problem | ||
| 11/13/2013 | Price change | $124,900-10.7%$76/sqft |
Source: Aparo Griffin Properties Inc #V4645429 Report a problem | ||
| 10/3/2013 | Price change | $139,900-9.7%$85/sqft |
Source: CENTURY 21 Armstrong Team Realty #V4643644 Report a problem | ||
| 7/31/2013 | Listed for sale | $155,000+121.4%$95/sqft |
Source: CENTURY 21 Armstrong Team Realty #V4643644 Report a problem | ||
| 12/31/2012 | Sold | $70,000+0.1%$43/sqft |
Source: Public Record Report a problem | ||
| 11/18/2012 | Price change | $69,900-6.8%$43/sqft |
Source: Watson Realty Corp #O5117198 Report a problem | ||
| 8/25/2012 | Listed for sale | $75,000-56.6%$46/sqft |
Source: Watson Realty Corp #O5117198 Report a problem | ||
| 2/18/2005 | Sold | $173,000+40.7%$105/sqft |
Source: Public Record Report a problem | ||
| 11/1/2004 | Sold | $123,000$75/sqft |
Source: Public Record Report a problem | ||
Public tax history
| Year | Property taxes | Tax assessment |
|---|---|---|
| 2025 | $3,814 +2.2% | $221,259 +2.9% |
| 2024 | $3,732 +3% | $215,024 +3% |
| 2023 | $3,623 +1.3% | $208,762 +3% |
| 2022 | $3,576 | $202,682 +3% |
| 2021 | -- | $196,779 +1.4% |
| 2020 | $3,630 | $194,062 +6.2% |
| 2019 | $3,630 -19.3% | $182,648 +61.6% |
| 2018 | $4,497 +128.9% | $113,045 +2.1% |
| 2017 | $1,965 +1.4% | $110,720 +2.1% |
| 2016 | $1,938 +3.7% | $108,443 +0.7% |
| 2015 | $1,869 +58% | $107,689 +36.2% |
| 2014 | $1,183 | $79,087 +8.5% |
| 2013 | -- | $72,875 -0.7% |
| 2012 | -- | $73,414 -2.7% |
| 2011 | -- | $75,445 -6.1% |
| 2010 | -- | $80,388 -19% |
| 2009 | -- | $99,268 -42.4% |
| 2007 | -- | $172,398 +10.7% |
| 2006 | -- | $155,687 +33.9% |
| 2005 | -- | $116,284 +45.6% |
| 2004 | -- | $79,883 +1.9% |
| 2003 | -- | $78,394 +2.4% |
| 2002 | -- | $76,557 +1.6% |
| 2001 | -- | $75,352 +3% |
| 2000 | -- | $73,158 |
Find assessor info on the county website
Monthly payment
Est. payment
Payment breakdown
Explore the cost of this home by adjusting the details. Changes won't be saved.Climate risks
Neighborhood: 32725
Nearby schools
GreatSchools rating
- 6/10Spirit Elementary SchoolGrades: PK-5Distance: 1.4 mi
- 4/10Deltona Middle SchoolGrades: 6-8Distance: 2.1 mi
- 6/10Deltona High SchoolGrades: 9-12Distance: 2.4 mi
Schools provided by the listing agent
- Elementary: Spirit Elem
- Middle: Deltona Middle
- High: Deltona High
Source: Stellar MLS. This data may not be complete. We recommend contacting the local school district to confirm school assignments for this home.
- $294,2003 bd2 ba1.4k sqft568 N Goodrich Dr, Deltona, FL 32725Off Market
- $352,7004 bd3 ba1.8k sqft598 N Goodrich Dr, Deltona, FL 32725Off Market
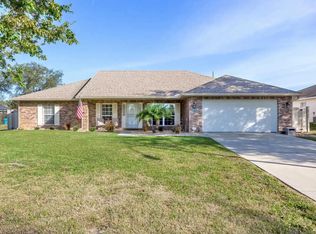
- $253,4002 bd2 ba1.1k sqft577 S Anchor Dr, Deltona, FL 32725Off Market
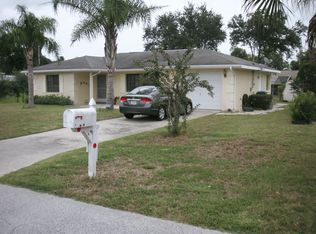
- $377,7005 bd5 ba1.7k sqft567 S Anchor Dr, Deltona, FL 32725Off Market

- $239,7003 bd1 ba960 sqft587 S Anchor Dr, Deltona, FL 32725Off Market
- $369,9904 bd2 ba1.8k sqft558 N Goodrich Dr, Deltona, FL 32725Sold
- $357,4004 bd2 ba2.3k sqft600 N Goodrich Dr, Deltona, FL 32725Off Market
- $334,9003 bd2 ba1.7k sqft579 N Goodrich Dr, Deltona, FL 32725Off Market
A local agent can set up tours, give advice and negotiate with sellers.
A local lender can help you make sure your offer is ready when you are.
Similar homes
- $360,0003 bd2 ba1.7k sqft800 Coltra Ln, Deltona, FL 32725For Sale
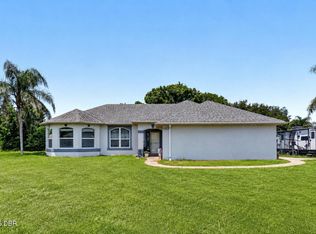
 MLS ID #1229678, Mike Gagliardi, RE/MAX Signature. DBAMLS
 - $325,0003 bd2 ba1.7k sqft1912 SAXON BOULEVARD, DELTONA, FL 32725For Sale
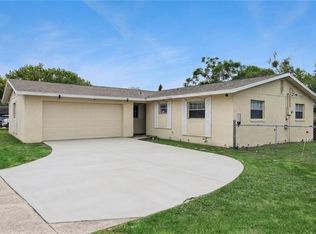
 MLS ID #O6431926, Pamela Brady, LPT REALTY, LLC. Stellar MLS
 - $345,0003 bd2 ba1.9k sqft829 SYLVIA DRIVE, DELTONA, FL 32725For Sale
 MLS ID #O6433349, CeCe Mercado, INVESTOR'S REAL ESTATE LLC. Stellar MLS
 - $346,0003 bd2 ba1.7k sqft1780 W FINLAND DRIVE, DELTONA, FL 32725For Sale
 MLS ID #TB8536945, Monica Suarez, FUTURE HOME REALTY INC. Stellar MLS
 - $325,0004 bd2 ba1.8k sqft1699 FRUITLAND DRIVE, DELTONA, FL 32725For SaleMLS ID #V4950713, Delta Schrade, ADAMS, CAMERON & CO., REALTORS. Stellar MLS
- $369,9003 bd2 ba1.6k sqft1901 Eden Dr, Deltona, FL 32725For SaleMLS ID #1229565, Walter Borgen, RE/MAX Signature. DBAMLS
- $345,0003 bd2 ba1.2k sqft934 Wilmington Dr, Deltona, FL 32725For SaleMLS ID #1229658, Taner Banks, Keller Williams Realty Florida Partners. DBAMLS
- $395,0004 bd3 ba2.3k sqft1423 ALEXINGTON AVENUE, DELTONA, FL 32725For SaleMLS ID #O6432425, Ed Lachcik, Jr, PREMIER SOTHEBYS INT'L REALTY. Stellar MLS
- $349,9003 bd2 ba1.8k sqft640 Fairhaven St, Deltona, FL 32725For SaleMLS ID #11924770, Jesus Garcia, YOUR HOME SOLD GUARANTEED REALTY LLC. My State MLS
- $315,0003 bd2 ba1.1k sqft999 DAWSON DRIVE, DELTONA, FL 32725For SaleMLS ID #O6432421, Kris Julian, UNITED REAL ESTATE PREFERRED. Stellar MLS
- $398,8004 bd2 ba2.3k sqft1837 E Glancy Dr, Deltona, FL 32725For SaleMLS ID #1228763, Diana Janzen, Adams, Cameron & Co., Realtors. DBAMLS
- $349,4953 bd2 ba1.6k sqft1620 Drayton Ave, Deltona, FL 32725For Sale By Owner
- $359,0003 bd2 ba1.5k sqftDeltona Lakes, Deltona, FL 32725For Sale
 MLS ID #A12066130, Rosa Galliani, Canvas Real Estate. MIAMI
 - $385,9904 bd2 ba1.8k sqft766 Arlene Dr, Deltona, FL 32725New ConstructionMLS ID #1226189, Stephen Cline, D R Horton Realty of Central Florida. DBAMLS
- $335,0003 bd2 ba1.7k sqft417 JEFFERS STREET, DELTONA, FL 32725For SaleMLS ID #V4950290, Zenaida Santiago, IRON VALLEY REAL ESTATE DELTONA LAKES. Stellar MLS
- $330,0004 bd2 ba1.4k sqft1123 W HANCOCK DRIVE, DELTONA, FL 32725For SaleMLS ID #V4950456, Amy Cordrick, PUPELLO REALTY COMPANY, LLC. Stellar MLS
- $339,9003 bd2 ba1.8k sqft602 VICKSBURG STREET, DELTONA, FL 32725For SaleMLS ID #O6424889, Christopher Schiffermiller, LLC, UNITED REAL ESTATE PREFERRED. Stellar MLS
- $349,9004 bd2 ba1.6k sqft961 MILLENBECK AVENUE, DELTONA, FL 32725For SaleMLS ID #O6426697, Thomas Nickley, Jr, KELLER WILLIAMS REALTY AT THE PARKS. Stellar MLS
- $360,0003 bd2 ba1.8k sqft857 S ATMORE CIRCLE, DELTONA, FL 32725For SaleMLS ID #G5108619, Michael Huculak, PREFERRED RE BROKERS III. Stellar MLS
- $349,0003 bd3 ba1.5k sqft783 S ATMORE CIRCLE, DELTONA, FL 32725For SaleMLS ID #V4948227, Zenaida Santiago, IRON VALLEY REAL ESTATE DELTONA LAKES. Stellar MLS
