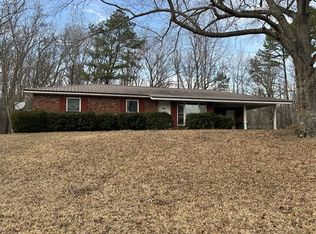
4797 Pearidge Road Enjoy peaceful country living on approximately 9.7 acres, situated high on a hill with plenty of privacy and beautiful wooded surroundings. This unique home gives you the feeling of living in a treehouse! The home features 4 bedrooms and 2.5 bathrooms, an open kitchen and living area, a cozy fireplace, an upstairs kitchenette, a private balcony, and a welcoming front porch. The backyard offers extra concrete space for entertaining, parking, or outdoor activities, with less grass to maintain and mow. The property also includes a separate shop with electricity, water, garage door and half bathroom, offering excellent space for storage, hobbies, equipment, or a workshop. Country setting, privacy, acreage, and plenty of room to enjoy-all just waiting for its new owner! Agent Owned.
Under contract
$450,000
4797 Pearidge Rd, Grenada, MS 38901
4beds
3,825sqft
Single Family Residence
Built in 2003
9.7 Acres Lot
$445,800 Zestimate®
$118/sqft
$-- HOA
What's special
Upstairs kitchenettePrivate balconyCozy fireplaceWelcoming front porchBeautiful wooded surroundings
- 50 days
- 26
- 3
Zillow last checked:
Listing updated:
Listed by:
Rhonda Lee 662-417-8895,
Landmark Realty 662-226-4454
Source: My State MLS,MLS#: 11883694
Facts & features
Interior
Bedrooms & bathrooms
- Bedrooms: 4
- Bathrooms: 3
- Full bathrooms: 2
- 1/2 bathrooms: 1
Rooms
- Room types: En Suite, First Floor Bathroom, First Floor Master Bedroom, Kitchen, Laundry Room, Living Room
Kitchen
- Features: Open, Laminate Counters
Basement
- Area: 0
Heating
- Electric, Propane, Forced Air, Zoned, Other
Cooling
- Central, Wall/Window Unit(s), Zoned
Appliances
- Included: Dishwasher, Disposal, Refrigerator, Microwave, Oven, Water Heater, Stainless Steel Appliances
Features
- Flooring: Laminate, Tile
- Has basement: No
- Number of fireplaces: 1
- Fireplace features: Propane Stove
Interior area
- Total structure area: 3,825
- Total interior livable area: 3,825 sqft
- Finished area above ground: 3,825
Property
Parking
- Total spaces: 2
- Parking features: Driveway, Attached
- Garage spaces: 2
- Has uncovered spaces: Yes
Features
- Stories: 2
- Patio & porch: Patio, Covered Porch, Enclosed Porch
- Exterior features: Utilities
Lot
- Size: 9.7 Acres
- Features: Trees
Details
- Additional structures: Workshop
- Parcel number: 144 20 001.03
- Lease amount: $0
Construction
Type & style
- Home type: SingleFamily
- Architectural style: Traditional
- Property subtype: Single Family Residence
Materials
- Frame, Brick Siding, Vinyl Siding
- Roof: Asphalt
Condition
- New construction: No
- Year built: 2003
Utilities & green energy
- Electric: Amps(0)
- Sewer: Private Septic
- Water: Community
Community & HOA
HOA
- Has HOA: No
Location
- Region: Grenada
Financial & listing details
- Price per square foot: $118/sqft
- Tax assessed value: $342,009
- Annual tax amount: $2,631
- Date on market: 7/14/2026
- Date available: 07/13/2026
- Listing agreement: Exclusive
Estimated market value
$445,800
$424,000 - $468,000
$2,662/mo
Price history
| Date | Event | Price |
|---|---|---|
| 7/20/2026 | Contingent | $450,000$118/sqft |
Source: My State MLS #11883694 Report a problem | ||
| 7/14/2026 | Listed for sale | $450,000+63.6%$118/sqft |
Source: My State MLS #11883694 Report a problem | ||
| 6/21/2012 | Listing removed | $275,000$72/sqft |
Source: Coldwell Banker Landmark Realty #103733 Report a problem | ||
| 12/21/2011 | Listed for sale | $275,000$72/sqft |
Source: Coldwell Banker Landmark Realty #103733 Report a problem | ||
Public tax history
| Year | Property taxes | Tax assessment |
|---|---|---|
| 2025 | $2,631 -4.3% | $34,201 +18.6% |
| 2024 | $2,750 -1% | $28,830 |
| 2023 | $2,778 +2.5% | $28,830 |
| 2022 | $2,710 +4.9% | $28,830 |
| 2021 | $2,583 +8.4% | $28,830 +7.4% |
| 2020 | $2,382 -7.3% | $26,854 -7.6% |
| 2018 | $2,571 +3.5% | $29,052 +0.5% |
| 2017 | $2,485 | $28,913 +2.6% |
| 2016 | $2,485 | $28,182 |
| 2015 | $2,485 +0% | $28,182 |
| 2014 | $2,485 | $28,182 |
| 2013 | -- | $28,182 +12.5% |
| 2012 | -- | $25,047 |
| 2011 | -- | $25,047 |
| 2010 | -- | $25,047 |
Find assessor info on the county website
Monthly payment
Est. payment
Payment breakdown
Explore the cost of this home by adjusting the details. Changes won't be saved.Climate risks
Neighborhood: 38901
Nearby schools
Schools provided by the listing agent
- District: Grenada School Dist
Source: My State MLS. This data may not be complete. We recommend contacting the local school district to confirm school assignments for this home.